Space to live, work, create and store, all in one exceptional Phelps property! This move in ready, single story home offers approximately 2,750 square feet with 3 bedrooms, 2 full baths, a dedicated office or den and an attached 2 car garage. Converted to residential use in 2019, the interior is bright, open and welcoming, with luxury vinyl flooring, recessed lighting and central air. The expansive great room flows into an eat in kitchen featuring abundant cabinetry, stainless steel appliances, generous counter space, a large center island with breakfast seating and plenty of room for dining. Two oversized bedrooms connect through a spacious Jack and Jill bath with dual vanities, while the third bedroom and second full bath add flexibility. A large office or workroom and first floor laundry complete the versatile layout.
The outbuildings set this property apart, providing more than 4,300 square feet of detached barn, workshop and garage space, plus loft storage. The main barn features a 40 by 60 main area with commercial style overhead doors and loft storage, along with an adjoining 20 by 40 heated workshop, providing approximately 3,200 square feet in all. A separate 28 by 40 unheated garage adds approximately 1,120 square feet for vehicles, equipment, projects or storage. Together with the attached garage and expansive blacktop parking, the property delivers exceptional functional capacity.
Set on approximately one acre with a covered porch, patio, partially fenced yard and open views across neighboring farmland. The property has a history of commercial use, and Town code enforcement has indicated that continued commercial use of the barn may be possible if leased within an approximately two year timeframe. Any proposed use remains subject to applicable Town requirements, conditions and approvals. Buyers should independently verify their intended use with the Town of Phelps.
Square footage differs from the tax record due to the property’s prior use and subsequent conversion, Floor Plans with Square footage attached. A rare combination of comfortable living, extensive parking and serious shop and storage space!
Active
Price cut: $50K (10/7)
$599,900
1339 State Route 88, Phelps, NY 14532
3beds
2,750sqft
Single Family Residence
Built in 2019
1 Acres Lot
$576,500 Zestimate®
$218/sqft
$-- HOA
What's special
Covered porchCentral airDedicated office or denTwo oversized bedroomsAttached garagePartially fenced yardLarge office or workroom
- 24 days
- 805
- 26
Zillow last checked:
Listing updated:
Listed by:
Howard Hanna 585-381-4770,
William Arieno 585-750-6030,
Dominic Arieno 585-261-3163,
Howard Hanna
Source: NYSAMLSs,MLS#: R1715059 Originating MLS: Rochester
Originating MLS: RochesterFacts & features
Interior
Bedrooms & bathrooms
- Bedrooms: 3
- Bathrooms: 2
- Full bathrooms: 2
- Main level bathrooms: 2
- Main level bedrooms: 3
Heating
- Gas, Forced Air
Cooling
- Central Air
Appliances
- Included: Dryer, Dishwasher, Exhaust Fan, Disposal, Gas Oven, Gas Range, Gas Water Heater, Microwave, Refrigerator, Range Hood, Washer
- Laundry: Main Level
Features
- Breakfast Bar, Ceiling Fan(s), Den, Eat-in Kitchen, Separate/Formal Living Room, Great Room, Home Office, Kitchen Island, Kitchen/Family Room Combo, Living/Dining Room, Storage, Solid Surface Counters, Bedroom on Main Level, Bath in Primary Bedroom, Main Level Primary, Primary Suite, Workshop
- Flooring: Carpet, Luxury Vinyl, Varies
- Has fireplace: No
Interior area
- Total structure area: 2,750
- Total interior livable area: 2,750 sqft
Video & virtual tour
Property
Parking
- Total spaces: 2
- Parking features: Attached, Garage, Water Available
- Attached garage spaces: 2
Features
- Levels: One
- Stories: 1
- Patio & porch: Covered, Patio, Porch
- Exterior features: Blacktop Driveway, Fence, Patio
- Fencing: Partial
Lot
- Size: 1 Acres
- Dimensions: 210 x 210
- Features: Rectangular, Rectangular Lot
Details
- Additional structures: Barn(s), Outbuilding
- Parcel number: 3240890350000002025000
- Special conditions: Standard
Construction
Type & style
- Home type: SingleFamily
- Architectural style: Ranch
- Property subtype: Single Family Residence
Materials
- Vinyl Siding
- Foundation: Poured, Slab
Condition
- Resale
- Year built: 2019
Utilities & green energy
- Sewer: Septic Tank
- Water: Connected, Public
- Utilities for property: Electricity Connected, High Speed Internet Available, Water Connected
Community & HOA
Location
- Region: Phelps
Financial & listing details
- Price per square foot: $218/sqft
- Tax assessed value: $340,000
- Annual tax amount: $11,686
- Date on market: 9/16/2026
- Cumulative days on market: 6 days
- Listing terms: Cash,Conventional,FHA,VA Loan
Estimated market value
$576,500
$548,000 - $605,000
$2,945/mo
Price history
| Date | Event | Price |
|---|---|---|
| 10/7/2026 | Price change | $599,900-7.7%$218/sqft |
Source:  NYSAMLSs #R1715059 Report a problem NYSAMLSs #R1715059 Report a problem | ||
| 9/17/2026 | Listed for sale | $649,900$236/sqft |
Source: NYSAMLSs #R1715059 Report a problem | ||
Public tax history
| Year | Property taxes | Tax assessment |
|---|---|---|
| 2025 | -- | $340,000 |
| 2024 | -- | $340,000 |
| 2023 | -- | $340,000 |
| 2022 | -- | $340,000 |
| 2021 | -- | $340,000 |
| 2020 | -- | $340,000 +146.4% |
| 2019 | -- | $138,000 |
| 2018 | -- | $138,000 |
| 2017 | $4,514 | $138,000 +10.8% |
| 2016 | -- | $124,500 |
| 2015 | -- | $124,500 |
| 2014 | -- | $124,500 |
Find assessor info on the county website
Monthly payment
Climate risks
Neighborhood: 14532
Nearby schools
Schools provided by the listing agent
- Middle: Midlakes MIddle
- High: Midlakes High
- District: Phelps-Clifton Springs (Midlakes)
Source: NYSAMLSs. This data may not be complete. We recommend contacting the local school district to confirm school assignments for this home.
Similar homes
- $--3 bd2 ba2.1k sqft111 Ontario St, Phelps, NY 14532Auction
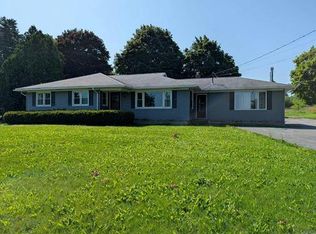 Auction.com 1
 - $399,9003 bd1 ba1.5k sqft2270 Lester Rd, Phelps, NY 14532For Sale
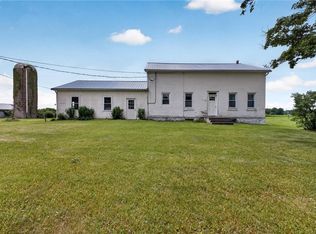
 MLS ID #R1707015, Samantha R Minns, Listing by: Your Hometown Realty LLC. NYSAMLSs
 - $549,0004 bd3 ba2.1k sqft3469 State Route 488 Rd, Clifton Springs, NY 14432For Sale
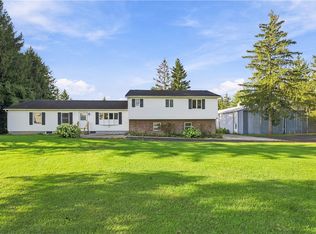 MLS ID #R1715000, Harlan B. Sensenig, Listing by: Howard Hanna Lake Group. NYSAMLSs
 - $529,9004 bd3 ba3.8k sqft1399 Lake To Lake Rd, Geneva, NY 14456For Sale
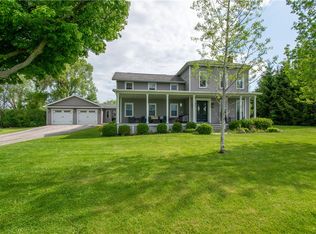 MLS ID #R1720588, Adam S. LaFaro, Listing by: Century 21 Steve Davoli RE. NYSAMLSs
 - $599,9004 bd3 ba3k sqft1343 Fieldcrest Ln, Victor, NY 14564For SaleMLS ID #R1674276, Tim Austin, Listing by: Blue Arrow Real Estate. NYSAMLSs
- $587,6004 bd3 ba2.7k sqft263 Longleaf Ln, Macedon, NY 14502For SaleMLS ID #R1720255, Sharon M. Quataert, Listing by: Century 21 APEX. NYSAMLSs
- $525,0003 bd3 ba2.6k sqft2654 Whalen Rd, Bloomfield, NY 14469For SaleMLS ID #R1719226, Alan J. Wood, Listing by: RE/MAX Plus. NYSAMLSs
- $675,0003 bd2 ba2.4k sqft6689 State Route 90 N, Cayuga, NY 13034For SaleMLS ID #R1704635, Evan Schaefer, Listing by: NORCHAR, LLC. NYSAMLSs
- $610,0004 bd3 ba4k sqft6427 Claremont Ct, Victor, NY 14564For SaleMLS ID #R1709600, Kimberly Paulene Hogue, Listing by: Redfin Real Estate. NYSAMLSs
- $525,0004 bd3 ba2.4k sqft5199 Crescent Hl, Canandaigua, NY 14424For SaleMLS ID #R1714949, Gail L. Vanderbrook, Listing by: Howard Hanna. NYSAMLSs
- $599,0004 bd3 ba2.1k sqft697 E Lake Rd, Rushville, NY 14544For SaleMLS ID #R1710958, Kurt Arne Schmidt, Listing by: Century 21 Steve Davoli RE. NYSAMLSs
- $615,0004 bd4 ba3.4k sqft6188 Lake St, Cayuga, NY 13034For SaleMLS ID #S1676564, Simon J Fricano, Listing by: Lake Country Real Estate. NYSAMLSs
- $449,9005 bd2 ba3k sqft850 Bell Rd, Clifton Springs, NY 14432For SaleMLS ID #R1706446, Nathan E. Fox, Listing by: Berkshire Hathaway HS Zambito. NYSAMLSs
- $519,0004 bd3 ba2.4k sqft362 N Main St, Canandaigua, NY 14424For SaleMLS ID #R1711726, Kurt A. Ledgerwood, Listing by: Griffith Realty Group. NYSAMLSs
- $359,0003 bd3 ba1.9k sqft1063 County Road 4, Geneva, NY 14456For SaleMLS ID #R1712985, Paul Casanzio, Listing by: Keller Williams Realty Greater Rochester. NYSAMLSs
- $529,9004 bd3 ba3k sqft5073 W Ridge Run, Canandaigua, NY 14424For SaleMLS ID #R1676530, Haley Elisabeth Griess, Listing by: Howard Hanna. NYSAMLSs
- $592,9563 bd2 ba1.7k sqftLOT 2405 Five Brickyard Rd, Canandaigua, NY 14424New ConstructionMLS ID #R1669879, Ashley R Nowak, Listing by: Howard Hanna. NYSAMLSs
- $395,0005 bd6 ba3.8k sqft131 Grant St, Newark, NY 14513For SaleMLS ID #R1718297, Robert O. Opett, Listing by: eXp Realty, LLC. NYSAMLSs
- $600,5834 bd3 ba2.3k sqft2 Orchard View Trl, Walworth, NY 14568New ConstructionNYSAMLSs
- $549,9004 bd2 ba3.5k sqft6640 State St #5, Bloomfield, NY 14469For SaleMLS ID #R1646126, David W. Young, Listing by: The Young Agency. NYSAMLSs
