Welcome to 6427 Claremont Way! Enjoy the feel of brand-new construction without the new-build price in this Ryan-built home completed in 2023–2024 and located in the highly desirable Victor School District. Freshly painted throughout, this spacious 4-bedroom, 3-bath home sits on a large corner lot and offers a bright, modern layout designed for today’s lifestyle. The first-floor office provides valuable flex space and could easily serve as a 5th bedroom, playroom, or additional living space. Upstairs, you’ll find generously sized bedrooms, convenient second-floor laundry, and a spacious primary suite with private ensuite bath. The finished walkout lower level adds approximately 1,000 sq. ft. of additional living space—perfect for a family room, home gym, recreation area, or guest space—and is already roughed in for a future full bath. Step outside to the newly added Trex deck overlooking the expansive yard, along with a brand-new shed for additional storage. Move-in ready, nearly new, and already complete with many of the extras you’d otherwise add after building—this is an opportunity to enjoy newer construction without the wait or added expense!
Delayed Negotiations: September 2, 2026 at 12:00 PM
Active
$610,000
6427 Claremont Ct, Victor, NY 14564
4beds
4,010sqft
Single Family Residence
Built in 2023
1.1 Acres Lot
$-- Zestimate®
$152/sqft
$-- HOA
What's special
Generously sized bedroomsLarge corner lotConvenient second-floor laundryBright modern layout
- 1 day |
- 421 |
- 24 |
Zillow last checked:
Listing updated:
Listed by:
Redfin Real Estate 716-995-4685,
Kimberly Paulene Hogue 585-280-6916
Source: NYSAMLSs,MLS#: R1709600 Originating MLS: Rochester
Originating MLS: RochesterFacts & features
Interior
Bedrooms & bathrooms
- Bedrooms: 4
- Bathrooms: 3
- Full bathrooms: 3
- Main level bathrooms: 1
Heating
- Gas, Forced Air
Cooling
- Central Air
Appliances
- Included: Dishwasher, Electric Oven, Electric Range, Disposal, Gas Water Heater, Microwave
- Laundry: Upper Level
Features
- Bathroom Rough-In, Ceiling Fan(s), Den, Separate/Formal Living Room, Home Office, Pantry, Sliding Glass Door(s), Storage, Bath in Primary Bedroom
- Flooring: Carpet, Ceramic Tile, Varies, Vinyl
- Doors: Sliding Doors
- Basement: Finished,Sump Pump
- Has fireplace: No
Interior area
- Total structure area: 4,010
- Total interior livable area: 4,010 sqft
Property
Parking
- Total spaces: 2
- Parking features: Attached, Garage, Garage Door Opener
- Attached garage spaces: 2
Features
- Levels: Two
- Stories: 2
- Patio & porch: Deck
- Exterior features: Blacktop Driveway, Deck
Lot
- Size: 1.1 Acres
- Dimensions: 195 x 114
- Features: Corner Lot, Irregular Lot, Residential Lot
Details
- Parcel number: 3248890400020001032000
- Special conditions: Standard
Construction
Type & style
- Home type: SingleFamily
- Architectural style: Colonial,Two Story
- Property subtype: Single Family Residence
Materials
- Vinyl Siding, Pre-Cast Concrete
- Roof: Architectural,Shingle
Condition
- Resale
- Year built: 2023
Utilities & green energy
- Sewer: Connected
- Water: Connected, Public
- Utilities for property: High Speed Internet Available, Sewer Connected, Water Connected
Green energy
- Energy efficient items: Appliances, HVAC
Community & HOA
Location
- Region: Victor
Financial & listing details
- Price per square foot: $152/sqft
- Tax assessed value: $350,000
- Annual tax amount: $10,817
- Date on market: 8/25/2026
- Listing terms: Cash,Conventional,FHA,VA Loan
Estimated market value
Not available
Estimated sales range
Not available
Not available
Price history
| Date | Event | Price |
|---|---|---|
| 8/25/2026 | Listed for sale | $610,000$152/sqft |
Source:  NYSAMLSs #R1709600 Report a problem NYSAMLSs #R1709600 Report a problem | ||
Public tax history
Tax history is unavailable.
Monthly payment
Climate risks
Neighborhood: 14564
Nearby schools
GreatSchools rating
- NAVictor Early Childhood CenterGrades: PK-2Distance: 3.1 mi
- 10/10Victor Junior High SchoolGrades: 7-8Distance: 3.1 mi
- 8/10Victor Senior High SchoolGrades: 9-12Distance: 3.1 mi
Schools provided by the listing agent
- District: Victor
Source: NYSAMLSs. This data may not be complete. We recommend contacting the local school district to confirm school assignments for this home.
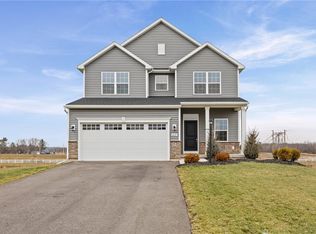
- $500,0004 bd4 ba2.5k sqft6431 Claremont Ct, Victor, NY 14564Sold
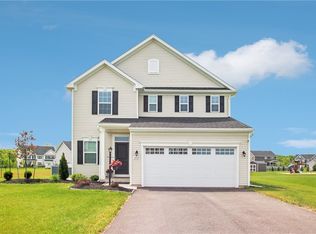
- $445,0004 bd3 ba2.4k sqft6432 Claremont Ct, Victor, NY 14564Sold
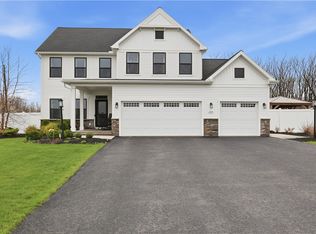
- $650,1794 bd4 ba3.5k sqft1505 Beaumont Way, Victor, NY 14564Sold
- $13,400-- bd-- ba-- sqftCounty Road 41, Victor, NY 14564Off Market
- $125,000-- bd-- ba-- sqftCounty Road 41, Victor, NY 14564Off Market
- $268,700-- bd-- ba-- sqftCounty Road 41, Victor, NY 14564Off Market
- $1,085,0003 bd3 ba3.7k sqftCounty Road 41, Victor, NY 14564Off Market
- $761,200-- bd-- ba-- sqftCounty Road 41, Victor, NY 14564Off Market
A local agent can set up tours, give advice and negotiate with sellers.
Similar homes
- $750,0004 bd4 ba4.2k sqft76 Cobblecreek Rd, Victor, NY 14564For Sale
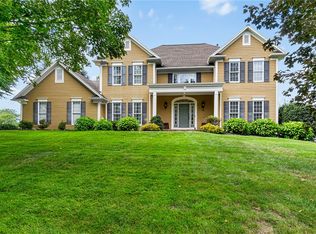
 MLS ID #R1708012, Kimberly Paulene Hogue, Listing by: Redfin Real Estate. NYSAMLSs
 - $599,9004 bd3 ba3k sqft1343 Fieldcrest Ln, Victor, NY 14564For Sale
 MLS ID #R1674276, Tim Austin, Listing by: Blue Arrow Real Estate. NYSAMLSs
 - $539,9004 bd3 ba2.8k sqft21 State St, Bloomfield, NY 14469For Sale
 MLS ID #R1700762, Justin A. Watt, Listing by: Keller Williams Realty Greater Rochester. NYSAMLSs
 - $420,0004 bd3 ba2.1k sqft6156 County Road 41, Farmington, NY 14425For Sale
 MLS ID #R1709049, Joanne M. Bardun, Listing by: Mitchell Pierson, Jr., Inc.. NYSAMLSs
 - $850,0004 bd3 ba2.9k sqft6591 Cherry St, Victor, NY 14564For SaleMLS ID #R1703645, Lauren A. Hanggi, Listing by: Keller Williams Realty Gateway. NYSAMLSs
- $674,9003 bd3 ba2.3k sqft4 Pine Holw, Mendon, NY 14506For SaleMLS ID #R1709022, Irene S. Bennett, Listing by: Howard Hanna. NYSAMLSs
- $850,0004 bd4 ba4.8k sqft3900 Flint Rd, Stanley, NY 14561For SaleMLS ID #R1709532, Andrea Hertzel, Listing by: Howard Hanna. NYSAMLSs
- $499,9004 bd4 ba2.4k sqft5 Northwood Dr, Fairport, NY 14450For SaleMLS ID #R1709565, Cindy B. Rosato, Listing by: RE/MAX Realty Group. NYSAMLSs
- $859,9004 bd4 ba3.1k sqft9 Foxboro Ln, Fairport, NY 14450For SaleMLS ID #R1709125, Stephen Cass, Listing by: RE/MAX Realty Group. NYSAMLSs
- $440,0004 bd3 ba2.3k sqft6007 Amber Dr, Farmington, NY 14425For SaleMLS ID #R1689020, Daniel Beirne, Listing by: Opendoor Brokerage LLC. NYSAMLSs
- $799,9006 bd5 ba4.7k sqft1118 Mertensia Rd, Farmington, NY 14425For SaleMLS ID #R1704908, Sara Verstraete, Listing by: RE/MAX Realty Group. NYSAMLSs
- $399,9004 bd3 ba2.1k sqft6 Hannans Ct, Fairport, NY 14450For SaleMLS ID #R1709474, Joleen J. Maltman, Listing by: Abundance Realty Corporation. NYSAMLSs
- $549,9004 bd2 ba3.5k sqft6640 State St #5, Bloomfield, NY 14469For SaleMLS ID #R1646126, David W. Young, Listing by: The Young Agency. NYSAMLSs
- $539,0003 bd3 ba2.4k sqft4960 Little Church Rd, Geneva, NY 14456For SaleMLS ID #R1708553, Jeremiah Horning, Listing by: Wine Trail Properties, LLC. NYSAMLSs
- $339,9004 bd2 ba2.1k sqft3545 N Creek Rd, Palmyra, NY 14522For SaleMLS ID #R1708320, Joe M. Giancursio, Listing by: RE/MAX Realty Group. NYSAMLSs
- $449,9003 bd3 ba2.1k sqft343 French Rd, Pittsford, NY 14534For SaleMLS ID #R1709202, Taylor R. Presley, Listing by: Keller Williams Realty Greater Rochester. NYSAMLSs
- $587,9004 bd3 ba2.3k sqft70 Chase Meadow Trl Lot 100, Mendon, NY 14472New ConstructionNYSAMLSs
- $727,4034 bd3 ba2.3k sqftLOT 2401 Four Brickyard Rd, Canandaigua, NY 14424For SaleMLS ID #R1684370, Ashley R Nowak, Listing by: Howard Hanna. NYSAMLSs
- $699,0005 bd4 ba4.4k sqft5031 W Ridge Run, Canandaigua, NY 14424For SaleMLS ID #R1704248, James L. Griffith, Listing by: Griffith Realty Group. NYSAMLSs
- $495,0003 bd3 ba2.6k sqft2654 Whalen Rd, Bloomfield, NY 14469For SaleMLS ID #R1658684, Alan J. Wood, Listing by: RE/MAX Plus. NYSAMLSs
