Historic 1864 farmhouse on 8 private acres in the Finger Lakes. Move-in ready with about 2,450 sq. ft. in the main home plus 980 sq. ft. of additional finished/usable space. 3 bedrooms, 2½ baths, and 10-foot ceilings. Beautifully maintained and smoke-free, with a freshly painted porch, river-rock stone facing, and a mix of hardwood, luxury vinyl plank, and original floors.
Features a beautiful kitchen, a large entertainment/family room, a spacious primary bath with dual-sink vanity and walk-in tile shower, dedicated laundry, and a flexible craft/office room.
The land is the showpiece: established gardens, mature hydrangeas, hostas and clematis, fruit trees (four apple varieties, pear, cherry, elderberry), Concord grape vines, a covered patio, paved driveway, and a pond stocked with koi, goldfish, and shubunkin. Two barns, two lean-tos, and a detached 2-car garage. One barn has electric fencing around 1½+ acres, a 200-amp panel, loft storage, and tin roofing on the garage, one barn, and both lean-tos. 100-amp service to the garage. Hand-laid brick flooring, a ~6-ft basement. Geneva, Canandaigua, and Penn Yan are each under 15 minutes; Rochester about 50 minutes; three Finger Lakes and Bristol Mountain about15 minutes. Ideal as a historic home, hobby farm, animal property, or quiet country retreat. Do not wait!
Delayed showings until 08/28/2026 and delayed negotiations 09/04/2026 @ 3pm. Allow 24 hours to review offers. Open house Sat. Aug. 29th 4-6 pm.
Pending
$539,000
4960 Little Church Rd, Geneva, NY 14456
3beds
2,464sqft
Farm, Single Family Residence
Built in 1865
8.7 Acres Lot
$531,200 Zestimate®
$219/sqft
$-- HOA
What's special
Concord grape vinesEstablished gardensLoft storageCovered patioDedicated laundryRiver-rock stone facingHand-laid brick flooring
- 50 days
- 89
- 1
Zillow last checked:
Listing updated:
Listed by:
Wine Trail Properties, LLC 315-536-8004,
Jeremiah Horning 315-536-8004
Source: NYSAMLSs,MLS#: R1708553 Originating MLS: Rochester
Originating MLS: RochesterFacts & features
Interior
Bedrooms & bathrooms
- Bedrooms: 3
- Bathrooms: 3
- Full bathrooms: 2
- 1/2 bathrooms: 1
- Main level bathrooms: 1
- Main level bedrooms: 1
Heating
- Oil, Hot Water, Radiant
Appliances
- Included: Dryer, Electric Oven, Electric Range, Propane Water Heater, Refrigerator, Washer
- Laundry: Main Level
Features
- Ceiling Fan(s), Eat-in Kitchen, Separate/Formal Living Room, Home Office, Country Kitchen, Pull Down Attic Stairs, Bath in Primary Bedroom
- Flooring: Hardwood, Laminate, Varies
- Basement: Partial,Sump Pump
- Attic: Pull Down Stairs
- Has fireplace: No
Interior area
- Total structure area: 2,464
- Total interior livable area: 2,464 sqft
Property
Parking
- Total spaces: 2
- Parking features: Garage
- Garage spaces: 2
Features
- Levels: Two
- Stories: 2
- Patio & porch: Covered, Porch
- Exterior features: Blacktop Driveway
Lot
- Size: 8.7 Acres
- Dimensions: 384 x 1030
- Features: Agricultural, Corner Lot, Irregular Lot
Details
- Additional structures: Second Garage
- Parcel number: 3244001590000001001200
- Special conditions: Standard
- Horses can be raised: Yes
- Horse amenities: Horses Allowed
Construction
Type & style
- Home type: SingleFamily
- Architectural style: Farmhouse,Two Story
- Property subtype: Farm, Single Family Residence
Materials
- Aluminum Siding, Attic/Crawl Hatchway(s) Insulated, Blown-In Insulation, Vinyl Siding, Copper Plumbing, PEX Plumbing
- Foundation: Stone
Condition
- Resale
- Year built: 1865
Utilities & green energy
- Sewer: Septic Tank
- Water: Connected, Public
- Utilities for property: Water Connected
Community & HOA
Location
- Region: Geneva
Financial & listing details
- Price per square foot: $219/sqft
- Tax assessed value: $192,700
- Annual tax amount: $3,890
- Date on market: 8/25/2026
- Cumulative days on market: 13 days
- Listing terms: Cash,Conventional,FHA,USDA Loan,VA Loan
Estimated market value
$531,200
$505,000 - $558,000
$2,871/mo
Price history
| Date | Event | Price |
|---|---|---|
| 9/5/2026 | Pending sale | $539,000$219/sqft |
Source:  NYSAMLSs #R1708553 Report a problem NYSAMLSs #R1708553 Report a problem | ||
| 8/25/2026 | Listed for sale | $539,000+361.1%$219/sqft |
Source: NYSAMLSs #R1708553 Report a problem | ||
| 7/25/2003 | Sold | $116,900+25.7%$47/sqft |
Source: Public Record Report a problem | ||
| 7/29/1998 | Sold | $93,000-48.3%$38/sqft |
Source: Public Record Report a problem | ||
| 5/15/1998 | Sold | $180,000$73/sqft |
Source: Public Record Report a problem | ||
Public tax history
| Year | Property taxes | Tax assessment |
|---|---|---|
| 2025 | -- | $192,700 |
| 2024 | -- | $192,700 |
| 2023 | -- | $192,700 |
| 2022 | -- | $192,700 +30.6% |
| 2021 | -- | $147,500 |
| 2020 | -- | $147,500 |
| 2019 | -- | $147,500 +8.1% |
| 2018 | -- | $136,500 |
| 2017 | $2,512 | $136,500 |
| 2016 | -- | $136,500 +4.8% |
| 2015 | -- | $130,200 |
| 2014 | -- | $130,200 |
| 2013 | -- | $130,200 |
| 2012 | -- | $130,200 |
| 2011 | -- | $130,200 |
| 2010 | -- | $130,200 |
| 2009 | -- | $130,200 |
| 2008 | -- | $130,200 |
| 2007 | -- | $130,200 |
| 2006 | -- | $130,200 +11.3% |
| 2005 | -- | $117,000 |
| 2004 | -- | $117,000 +24.9% |
| 2003 | -- | $93,700 |
| 2002 | -- | $93,700 |
| 2001 | -- | $93,700 |
| 2000 | -- | $93,700 |
Find assessor info on the county website
Monthly payment
Climate risks
Neighborhood: 14456
Nearby schools
Schools provided by the listing agent
- District: Marcus Whitman
Source: NYSAMLSs. This data may not be complete. We recommend contacting the local school district to confirm school assignments for this home.
Similar homes
- $344,9003 bd2 ba1.4k sqft440 Armstrong Rd, Geneva, NY 14456For Sale

 MLS ID #R1700812, Belinda A. Fratto, Listing by: Howard Hanna. NYSAMLSs
 - $344,9003 bd2 ba1.4k sqft444 Armstrong Rd, Geneva, NY 14456For Sale
 MLS ID #R1700816, Belinda A. Fratto, Listing by: Howard Hanna. NYSAMLSs
 - $549,0004 bd3 ba2.1k sqft3469 State Route 488 Rd, Clifton Springs, NY 14432For Sale
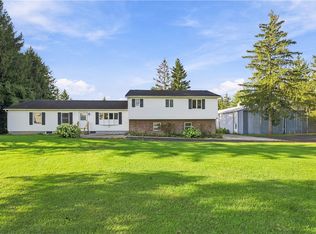 MLS ID #R1715000, Harlan B. Sensenig, Listing by: Howard Hanna Lake Group. NYSAMLSs
 - $465,0004 bd3 ba2.4k sqft1210 W Townline Rd, Phelps, NY 14532For Sale
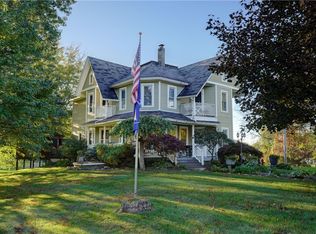 MLS ID #R1720719, Andrew M. Griffith, Listing by: Griffith Realty Group. NYSAMLSs
 - $359,0003 bd3 ba1.9k sqft1063 County Road 4, Geneva, NY 14456For SaleMLS ID #R1712985, Paul Casanzio, Listing by: Keller Williams Realty Greater Rochester. NYSAMLSs
- $499,9004 bd2 ba2.6k sqft4861 State Route 64, Canandaigua, NY 14424For SaleMLS ID #R1714822, Mark C. Updegraff, Listing by: Updegraff Group LLC. NYSAMLSs
- $525,0003 bd3 ba2.6k sqft2654 Whalen Rd, Bloomfield, NY 14469For SaleMLS ID #R1719226, Alan J. Wood, Listing by: RE/MAX Plus. NYSAMLSs
- $539,9003 bd3 ba1.8k sqft45 Bay View Ter, Geneva, NY 14456For SaleMLS ID #B1713169, Derek Greene, Listing by: The Greene Realty Group. NYSAMLSs
- $430,0005 bd3 ba3.4k sqft199 E Swamp Rd, Penn Yan, NY 14527For SaleMLS ID #R1664413, Sandra Stebelton, Listing by: Howard Hanna. NYSAMLSs
- $525,0004 bd3 ba2.4k sqft5199 Crescent Hl, Canandaigua, NY 14424For SaleMLS ID #R1714949, Gail L. Vanderbrook, Listing by: Howard Hanna. NYSAMLSs
- $595,0005 bd3 ba3k sqft5040 Johnson Hill Dr, Canandaigua, NY 14424For SaleMLS ID #R1713174, Hollis A. Creek, Listing by: Howard Hanna. NYSAMLSs
- $360,0003 bd3 ba3k sqft548 White Springs Rd, Geneva, NY 14456For SaleMLS ID #R1672048, Kristin R. Fay, Listing by: Howard Hanna. NYSAMLSs
- $294,9003 bd3 ba1.8k sqft181 Slosson Ln, Geneva, NY 14456For SaleMLS ID #R1700476, Kaycie Japp, Listing by: Howard Hanna. NYSAMLSs
- $430,0004 bd3 ba1.8k sqft555 W North St, Geneva, NY 14456For SaleMLS ID #R1683933, Kyle Olschewske, Listing by: Coldwell Banker Finger Lakes. NYSAMLSs
- $549,9004 bd2 ba3.5k sqft6640 State St #5, Bloomfield, NY 14469For SaleMLS ID #R1646126, David W. Young, Listing by: The Young Agency. NYSAMLSs
- $519,0004 bd3 ba2.4k sqft362 N Main St, Canandaigua, NY 14424For SaleMLS ID #R1711726, Kurt A. Ledgerwood, Listing by: Griffith Realty Group. NYSAMLSs
- $269,9004 bd2 ba2k sqft4241 South St, Stanley, NY 14561For SaleMLS ID #R1719001, Dawn M. Kane, Listing by: Hunt Real Estate ERA/Columbus. NYSAMLSs
- $599,9003 bd2 ba2.7k sqft1339 State Route 88, Phelps, NY 14532For SaleMLS ID #R1715059, William Arieno, Listing by: Howard Hanna. NYSAMLSs
- $319,9004 bd3 ba2.2k sqft722 White Springs Dr, Geneva, NY 14456For SaleMLS ID #R1695283, Jennifer E. Fitzgerald, Listing by: Lake To Lake Real Estate. NYSAMLSs
