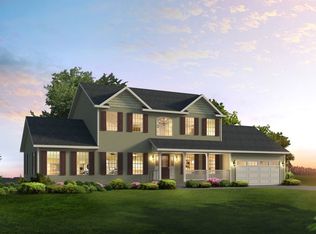
Introducing The Curio by Design Build! This 3 bed 3 bath home in the Bay View development is on the upper West side of Seneca Lake, the largest of New York's famous Finger Lakes.
Enjoy a 12'x20' deck off the Kitchen sliding glass door and a 1,500 sf walk-out basement with Superior Walls, a sliding glass door, 2 windows and 9' ceilings!
The covered front porch and front door, surrounded by sidelights and a transom window, welcome you to a spacious open layout with 9’ ceilings. The Kitchen is outfitted with a Pantry and 8' Island.
The Primary Suite features a 10' high tray ceiling, en-suite Bath with walk-in Shower and a spacious Walk-in Closet! Plus a dedicated Laundry Room and a separate Drop Zone/Mud Room, EV Ready Connection to Garage, Solar Ready Connection to Roof and Pex Water Lines, High Efficiency Forced Air Gas Furnace w/AC, 50 Gallon Hot Water Tank, Programmable Thermostat, Builder Warranty, Municipal Water & Sewer, Fiber Optic Internet Connection, Sidewalks, Ponds and a Neighborhood Park! It’s minutes to the City of Geneva, Wegmans, Wineries, Restaurants, Lake Access, Golf, Live Theatre, Community Events, Healthcare and Hobart-William Smith and Finger Lakes Community Colleges. This home is ready to move-in now.
Active
$539,900
45 Bay View Ter, Geneva, NY 14456
3beds
1,813sqft
Single Family Residence
Built in 2026
10,454 Square Feet Lot
$-- Zestimate®
$298/sqft
$-- HOA
What's special
Covered front porchSpacious walk-in closetDedicated laundry room
- 8 days
- 362
- 20
Zillow last checked:
Listing updated:
Listed by:
The Greene Realty Group 888-278-5840,
Derek Greene 888-278-5840
Source: NYSAMLSs,MLS#: B1713169 Originating MLS: Buffalo
Originating MLS: BuffaloFacts & features
Interior
Bedrooms & bathrooms
- Bedrooms: 3
- Bathrooms: 3
- Full bathrooms: 3
- Main level bathrooms: 2
- Main level bedrooms: 2
Heating
- Gas, Electric, Forced Air, Hot Water
Cooling
- Central Air
Appliances
- Included: Appliances Negotiable, Electric Water Heater, Disposal
- Laundry: Main Level
Features
- Ceiling Fan(s), Entrance Foyer, Great Room, Kitchen Island, Living/Dining Room, Pantry, Sliding Glass Door(s), Bedroom on Main Level, Main Level Primary, Primary Suite, Programmable Thermostat
- Flooring: Carpet, Laminate, Varies
- Doors: Sliding Doors
- Basement: Full,Walk-Out Access
- Has fireplace: No
Interior area
- Total structure area: 1,813
- Total interior livable area: 1,813 sqft
Property
Parking
- Total spaces: 2
- Parking features: Attached, Electricity, Garage, Garage Door Opener
- Attached garage spaces: 2
Accessibility
- Accessibility features: Accessible Bedroom
Features
- Levels: Two
- Stories: 2
- Patio & porch: Deck
- Exterior features: Blacktop Driveway, Deck
Lot
- Size: 10,454 Square Feet
- Dimensions: 70 x 150
- Features: Rectangular, Rectangular Lot, Residential Lot
Details
- Parcel number: 3230001330110004081000
- Special conditions: Standard
Construction
Type & style
- Home type: SingleFamily
- Architectural style: Two Story
- Property subtype: Single Family Residence
Materials
- Attic/Crawl Hatchway(s) Insulated, Shake Siding, Vinyl Siding, Wood Siding
- Foundation: Other, See Remarks
- Roof: Architectural,Shingle
Condition
- Resale
- Year built: 2026
Utilities & green energy
- Sewer: Connected
- Water: Connected, Public
- Utilities for property: High Speed Internet Available, Sewer Connected, Water Connected
Community & HOA
Location
- Region: Geneva
Financial & listing details
- Price per square foot: $298/sqft
- Tax assessed value: $7,200
- Annual tax amount: $241
- Date on market: 9/10/2026
- Listing terms: Cash,Conventional,FHA,VA Loan
Estimated market value
Not available
Estimated sales range
Not available
Not available
Price history
| Date | Event | Price |
|---|---|---|
| 9/10/2026 | Listed for sale | $539,900$298/sqft |
Source:  NYSAMLSs #B1713169 Report a problem NYSAMLSs #B1713169 Report a problem | ||
Public tax history
Tax history is unavailable.
Monthly payment
Climate risks
Neighborhood: 14456
Nearby schools
Schools provided by the listing agent
- District: Geneva
Source: NYSAMLSs. This data may not be complete. We recommend contacting the local school district to confirm school assignments for this home.
Similar homes
- $359,9003 bd2 ba1.4k sqft444 Armstrong Rd, Geneva, NY 14456For Sale

 MLS ID #R1700816, Belinda A. Fratto, Listing by: Howard Hanna. NYSAMLSs
 - $359,9003 bd2 ba1.4k sqft440 Armstrong Rd, Geneva, NY 14456For Sale
 MLS ID #R1700812, Belinda A. Fratto, Listing by: Howard Hanna. NYSAMLSs
 - $379,0003 bd3 ba1.7k sqft9 Deer Field Run, Geneva Town, NY 14456New Construction
 MLS ID #B1713761, Derek Greene, Listing by: The Greene Realty Group. NYSAMLSs
 - $445,0004 bd3 ba1.8k sqft555 W North St, Geneva, NY 14456For Sale
 MLS ID #R1683933, Kyle Olschewske, Listing by: Coldwell Banker Finger Lakes. NYSAMLSs
 - $294,9003 bd3 ba1.8k sqft181 Slosson Ln, Geneva, NY 14456For SaleMLS ID #R1700476, Kaycie Japp, Listing by: Howard Hanna. NYSAMLSs
- $319,9004 bd3 ba2.2k sqft722 White Springs Dr, Geneva, NY 14456For SaleMLS ID #R1695283, Jennifer E. Fitzgerald, Listing by: Lake To Lake Real Estate. NYSAMLSs
- $429,9002 bd1 ba1.7k sqft714 White Springs Dr, Geneva, NY 14456For SaleMLS ID #R1691619, Noel P. Fratto, Listing by: Century 21 Steve Davoli RE. NYSAMLSs
- $749,9006 bd4 ba1k sqft448 & 450 Armstrong Rd, Geneva, NY 14456For SaleMLS ID #R1665298, Belinda A. Fratto, Listing by: Howard Hanna. NYSAMLSs
- $319,0004 bd2 ba1.5k sqft232 Pulteney St, Geneva, NY 14456For SaleMLS ID #R1701349, Kyle Olschewske, Listing by: Coldwell Banker Finger Lakes. NYSAMLSs
- $549,9003 bd2 ba1.2k sqft2788 Lower Lake Rd, Seneca Falls, NY 13148For SaleMLS ID #R1707280, Robert Piazza Palotto, Listing by: High Falls Sotheby's International Realty. NYSAMLSs
- $399,9003 bd1 ba1.5k sqft2270 Lester Rd, Phelps, NY 14532For SaleMLS ID #R1707015, Samantha R Minns, Listing by: Your Hometown Realty LLC. NYSAMLSs
- $498,9003 bd2 ba2k sqft864 Gravel Rd, Seneca Falls, NY 13148For SaleMLS ID #R1668267, Michael A. Virts, Listing by: DeAngelis Real Estate LLC. NYSAMLSs
- $399,9003 bd1 ba1.3k sqft4057 State Route 364, Canandaigua, NY 14424For SaleMLS ID #R1713925, Jillian R Heinold, Listing by: Keller Williams Realty Gateway. NYSAMLSs
- $599,0004 bd3 ba2.1k sqft697 E Lake Rd, Rushville, NY 14544For SaleMLS ID #R1710958, Kurt Arne Schmidt, Listing by: Century 21 Steve Davoli RE. NYSAMLSs
- $799,9004 bd4 ba2.3k sqft5750 Lake Hill Dr, Romulus, NY 14541For SaleMLS ID #R1709409, Richard J. Testa, Listing by: Howard Hanna. NYSAMLSs
- $549,9003 bd3 ba2.3k sqft5547 Lakewood Trl, Canandaigua, NY 14424For SaleMLS ID #R1700542, William Arieno, Listing by: Howard Hanna. NYSAMLSs
- $506,5003 bd2 ba1.5k sqft2016 Maes Lndg, Canandaigua Town, NY 14424New ConstructionMLS ID #R1709918, John M. Graziose, Listing by: Gerber Homes. NYSAMLSs
- $459,9004 bd2 ba2.1k sqft556 Main St, Aurora, NY 13026For SaleMLS ID #R1697278, Nathan W. Krause, Listing by: Berkshire Hathaway HomeServices CNY Realty. NYSAMLSs
- $499,0002 bd2 ba1.4k sqft9045 Prossick Rd, Lodi, NY 14860For SaleMLS ID #R1669801, Linda Santos, Listing by: Warren Real Estate of Ithaca Inc. (Downtown). NYSAMLSs
