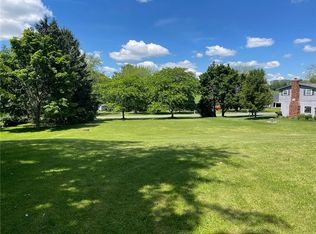
Welcome to this beautifully crafted custom ranch home, built in 2023 with quality materials and thoughtful design throughout. Perfect for those looking to downsize without sacrificing comfort, this move-in-ready home offers 2 bedrooms, 1 full bath, and convenient first-floor laundry. The open-concept floor plan creates a bright and inviting living space, while oversized windows fill the home with natural light. Enjoy year-round comfort with radiant in-floor heating during the colder months and central air for summer days. Situated on a generously sized lot, this home also features additional space above the garage—ideal for storage, a home office, or hobby area. Modern, efficient, and beautifully maintained, this ranch home is one you need to see to truly appreciate. Please give 24 hours to review all offers.
Active
Price cut: $40K (6/26)
$439,900
714 White Springs Dr, Geneva, NY 14456
2beds
1,712sqft
Single Family Residence
Built in 2023
0.81 Acres Lot
$424,400 Zestimate®
$257/sqft
$-- HOA
What's special
Central airOpen-concept floor planConvenient first-floor laundryRadiant in-floor heatingGenerously sized lot
- 62 days |
- 657 |
- 11 |
Zillow last checked:
Listing updated:
Listed by:
Century 21 Steve Davoli RE 315-789-4569,
Noel P. Fratto 315-789-4569
Source: NYSAMLSs,MLS#: R1691619 Originating MLS: Rochester
Originating MLS: RochesterFacts & features
Interior
Bedrooms & bathrooms
- Bedrooms: 2
- Bathrooms: 1
- Full bathrooms: 1
- Main level bathrooms: 1
- Main level bedrooms: 2
Bedroom 1
- Level: First
Bedroom 2
- Level: First
Dining room
- Level: First
Kitchen
- Level: First
Laundry
- Level: First
Living room
- Level: First
Heating
- Gas, Radiant Floor, Radiant
Cooling
- Central Air
Appliances
- Included: Dryer, Dishwasher, Exhaust Fan, Electric Oven, Electric Range, Gas Water Heater, Microwave, Refrigerator, Range Hood, Tankless Water Heater, Washer
- Laundry: Accessible Utilities or Laundry, Main Level
Features
- Ceiling Fan(s), Cathedral Ceiling(s), Separate/Formal Living Room, Kitchen/Family Room Combo, Living/Dining Room, Quartz Counters, Sliding Glass Door(s), Bedroom on Main Level, Programmable Thermostat
- Flooring: Ceramic Tile, Tile, Varies
- Doors: Sliding Doors
- Windows: Thermal Windows
- Basement: None
- Has fireplace: No
Interior area
- Total structure area: 1,712
- Total interior livable area: 1,712 sqft
Property
Parking
- Total spaces: 1.5
- Parking features: Attached, Electricity, Garage, Heated Garage, Garage Door Opener
- Attached garage spaces: 1.5
Accessibility
- Accessibility features: Accessible Bedroom, Low Threshold Shower, Accessible Doors
Features
- Levels: One
- Stories: 1
- Patio & porch: Patio
- Exterior features: Dirt Driveway, Gravel Driveway, Patio
Lot
- Size: 0.81 Acres
- Dimensions: 95 x 310
- Features: Agricultural, Rectangular, Rectangular Lot, Residential Lot
Details
- Parcel number: 3230001190060003064000
- Special conditions: Standard
Construction
Type & style
- Home type: SingleFamily
- Architectural style: Ranch
- Property subtype: Single Family Residence
Materials
- Vinyl Siding, Copper Plumbing, ICFs (Insulated Concrete Forms), PEX Plumbing
- Foundation: Poured, Slab
- Roof: Asphalt,Shingle
Condition
- Resale
- Year built: 2023
Utilities & green energy
- Electric: Circuit Breakers
- Sewer: Connected
- Water: Connected, Public
- Utilities for property: Cable Available, Electricity Connected, High Speed Internet Available, Sewer Connected, Water Connected
Community & HOA
Location
- Region: Geneva
Financial & listing details
- Price per square foot: $257/sqft
- Tax assessed value: $490,700
- Annual tax amount: $11,392
- Date on market: 6/18/2026
- Listing terms: Cash,Conventional,FHA,VA Loan
Estimated market value
$424,400
$403,000 - $446,000
$1,772/mo
Price history
| Date | Event | Price |
|---|---|---|
| 6/26/2026 | Price change | $439,900-8.3%$257/sqft |
Source:  NYSAMLSs #R1691619 Report a problem NYSAMLSs #R1691619 Report a problem | ||
| 6/18/2026 | Listed for sale | $479,900+616.3%$280/sqft |
Source: NYSAMLSs #R1691619 Report a problem | ||
| 8/25/2023 | Sold | $67,000+48.9%$39/sqft |
Source: Public Record Report a problem | ||
| 4/29/2019 | Sold | $45,000$26/sqft |
Source: Public Record Report a problem | ||
| 10/3/2016 | Listing removed | $45,000$26/sqft |
Source: CENTURY 21 Steve Davoli Real Estate #R296837 Report a problem | ||
| 4/8/2016 | Listed for sale | $45,000$26/sqft |
Source: CENTURY 21 Steve Davoli Real Estate #R296837 Report a problem | ||
Public tax history
| Year | Property taxes | Tax assessment |
|---|---|---|
| 2025 | -- | $359,100 |
| 2024 | -- | $359,100 +737.1% |
| 2023 | -- | $42,900 +22.6% |
| 2022 | -- | $35,000 |
| 2021 | -- | $35,000 |
| 2020 | -- | $35,000 |
| 2019 | -- | $35,000 |
| 2018 | -- | $35,000 |
| 2017 | $1,010 +307% | $35,000 |
| 2016 | $248 +0.5% | $35,000 |
| 2015 | $247 | $35,000 |
| 2014 | -- | $35,000 |
| 2013 | -- | $35,000 |
| 2012 | -- | $35,000 |
| 2011 | -- | $35,000 |
| 2010 | -- | $35,000 |
| 2009 | -- | $35,000 |
| 2008 | -- | $35,000 |
| 2007 | -- | $35,000 +23.7% |
| 2006 | -- | $28,300 |
| 2005 | -- | $28,300 |
| 2004 | -- | $28,300 |
| 2003 | -- | $28,300 |
| 2002 | -- | $28,300 |
| 2001 | -- | $28,300 |
| 2000 | -- | $28,300 |
Find assessor info on the county website
Monthly payment
Climate risks
Neighborhood: 14456
Nearby schools
GreatSchools rating
- NAWest Street Elementary SchoolGrades: K-2Distance: 0.9 mi
- 6/10Geneva Middle SchoolGrades: 6-8Distance: 1.9 mi
- 5/10Geneva High SchoolGrades: 9-12Distance: 1.9 mi
Schools provided by the listing agent
- District: Geneva
Source: NYSAMLSs. This data may not be complete. We recommend contacting the local school district to confirm school assignments for this home.
- $67,0000.8 acres714 White Springs Dr #64, Geneva, NY 14456Sold
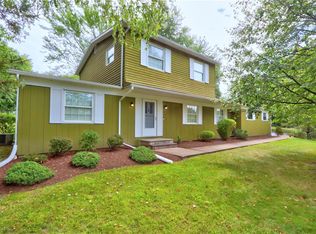
- $290,0003 bd2 ba1.5k sqft712 White Springs Dr, Geneva, NY 14456Sold
- $331,2003 bd1 ba1.9k sqft716 White Springs Dr, Geneva, NY 14456Off Market
- $376,2004 bd2 ba2k sqft710 White Springs Dr, Geneva, NY 14456Off Market
- $522,7003 bd2 ba2.2k sqft708 White Springs Dr, Geneva, NY 14456Off Market
- $433,9003 bd2 ba2.5k sqft715 White Springs Dr, Geneva, NY 14456Off Market
- $425,0003 bd3 ba2.5k sqft718 White Springs Dr, Geneva, NY 14456Sold
- $352,1003 bd2 ba1.7k sqft711 White Springs Dr, Geneva, NY 14456Off Market
A local agent can set up tours, give advice and negotiate with sellers.
Similar homes
- $450,0004 bd3 ba1.8k sqft555 W North St, Geneva, NY 14456For Sale
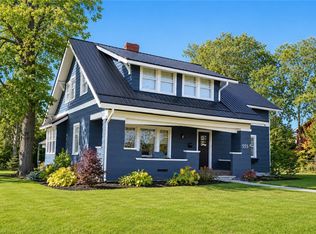
 MLS ID #R1683933, Kyle Olschewske, Listing by: Coldwell Banker Finger Lakes. NYSAMLSs
 - $399,9004 bd2 ba1.7k sqft4107 Braewood Ln, Geneva, NY 14456For Sale
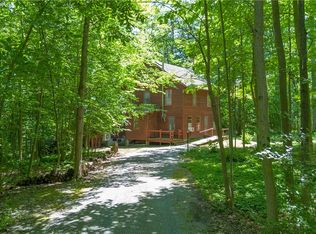 MLS ID #R1701244, Daniel J. Toner, Listing by: Century 21 Steve Davoli RE. NYSAMLSs
 - $319,9004 bd3 ba2.2k sqft722 White Springs Dr, Geneva, NY 14456For Sale
 MLS ID #R1695283, Jennifer E. Fitzgerald, Listing by: Lake To Lake Real Estate. NYSAMLSs
 - $325,0003 bd3 ba1.8k sqft181 Slosson Ln, Geneva, NY 14456For Sale
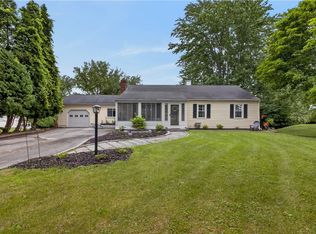 MLS ID #R1700476, Kaycie Japp, Listing by: Howard Hanna. NYSAMLSs
 - $435,0003 bd2 ba1.5k sqft36 Bay View Ter, Geneva Town, NY 14456For SaleMLS ID #R1671904, John P. Parrott III, Listing by: Coldwell Banker Finger Lakes. NYSAMLSs
- $359,9003 bd2 ba1.4k sqft440 Armstrong Rd, Geneva, NY 14456For SaleMLS ID #R1700812, Belinda A. Fratto, Listing by: Howard Hanna. NYSAMLSs
- $525,0003 bd2 ba1.7k sqft508 White Springs Rd, Geneva, NY 14456For SaleMLS ID #R1685259, Michael Roulan, Listing by: Mike Roulan Real Estate. NYSAMLSs
- $284,9003 bd2 ba1.5k sqft8 Lomar Dr, Geneva, NY 14456For SaleMLS ID #R1701939, Dominic Anthony Venuti, Listing by: Century 21 Steve Davoli RE. NYSAMLSs
- $359,9003 bd2 ba1.4k sqft444 Armstrong Rd, Geneva, NY 14456For SaleMLS ID #R1700816, Belinda A. Fratto, Listing by: Howard Hanna. NYSAMLSs
- $379,0002 bd2 ba1.2k sqft34 Bay View Ter, Geneva, NY 14456For SaleMLS ID #B1682093, Derek Greene, Listing by: The Greene Realty Group. NYSAMLSs
- $319,0004 bd2 ba1.5k sqft232 Pulteney St, Geneva, NY 14456For SaleMLS ID #R1701349, Kyle Olschewske, Listing by: Coldwell Banker Finger Lakes. NYSAMLSs
- $495,0002 bd2 ba1.2k sqft880 Crows Nest Rd, Penn Yan, NY 14527For SaleMLS ID #R1706920, Mary L. Worth, Listing by: Howard Hanna Lake Group. NYSAMLSs
- $--3 bd2 ba1.4k sqft1882 Layton St, Lyons, NY 14489AuctionAuction.com 4
- $399,9994 bd2 ba2.2k sqft4356 State Route 21, Canandaigua, NY 14424For SaleMLS ID #R1707028, Jonathan P. Welch, Listing by: McMillan & Welch Real Estate A. NYSAMLSs
- $224,9004 bd2 ba1.6k sqft257 W North St, Geneva, NY 14456For SaleMLS ID #R1672029, Jennifer E. Fitzgerald, Listing by: Lake To Lake Real Estate. NYSAMLSs
- $449,0004 bd3 ba2k sqft2157 State Route 89, Seneca Falls, NY 13148For SaleMLS ID #R1685049, Tracy Lynn Zornow, Listing by: Empire Realty Group. NYSAMLSs
- $459,9004 bd2 ba2.1k sqft556 Main St, Aurora, NY 13026For SaleMLS ID #R1697278, Nathan W. Krause, Listing by: Berkshire Hathaway HomeServices CNY Realty. NYSAMLSs
- $449,9003 bd2 ba1.8k sqft2478 Lower Lake Rd, Seneca Falls, NY 13148For SaleMLS ID #R1699437, Shelly A. Bachman, Listing by: Lake To Lake Real Estate. NYSAMLSs
- $375,0003 bd2 ba1.7k sqft670 Larue Rd, Clifton Springs, NY 14432For SaleMLS ID #R1701195, Samantha R Minns, Listing by: Your Hometown Realty LLC. NYSAMLSs
- $269,9002 bd2 ba1.5k sqft2200 Fort Hill Rd, Phelps, NY 14532For SaleMLS ID #R1698915, Sherry Nowak Cascini, Listing by: Hunt Real Estate ERA/Columbus. NYSAMLSs
