If you’ve been looking for space and privacy without sacrificing village life, this Aurora contemporary is worth a look. Now available at a newly adjusted price, this 4-bed, 2-bath home sits on a generous one-acre lot right at the edge of the historic village.
The layout spans 2,161 square feet of well-planned living space. A large living room with a gas fireplace anchors the main floor, complemented by a private downstairs den and a massive full basement with excellent upside potential. Outside, the back deck and hot tub look out over mature trees and glimpses of Cayuga Lake.
Location-wise, it’s tough to beat. You can walk right into the heart of the village or down to several pedestrian lake access sites, while local boat ramps are just a short drive away. High-speed internet, public water, and public sewer are all connected.
Note: Square footage is agent-measured and varies from public records.
Active
Price cut: $35K (9/25)
$424,900
556 Main St, Aurora, NY 13026
4beds
2,161sqft
Single Family Residence
Built in 1956
1 Acres Lot
$-- Zestimate®
$197/sqft
$-- HOA
What's special
Back deckHot tubGlimpses of cayuga lakeMassive full basementGenerous one-acre lotMature treesPrivate downstairs den
- 95 days
- 1,540
- 109
Zillow last checked:
Listing updated:
Listed by:
Berkshire Hathaway HomeServices CNY Realty 607-428-0708,
Nathan W. Krause 315-730-9479,
William E. Krause 315-246-6603,
Berkshire Hathaway HomeServices CNY Realty
Source: NYSAMLSs,MLS#: R1697278 Originating MLS: Rochester
Originating MLS: RochesterFacts & features
Interior
Bedrooms & bathrooms
- Bedrooms: 4
- Bathrooms: 2
- Full bathrooms: 2
- Main level bathrooms: 1
- Main level bedrooms: 2
Heating
- Electric, Propane, Baseboard, Hot Water
Appliances
- Included: Dryer, Dishwasher, Gas Oven, Gas Range, Microwave, Propane Water Heater, Refrigerator, Washer
- Laundry: In Basement
Features
- Breakfast Bar, Separate/Formal Dining Room, Separate/Formal Living Room, Other, Pantry, See Remarks, Bedroom on Main Level, Main Level Primary
- Flooring: Carpet, Ceramic Tile, Hardwood, Varies, Vinyl
- Basement: Partial
- Number of fireplaces: 1
Interior area
- Total structure area: 2,161
- Total interior livable area: 2,161 sqft
Property
Parking
- Parking features: No Garage, Shared Driveway
Features
- Levels: One
- Stories: 1
- Patio & porch: Deck
- Exterior features: Deck, Gravel Driveway, Hot Tub/Spa, Private Yard, See Remarks, Propane Tank - Leased
- Has spa: Yes
Lot
- Size: 1 Acres
- Dimensions: 145 x 320
- Features: Irregular Lot, Other, See Remarks
Details
- Additional structures: Shed(s), Storage
- Parcel number: 05340118100800010070000000
- Special conditions: Standard
Construction
Type & style
- Home type: SingleFamily
- Architectural style: Contemporary,Ranch,Raised Ranch,Split Level
- Property subtype: Single Family Residence
Materials
- Frame, Wood Siding
- Foundation: Block
- Roof: Asphalt
Condition
- Resale
- Year built: 1956
Utilities & green energy
- Sewer: Connected
- Water: Connected, Public
- Utilities for property: Cable Available, Sewer Connected, Water Connected
Community & HOA
Location
- Region: Aurora
Financial & listing details
- Price per square foot: $197/sqft
- Tax assessed value: $324,600
- Annual tax amount: $7,260
- Date on market: 7/9/2026
- Cumulative days on market: 322 days
- Listing terms: Cash,Conventional,FHA,VA Loan
Estimated market value
Not available
Estimated sales range
Not available
Not available
Price history
| Date | Event | Price |
|---|---|---|
| 9/25/2026 | Price change | $424,900-7.6%$197/sqft |
Source:  NYSAMLSs #R1697278 Report a problem NYSAMLSs #R1697278 Report a problem | ||
| 7/9/2026 | Listed for sale | $459,900-2.1%$213/sqft |
Source: NYSAMLSs #R1697278 Report a problem | ||
| 7/3/2026 | Listing removed | $469,900$217/sqft |
Source: BHHS broker feed #R1658719 Report a problem | ||
| 6/9/2026 | Price change | $469,900-3.3%$217/sqft |
Source: NYSAMLSs #R1658719 Report a problem | ||
| 1/20/2026 | Listed for sale | $485,900-2.4%$225/sqft |
Source: NYSAMLSs #R1658719 Report a problem | ||
| 1/1/2026 | Listing removed | $497,700$230/sqft |
Source: BHHS broker feed #R1627221 Report a problem | ||
| 10/1/2025 | Price change | $497,700-5.2%$230/sqft |
Source: NYSAMLSs #R1627221 Report a problem | ||
| 8/1/2025 | Listed for sale | $525,000+320%$243/sqft |
Source: NYSAMLSs #R1627221 Report a problem | ||
| 10/31/2001 | Sold | $125,000$58/sqft |
Source: Agent Provided Report a problem | ||
Public tax history
| Year | Property taxes | Tax assessment |
|---|---|---|
| 2025 | -- | $324,600 |
| 2024 | -- | $324,600 |
| 2023 | -- | $324,600 |
| 2022 | -- | $324,600 +62.4% |
| 2021 | -- | $199,900 |
| 2020 | -- | $199,900 |
| 2019 | -- | $199,900 |
| 2018 | -- | $199,900 |
| 2017 | $2,272 | $199,900 |
| 2016 | -- | $199,900 |
| 2015 | -- | $199,900 -16% |
| 2014 | -- | $237,900 |
| 2013 | -- | $237,900 |
| 2012 | -- | $237,900 |
| 2011 | -- | $237,900 -2% |
| 2010 | -- | $242,800 -2% |
| 2009 | -- | $247,800 +82.1% |
| 2008 | -- | $136,100 |
| 2007 | -- | $136,100 |
| 2006 | -- | $136,100 |
| 2005 | -- | $136,100 |
| 2004 | -- | $136,100 |
| 2003 | -- | $136,100 +64.2% |
| 2002 | -- | $82,900 |
| 2001 | -- | $82,900 |
Find assessor info on the county website
Monthly payment
Climate risks
Neighborhood: 13026

Similar homes
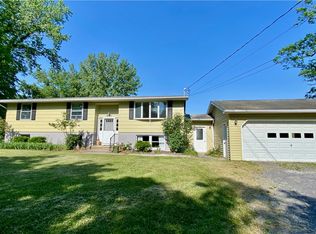
- $445,0004 bd2 ba1.7k sqft2782 E Lake Rd, Skaneateles, NY 13152For Sale
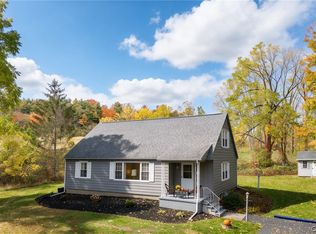
 MLS ID #S1721409, Jack Gherardi, Listing by: Kirnan Real Estate. NYSAMLSs
 - $414,0003 bd2 ba1.6k sqft1475 Route 90, King Ferry, NY 13081For Sale
 MLS ID #S1702072, Caitlin Noonan, Listing by: Lake Country Real Estate. NYSAMLSs
 - $428,9003 bd2 ba1.7k sqft9147 State Route 96, Interlaken, NY 14847For Sale
 MLS ID #S1712202, Anita Bryan, Listing by: Howard Hanna. NYSAMLSs
 - $259,0003 bd2 ba1.6k sqft2951 State Route 34b, Aurora, NY 13026For Sale
 MLS ID #R1676187, Nathan W. Krause, Listing by: Berkshire Hathaway HomeServices CNY Realty. NYSAMLSs
 - $399,9004 bd4 ba3.1k sqft196 Perrine Ave, Auburn, NY 13021New ConstructionMLS ID #R1642681, Gerald S. Dudek, Listing by: Riordan Realty. NYSAMLSs
- $329,9004 bd2 ba2.2k sqft392 Glenbrook Dr, Auburn, NY 13021For SaleMLS ID #S1709135, Timothy Kerstetter, Listing by: Post Realty. NYSAMLSs
- $339,0004 bd2 ba1.8k sqft5715 State Route 38a, Auburn, NY 13021For SaleMLS ID #S1696180, Michael DeRosa, Listing by: Michael DeRosa Exchange. NYSAMLSs
- $495,0004 bd2 ba2.4k sqft4200 S Street Ext, Trumansburg, NY 14886For SaleMLS ID #R1719176, Chelsey Smith, Listing by: RE/MAX In Motion. NYSAMLSs
- $325,0004 bd2 ba2.9k sqft9180 Lodi Covert Townline Rd, Interlaken, NY 14847For SaleMLS ID #R1717235, Melynda L Johnson-Wissar, Listing by: Warren Real Estate of Ithaca Inc. (Downtown). NYSAMLSs
- $399,0003 bd1 ba1.8k sqft2676 Buckley Hill Rd, Moravia, NY 13118For SaleMLS ID #S1710635, Allison Skinner, Listing by: Hunt Real Estate ERA. NYSAMLSs
- $319,0004 bd2 ba2.1k sqft15 Hockeborne Ave, Auburn, NY 13021For SaleMLS ID #S1678384, Todd Post, Listing by: Post Realty. NYSAMLSs
- $499,0003 bd3 ba2.3k sqft6585 Butera Dr, Auburn, NY 13021For SaleMLS ID #S1698296, Stephen Ansteth, Listing by: Howard Hanna Real Estate. NYSAMLSs
- $599,0004 bd3 ba2.4k sqft4895 Springport Cove Rd, Cayuga, NY 13034For SaleMLS ID #S1659408, Simon J Fricano, Listing by: Lake Country Real Estate. NYSAMLSs
- $430,0004 bd3 ba1.8k sqft555 W North St, Geneva, NY 14456For SaleMLS ID #R1683933, Kyle Olschewske, Listing by: Coldwell Banker Finger Lakes. NYSAMLSs
- $370,0003 bd2 ba1.7k sqft20 Bowen St, Auburn, NY 13021For SaleMLS ID #R1710421, Stacey M. Evans, Listing by: Evans Realty CNY LLC. NYSAMLSs
- $369,9003 bd2 ba1.8k sqft2950 Holland Dr, Auburn, NY 13021For SaleMLS ID #S1675643, Thomas Tarry JR, Listing by: Move Real Estate. NYSAMLSs
- $499,0003 bd3 ba1.6k sqft7528 Grant Avenue Rd, Auburn, NY 13021For SaleMLS ID #S1719873, Todd Post, Listing by: Post Realty. NYSAMLSs
- $259,0004 bd2 ba2.5k sqft7153 Prospect St, Ovid, NY 14521For SaleMLS ID #R1714964, Belinda A. Fratto, Listing by: Howard Hanna. NYSAMLSs
