WOW! This is the property you've been waiting for! A spacious 3-bedroom, 2-full-bath Cape Cod offering comfortable living space, a bonus room, and an unfinished full walk-out basement with endless possibilities for future recreation, storage, or workspace. This beautiful home is located in Interlaken, NY.
But wait until you see the MASSIVE detached shop! This is a dream setup for contractors, mechanics, car enthusiasts, boat owners, hobbyists, collectors, or anyone who needs serious workspace and storage. The shop has been utilized for both residential and commercial purposes for many years and offers an impressive combination of functionality and flexibility. Featuring heat, water, electric, abundant storage, workshop space, and a built-in dust collection/vacuum system, it's ready to accommodate a wide variety of uses.
The front of the shop includes a one-car bay, while the side features an extra-large bay with room for multiple vehicles, boats, equipment, toys, and so much more! The storage doesn't stop there as there is a tin 3–4 bay detached carport provides even more covered space.
Whether you're looking for a home with an incredible workshop, a place to store your vehicles and recreational toys, room to run a business, or simply want space that gives you options, this property delivers! The possibilities are truly endless come see for yourself! Enjoy all the close amenities such has stores, local farm stands, ice cream shops, fairgrounds, wineries, Cayuga Lake, and so much more.
Active
$438,900
9147 State Route 96, Interlaken, NY 14847
3beds
1,764sqft
Single Family Residence
Built in 1959
1.6 Acres Lot
$-- Zestimate®
$249/sqft
$-- HOA
What's special
Workshop spaceBonus roomMassive detached shopAbundant storageComfortable living space
- 8 days
- 321
- 8
Zillow last checked:
Listing updated:
Listed by:
Howard Hanna 607-257-0800,
Anita Bryan 607.257.0800
Source: NYSAMLSs,MLS#: S1712202 Originating MLS: Cortland
Originating MLS: CortlandFacts & features
Interior
Bedrooms & bathrooms
- Bedrooms: 3
- Bathrooms: 2
- Full bathrooms: 2
- Main level bathrooms: 1
- Main level bedrooms: 1
Heating
- Coal, Electric, Heat Pump, Propane, Oil, Other, See Remarks, Forced Air
Cooling
- Heat Pump, Other, See Remarks
Appliances
- Included: Dryer, Electric Oven, Electric Range, Electric Water Heater, Refrigerator, Washer
- Laundry: In Basement
Features
- Eat-in Kitchen, Home Office, Other, See Remarks, Bedroom on Main Level, Convertible Bedroom, Workshop
- Flooring: Carpet, Laminate, Varies
- Basement: Full,Walk-Out Access
- Number of fireplaces: 2
Interior area
- Total structure area: 1,764
- Total interior livable area: 1,764 sqft
Video & virtual tour
Property
Parking
- Total spaces: 4
- Parking features: Carport, Electricity, Garage, Heated Garage, Storage, Workshop in Garage, Water Available
- Garage spaces: 4
- Has carport: Yes
Features
- Patio & porch: Deck
- Exterior features: Dirt Driveway, Deck, Gravel Driveway
Lot
- Size: 1.6 Acres
- Dimensions: 193 x 409
- Features: Irregular Lot
Details
- Additional structures: Other, Second Garage
- Parcel number: 45208901300000010150020000
- Special conditions: Standard
Construction
Type & style
- Home type: SingleFamily
- Architectural style: Cape Cod
- Property subtype: Single Family Residence
Materials
- Block, Concrete, Spray Foam Insulation
- Foundation: Poured
- Roof: Metal,Shingle
Condition
- Resale
- Year built: 1959
Utilities & green energy
- Electric: Circuit Breakers
- Sewer: Septic Tank
- Water: Well
- Utilities for property: Electricity Connected, High Speed Internet Available
Community & HOA
Location
- Region: Interlaken
Financial & listing details
- Price per square foot: $249/sqft
- Tax assessed value: $415,000
- Annual tax amount: $8,356
- Date on market: 9/9/2026
- Listing terms: Cash,Conventional,FHA,USDA Loan,VA Loan
Estimated market value
Not available
Estimated sales range
Not available
Not available
Price history
| Date | Event | Price |
|---|---|---|
| 9/9/2026 | Listed for sale | $438,900+170.9%$249/sqft |
Source:  NYSAMLSs #S1712202 Report a problem NYSAMLSs #S1712202 Report a problem | ||
| 11/19/2020 | Sold | $162,000$92/sqft |
Source: Public Record Report a problem | ||
Public tax history
| Year | Property taxes | Tax assessment |
|---|---|---|
| 2025 | -- | $415,000 +72.9% |
| 2024 | -- | $240,000 |
| 2023 | -- | $240,000 |
| 2022 | -- | $240,000 |
| 2021 | -- | $240,000 |
| 2020 | -- | $240,000 |
| 2019 | -- | $240,000 |
| 2018 | -- | $240,000 |
| 2017 | $4,659 | $240,000 |
| 2016 | -- | $240,000 +182.4% |
| 2015 | -- | $85,000 |
| 2014 | -- | $85,000 |
| 2013 | -- | $85,000 |
| 2012 | -- | $85,000 |
| 2011 | -- | $85,000 +4.3% |
| 2010 | -- | $81,500 |
| 2009 | -- | $81,500 +26.4% |
| 2008 | -- | $64,500 |
| 2007 | -- | $64,500 +23.3% |
| 2006 | -- | $52,300 |
| 2005 | -- | $52,300 -0.4% |
| 2004 | -- | $52,500 +6.9% |
| 2003 | -- | $49,100 |
| 2002 | -- | $49,100 |
| 2001 | -- | $49,100 +4.7% |
| 2000 | -- | $46,900 |
Find assessor info on the county website
Monthly payment
Climate risks
Neighborhood: 14847
Nearby schools
Schools provided by the listing agent
- District: Trumansburg
Source: NYSAMLSs. This data may not be complete. We recommend contacting the local school district to confirm school assignments for this home.
Similar homes
- $550,0004 bd3 ba2.5k sqft3333 Kellys Corners Rd, Interlaken, NY 14847For Sale
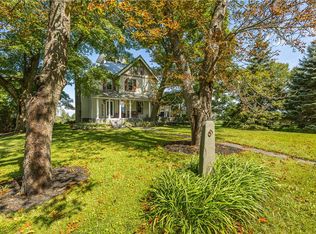
 MLS ID #R1714702, Richard J. Testa, Listing by: Howard Hanna. NYSAMLSs
 - $439,0003 bd2 ba1.6k sqft1475 Route 90, King Ferry, NY 13081For Sale
 MLS ID #S1702072, Caitlin Noonan, Listing by: Lake Country Real Estate. NYSAMLSs
 - $389,0004 bd2 ba1.9k sqft945 Cliff St, Ithaca, NY 14850For Sale
 MLS ID #R1712900, Vincent Ferrara, Listing by: Howard Hanna S Tier Inc. NYSAMLSs
 - $485,0003 bd2 ba2.1k sqft4021 Cold Springs Rd, Trumansburg, NY 14886For Sale
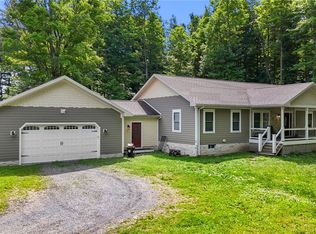 MLS ID #R1685117, Lindsay Hart, Listing by: RE/MAX In Motion. NYSAMLSs
 - $459,9004 bd2 ba2.1k sqft556 Main St, Aurora, NY 13026For SaleMLS ID #R1697278, Nathan W. Krause, Listing by: Berkshire Hathaway HomeServices CNY Realty. NYSAMLSs
- $325,0003 bd2 ba2.1k sqft6125 Mayo Rd, Trumansburg, NY 14886For SaleMLS ID #R1698945, Angela McLennan, Listing by: Howard Hanna S Tier Inc. NYSAMLSs
- $620,0003 bd3 ba2.6k sqft5730 Burr Rd, Trumansburg, NY 14886For SaleMLS ID #R1715225, Grace Petrisin, Listing by: Warren Real Estate of Ithaca Inc. (Downtown). NYSAMLSs
- $318,8003 bd1 ba2.2k sqft749 State Route 34b, King Ferry, NY 13081For SaleMLS ID #R1709718, Melissa Miller Fedrizzi, Listing by: RE/MAX In Motion. NYSAMLSs
- $529,0004 bd4 ba2.3k sqft400 Enfield Falls Rd, Ithaca, NY 14850For SaleMLS ID #R1710758, Molly Willsallen, Listing by: Homes of Ithaca. NYSAMLSs
- $559,0004 bd3 ba2.2k sqft4 Bean Hill Ln, Ithaca, NY 14850For SaleMLS ID #R1714470, Allison Hogue, Listing by: Warren Real Estate of Ithaca Inc.. NYSAMLSs
- $414,0003 bd3 ba1.8k sqft150 Woodsedge Dr, Lansing, NY 14882For SaleMLS ID #R1706292, Amanda Gulini, Listing by: Berkshire Hathaway HomeServices Heritage Realty. NYSAMLSs
- $410,0003 bd2 ba1.7k sqft20 Myers Heights Rd, Lansing, NY 14882For SaleMLS ID #R1699056, Christine Delvecchio, Listing by: Warren Real Estate of Ithaca Inc.. NYSAMLSs
- $329,0003 bd2 ba1.2k sqft292 Strait Ln, Himrod, NY 14842For SaleMLS ID #R1704392, Dale A Lane, Listing by: Keuka Lake & Land Realty. NYSAMLSs
- $499,0002 bd2 ba1.4k sqft9045 Prossick Rd, Lodi, NY 14860For SaleMLS ID #R1669801, Linda Santos, Listing by: Warren Real Estate of Ithaca Inc. (Downtown). NYSAMLSs
- $299,0004 bd1 ba2k sqft6462 State Route 227, Trumansburg, NY 14886For SaleMLS ID #R1710492, Jeremy Dingy, Listing by: Berkshire Hathaway HomeServices Heritage Realty. NYSAMLSs
- $340,0003 bd2 ba1.3k sqft325 Mahaney Rd, King Ferry, NY 13081For SaleMLS ID #R1701613, Melissa Miller Fedrizzi, Listing by: RE/MAX In Motion. NYSAMLSs
- $429,0004 bd2 ba2k sqft9 Apple Blossom Ln, Ithaca, NY 14850For SaleMLS ID #R1696025, Jill Rosentel, Listing by: Warren Real Estate of Ithaca Inc. (Downtown). NYSAMLSs
- $399,9994 bd2 ba2.1k sqft113 Randolph Rd, Ithaca, NY 14850For SaleMLS ID #R1709003, Susan Lustick, Listing by: Warren Real Estate of Ithaca Inc.. NYSAMLSs
- $329,9003 bd2 ba1.6k sqft32 Lockerby Hill Rd, Lansing, NY 14882For SaleMLS ID #R1681174, Jamie L Jones, Listing by: Howard Hanna S Tier Inc. NYSAMLSs
