Imagine coming home to a place where there’s room for everyone and space to truly make it your own. This beautifully updated ranch offers right around 2,500 sq ft of comfortable living space, thoughtfully designed for everyday life, hobbies, gatherings, and all the little moments that make a house feel like home.
Step inside and you’ll immediately appreciate the care that has gone into the updates. The expansive kitchen and dining invites you to cook, gather, and create memories, while the many additional spaces give everyone a place to spread out, work on a project, or simply enjoy a little quiet time. Choose a layout that best fits your lifestyle: a primary bedroom located near others or enjoy complete privacy at the opposite end of the home with a spacious living area, full kitchen & exterior access.
Beyond a primary, this versatile space could easily serve as an in-law suite, teen/adult hangout, guest quarters, short/long term rentals. This unique opportunity gives you the chance to create the setup perfect for your needs.
So many of the big-ticket updates have already been taken care of, allowing you to move in and enjoy with confidence. Updates include new roof, appliances, hot water tank, windows, furnace, flooring, kitchen and more! Even better, the energy-efficient natural gas heating system averaged less than $70 per month over the last year, helping make this spacious home as practical as it is inviting.
Outside, the magic continues. Set on over half an acre; surrounded by mature year-round plantings that create a peaceful, welcoming setting. The private backyard and deck with a pergola, fire pit area and even wired for a hot tub, provides the perfect backdrop for morning coffee, summer gatherings, or quiet evenings enjoying the outdoors.
And the location is hard to beat. Take an easy stroll to the schools and downtown - coffee, restaurants, shopping, library, golf and more - while enjoying the added benefit of avoiding the higher village tax rate with many of the perks - like public water!
This is more than a house—it’s a place with room to live, room to grow, and room to create the memories that last for years to come.
Active
$495,000
4200 S Street Ext, Trumansburg, NY 14886
4beds
2,495sqft
Single Family Residence
Built in 1974
0.56 Acres Lot
$-- Zestimate®
$198/sqft
$-- HOA
What's special
Beautifully updated ranchNew roofFire pit areaExpansive kitchen and dining
- 19 days
- 1,247
- 88
Zillow last checked:
Listing updated:
Listed by:
RE/MAX In Motion 607-277-1500,
Chelsey Smith 607-592-8553
Source: NYSAMLSs,MLS#: R1719176 Originating MLS: Ithaca Board of Realtors
Originating MLS: Ithaca Board of RealtorsFacts & features
Interior
Bedrooms & bathrooms
- Bedrooms: 4
- Bathrooms: 2
- Full bathrooms: 2
- Main level bathrooms: 2
- Main level bedrooms: 4
Heating
- Ductless, Electric, Gas, Forced Air
Cooling
- Ductless, Central Air
Appliances
- Included: Dryer, Dishwasher, Electric Oven, Electric Range, Electric Water Heater, Gas Oven, Gas Range, Microwave, Refrigerator, Washer
- Laundry: In Basement
Features
- Ceiling Fan(s), Separate/Formal Dining Room, Separate/Formal Living Room, Home Office, Sliding Glass Door(s), Storage, In-Law Floorplan, Main Level Primary, Workshop
- Flooring: Carpet, Hardwood, Tile, Varies
- Doors: Sliding Doors
- Basement: Full,Partially Finished,Sump Pump
- Has fireplace: No
Interior area
- Total structure area: 2,495
- Total interior livable area: 2,495 sqft
Video & virtual tour
Property
Parking
- Total spaces: 2
- Parking features: Attached, Garage, Garage Door Opener
- Attached garage spaces: 2
Features
- Levels: One
- Stories: 1
- Patio & porch: Covered, Deck, Patio, Porch
- Exterior features: Blacktop Driveway, Deck, Patio
Lot
- Size: 0.56 Acres
- Dimensions: 154 x 191
- Features: Rectangular, Rectangular Lot, Residential Lot
Details
- Additional structures: Shed(s), Storage, Garage Apartment
- Additional parcels included: 50368901200000020090010000
- Parcel number: 12.29.1
- Special conditions: Standard
Construction
Type & style
- Home type: SingleFamily
- Architectural style: Ranch
- Property subtype: Single Family Residence
Materials
- Blown-In Insulation, Spray Foam Insulation, Vinyl Siding
- Foundation: Poured
Condition
- Resale
- Year built: 1974
Utilities & green energy
- Sewer: Septic Tank
- Water: Connected, Public
- Utilities for property: High Speed Internet Available, Water Connected
Community & HOA
Location
- Region: Trumansburg
Financial & listing details
- Price per square foot: $198/sqft
- Tax assessed value: $275,000
- Annual tax amount: $5,915
- Date on market: 10/2/2026
- Listing terms: Cash,Conventional,FHA,USDA Loan,VA Loan
Estimated market value
Not available
Estimated sales range
Not available
Not available
Price history
| Date | Event | Price |
|---|---|---|
| 10/2/2026 | Listed for sale | $495,000+187.8%$198/sqft |
Source:  NYSAMLSs #R1719176 Report a problem NYSAMLSs #R1719176 Report a problem | ||
| 6/14/2011 | Sold | $172,000+72.9%$69/sqft |
Source: Public Record Report a problem | ||
| 12/9/2002 | Sold | $99,500$40/sqft |
Source: Public Record Report a problem | ||
Public tax history
| Year | Property taxes | Tax assessment |
|---|---|---|
| 2025 | -- | $275,000 |
| 2024 | -- | $275,000 +15.5% |
| 2023 | -- | $238,000 +10.2% |
| 2022 | -- | $216,000 +8% |
| 2021 | -- | $200,000 |
| 2020 | -- | $200,000 |
| 2019 | -- | $200,000 +11.1% |
| 2018 | -- | $180,000 |
| 2017 | $4,473 | $180,000 |
| 2016 | -- | $180,000 |
| 2015 | -- | $180,000 +5.9% |
| 2014 | -- | $170,000 |
| 2013 | -- | $170,000 |
| 2012 | -- | $170,000 +6.3% |
| 2011 | -- | $160,000 |
| 2010 | -- | $160,000 |
| 2009 | -- | $160,000 |
| 2008 | -- | $160,000 +14.3% |
| 2007 | -- | $140,000 |
| 2006 | -- | $140,000 |
| 2005 | -- | $140,000 +27.3% |
| 2004 | -- | $110,000 +44.5% |
| 2003 | -- | $76,100 +5% |
| 2002 | -- | $72,500 |
| 2001 | -- | $72,500 |
| 2000 | -- | $72,500 |
Find assessor info on the county website
Monthly payment
Climate risks
Neighborhood: 14886
Nearby schools
Schools provided by the listing agent
- Elementary: Trumansburg Elementary
- District: Trumansburg
Source: NYSAMLSs. This data may not be complete. We recommend contacting the local school district to confirm school assignments for this home.
Similar homes
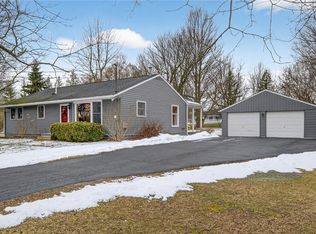
- $539,0004 bd3 ba2.2k sqft4 Bean Hill Ln, Ithaca, NY 14850For Sale
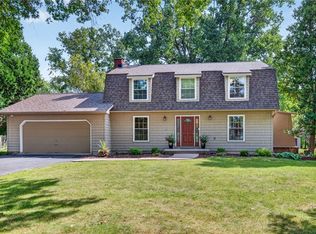
 MLS ID #R1714470, Allison Hogue, Listing by: Warren Real Estate of Ithaca Inc.. NYSAMLSs
 - $290,0004 bd1 ba2k sqft6462 State Route 227, Trumansburg, NY 14886For Sale
 MLS ID #R1710492, Jeremy Dingy, Listing by: Berkshire Hathaway HomeServices Heritage Realty. NYSAMLSs
 - $550,0004 bd3 ba2.5k sqft3333 Kellys Corners Rd, Interlaken, NY 14847For Sale
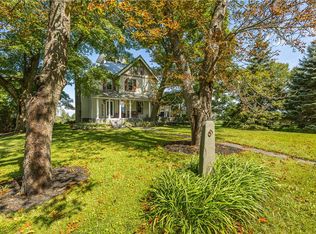 MLS ID #R1714702, Richard J. Testa, Listing by: Howard Hanna. NYSAMLSs
 - $529,0004 bd4 ba2.3k sqft400 Enfield Falls Rd, Ithaca, NY 14850For Sale
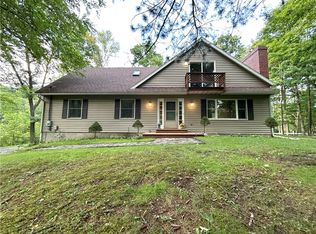 MLS ID #R1710758, Molly Willsallen, Listing by: Homes of Ithaca. NYSAMLSs
 - $448,5004 bd2 ba2.4k sqft99 Gunderman Rd, Ithaca, NY 14850For SaleMLS ID #R1719807, Heather Gowe, Listing by: Keller Williams Realty. NYSAMLSs
- $495,0004 bd2 ba2.4k sqft35 Deerfield Ln, Ithaca, NY 14850For SaleMLS ID #R1696870, Rebecca McCutcheon, Listing by: Howard Hanna S Tier Inc. NYSAMLSs
- $465,0004 bd4 ba2.9k sqft3 Lisa Ln, Ithaca, NY 14850For SaleMLS ID #R1697436, Amy Wood Gonzalez, Listing by: Warren Real Estate of Ithaca Inc.. NYSAMLSs
- $419,0003 bd3 ba1.9k sqft252 Hayts Rd, Ithaca, NY 14850For SaleMLS ID #R1719441, Laura Fiore, Listing by: Warren Real Estate of Ithaca Inc.. NYSAMLSs
- $479,0004 bd2 ba1.7k sqft707 Cayuga Heights Rd, Ithaca, NY 14850For SaleMLS ID #R1694279, Siu-ling Chaloemtiarana, Listing by: Warren Real Estate of Ithaca Inc.. NYSAMLSs
- $484,0004 bd2 ba1.9k sqft135 Ridgecrest Rd, Ithaca, NY 14850For SaleMLS ID #R1695545, Andrew Schreck, Listing by: Warren Real Estate of Ithaca Inc. (Downtown). NYSAMLSs
- $395,0004 bd3 ba2.2k sqft391 Gunderman Rd, Spencer, NY 14883For SaleMLS ID #R1720357, Shannan Hall, Listing by: Warren Real Estate of Ithaca Inc. (Downtown). NYSAMLSs
- $499,5504 bd4 ba2.5k sqft3268 Reading Rd, Watkins Glen, NY 14891For SaleMLS ID #R1695475, Kenneth J. Wilson, Listing by: Franzese Real Estate. NYSAMLSs
- $599,0004 bd3 ba2.6k sqft25 Murfield Dr, Ithaca, NY 14850For SaleMLS ID #R1688179, Jennifer Wansink, Listing by: Howard Hanna S Tier Inc. NYSAMLSs
- $575,0004 bd4 ba2.7k sqft311 Saint Catherines Cir, Ithaca, NY 14850For SaleMLS ID #R1708464, Jordan Jacobsen, Listing by: Warren Real Estate of Ithaca Inc.. NYSAMLSs
- $524,9906 bd3 ba3.6k sqft202 Roat St, Ithaca, NY 14850For SaleMLS ID #R1698699, Lindsay Hart, Listing by: RE/MAX In Motion. NYSAMLSs
- $429,0004 bd2 ba2k sqft9 Apple Blossom Ln, Ithaca, NY 14850For SaleMLS ID #R1696025, Jill Rosentel, Listing by: Warren Real Estate of Ithaca Inc. (Downtown). NYSAMLSs
- $439,0004 bd4 ba3.3k sqft4089 Newtown Rd, Burdett, NY 14818For SaleMLS ID #R1686582, Tiffany Bechtold, Listing by: Warren Real Estate of Ithaca Inc. (Downtown). NYSAMLSs
- $540,0005 bd2 ba1.9k sqft211 Muriel St, Ithaca, NY 14850For SaleMLS ID #R1693868, Rebecca McCutcheon, Listing by: Howard Hanna S Tier Inc. NYSAMLSs
- $449,0004 bd2 ba1.6k sqft307 Eastwood Ave, Ithaca, NY 14850For SaleMLS ID #R1663550, Patrick Turco, Listing by: Howard Hanna. NYSAMLSs
- $370,0003 bd2 ba1.7k sqft255 Dubois Rd, Ithaca, NY 14850For SaleMLS ID #R1719097, Steven Saggese, Listing by: Warren Real Estate of Ithaca Inc. (Downtown). NYSAMLSs
