Enjoy easy main floor living and the country life, less than 1 mile from the Village of Trumansburg! Welcome to 4170 South Street Extension. This quaint, well maintained Ranch home is light and bright, filled with hardwood floors, numerous windows, and a gas fireplace in the living room to take the chill out of the air on those crisp Finger Lakes evenings. The living room flows naturally into the Kitchen and Dining area, which opens directly to a covered back porch where you can enjoy your morning coffee or head out to the detached 2 car garage to work on your latest project. The primary bedroom with ensuite full bath and 2 additional main floor bedrooms are tucked away from the living space, ensuring privacy and peaceful rest. The finished basement area is perfect for games, hobbies or entertainment in the large family room, and the extra flex room is perfect for a home office, storage, sewing or crafts. Plenty of built in storage and a large unfinished mechanical room with workshop space provide endless opportunities. Walk to the Village of Trumansburg and school district campus in 15 minutes, or bike there in 5. Just 25 minutes to Cornell and 15 minutes to shopping in Ithaca. Offers will be reviewed on Wednesday 3/11/26 @ 3pm.
Closed
$356,000
4170 South St, Trumansburg, NY 14886
3beds
1,288sqft
Single Family Residence
Built in 1963
0.51 Acres Lot
$355,500 Zestimate®
$276/sqft
$2,302 Estimated rent
Home value
$355,500
$299,000 - $423,000
$2,302/mo
Zestimate® history
Owner options
List your home for rent
$2,302/mo
Rent Zestimate®
Find your next renter with Zillow Rental Manager. Plus, with online applications, you can quickly screen prospective tenants – for free.
$2,302/mo
Rent Zestimate®
Refinance and save
$2,525/mo
Est. payment
Refinancing to a lower rate could help reduce your monthly payments and save thousands over the life of the loan.
$2,525/mo
Est. payment
Explore your selling options
Work with a Zillow partner agent
Leverage their expertise and Zillow's premium Showcase listings to get your home seen by more buyers.
Get startedList with your own agent
Get your home in front of millions of buyers by listing it on Zillow.
Learn how to do itSell it yourself
Take full control of how buyers see your home on Zillow by listing For Sale by Owner (FSBO).
List your homeWhat's special
Main floor livingHardwood floorsLight and brightNumerous windowsCovered back porch
Zillow last checked:
Listing updated:
Listed by:
Kyle Gebhart 607-319-1392,
Warren Real Estate of Ithaca Inc. (Downtown)
Bought with:
Jill Rosentel, 10301201202
Warren Real Estate of Ithaca Inc. (Downtown)
Source: NYSAMLSs,MLS#: R1664248 Originating MLS: Ithaca Board of Realtors
Originating MLS: Ithaca Board of RealtorsFacts & features
Interior
Bedrooms & bathrooms
- Bedrooms: 3
- Bathrooms: 2
- Full bathrooms: 2
- Main level bathrooms: 2
- Main level bedrooms: 3
Bedroom 1
- Level: First
Bedroom 2
- Level: First
Bedroom 3
- Level: First
Heating
- Gas, Forced Air
Appliances
- Included: Dishwasher, Exhaust Fan, Electric Oven, Electric Range, Gas Water Heater, Refrigerator, Range Hood
- Laundry: In Basement
Features
- Den, Eat-in Kitchen, Separate/Formal Living Room, Home Office, Living/Dining Room, Natural Woodwork, Main Level Primary, Primary Suite, Programmable Thermostat
- Flooring: Carpet, Hardwood, Laminate, Varies
- Basement: Full,Finished,Partial,Sump Pump
- Number of fireplaces: 1
Interior area
- Total structure area: 1,288
- Total interior livable area: 1,288 sqft
Property
Parking
- Total spaces: 2
- Parking features: Detached, Electricity, Garage, Garage Door Opener
- Garage spaces: 2
Features
- Levels: Two
- Stories: 2
- Patio & porch: Covered, Open, Porch
- Exterior features: Blacktop Driveway, Fence
- Fencing: Partial
Lot
- Size: 0.51 Acres
- Dimensions: 100 x 219
- Features: Agricultural, Rectangular, Rectangular Lot
Details
- Parcel number: 50368901200000020080000000
- Special conditions: Standard
Construction
Type & style
- Home type: SingleFamily
- Architectural style: Ranch
- Property subtype: Single Family Residence
Materials
- Blown-In Insulation, Frame
- Foundation: Block
- Roof: Asphalt,Architectural,Shingle
Condition
- Resale
- Year built: 1963
Utilities & green energy
- Electric: Circuit Breakers
- Sewer: Septic Tank
- Water: Connected, Public
- Utilities for property: Water Connected
Green energy
- Indoor air quality: Filtration
Community & HOA
Community
- Features: Trails/Paths
Location
- Region: Trumansburg
Financial & listing details
- Price per square foot: $276/sqft
- Tax assessed value: $260,000
- Annual tax amount: $5,682
- Date on market: 3/5/2026
- Cumulative days on market: 6 days
- Listing terms: Cash,Conventional,FHA
Price history
| Date | Event | Price |
|---|---|---|
| 5/14/2026 | Sold | $356,000+5%$276/sqft |
Source:  NYSAMLSs #R1664248 Report a problem NYSAMLSs #R1664248 Report a problem | ||
| 3/30/2026 | Pending sale | $339,000$263/sqft |
Source: NYSAMLSs #R1664248 Report a problem | ||
| 3/12/2026 | Contingent | $339,000$263/sqft |
Source: NYSAMLSs #R1664248 Report a problem | ||
| 3/5/2026 | Listed for sale | $339,000$263/sqft |
Source: NYSAMLSs #R1664248 Report a problem | ||
Public tax history
Tax history is unavailable.
Neighborhood: 14886
Nearby homes
- $356,0003 bd2 ba1.2k sqft4170 S Street Ext, Trumansburg, NY 14886Sold
- $331,3003 bd2 ba1.6k sqft4144 S Street Ext, Trumansburg, NY 14886Off Market
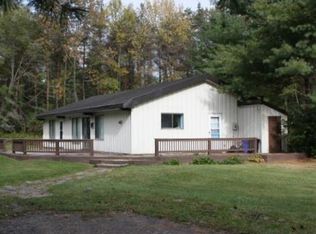
- $352,3003 bd2 ba1.3k sqft4200 S Street Ext, Trumansburg, NY 14886Off Market
- $5,800-- bd-- ba-- sqftSouth St, Trumansburg, NY 14886Off Market
- $366,9003 bd2 ba2k sqft4131 S Street Ext, Trumansburg, NY 14886Off Market
- $409,9003 bd2 ba1.6k sqft4220 S Street Ext, Trumansburg, NY 14886Off Market
- $603,6003 bd2 ba1.8k sqft4196 S Street Ext, Trumansburg, NY 14886Off Market
- $436,1004 bd2 ba2.2k sqft4181 S Street Ext, Trumansburg, NY 14886Off Market
Nearby schools
GreatSchools rating
- 6/10Trumansburg Elementary SchoolGrades: PK-4Distance: 0.7 mi
- 9/10Russell I Doig Middle SchoolGrades: 5-8Distance: 0.7 mi
- 9/10Charles O Dickerson High SchoolGrades: 9-12Distance: 0.7 mi
Schools provided by the listing agent
- Elementary: Trumansburg Elementary
- Middle: Russell I Doig Middle
- High: Charles O Dickerson High
- District: Trumansburg
Source: NYSAMLSs. This data may not be complete. We recommend contacting the local school district to confirm school assignments for this home.
- New York
- Tompkins County
- Trumansburg
- 14886
- 4170 South St
Nearby cities
Nearby neighborhoods
Nearby zip codes
Other Trumansburg Topics
