This home has everything you’ve been looking for! Located in Hector, NY, just a short distance from the Seneca Lake Wine Trail, this beautiful one-owner home, built in 2005, is tucked away in the woods while offering sweeping valley views and plenty of privacy.
The main floor features a large, open living area that flows into the dining room and kitchen, along with two bedrooms, two full bathrooms, and convenient laundry. The spacious primary bedroom includes a large en-suite bathroom. Downstairs, you’ll find a family room complete with a bar, two additional rooms that could be used as bedrooms, offices, or guest space, and a small kitchenette area.
Outside, the large deck overlooks a beautiful pond and the surrounding property. The 9+ acres are being subdivided from a larger parcel and feature recreational trails throughout, offering plenty of space to explore and enjoy the outdoors. The home also features solar panels to help offset future utility costs.
An attached oversized three-car garage provides plenty of room for vehicles, equipment, and all your “toys,” with overhead doors on both the front and backside for added convenience. With privacy, beautiful views, acreage, recreational opportunities, and close proximity to the Seneca Lake Wine Trail, this Hector property offers a wonderful Finger Lakes lifestyle.
Active
$599,900
9808 Marsh Rd, Hector, NY 14841
4beds
2,536sqft
Single Family Residence
Built in 2005
9 Acres Lot
$-- Zestimate®
$237/sqft
$-- HOA
What's special
Solar panelsBeautiful viewsSweeping valley viewsLarge en-suite bathroomSpacious primary bedroomSmall kitchenette areaConvenient laundry
- 48 days
- 989
- 23
Zillow last checked:
Listing updated:
Listed by:
Cabins to Castles 607-535-2586,
Stacey L. Parrish 607-351-7425,
Ronald Roney 607-236-5599,
Cabins to Castles
Source: NYSAMLSs,MLS#: R1709119 Originating MLS: Elmira Corning Regional Association Of REALTORS
Originating MLS: Elmira Corning Regional Association Of REALTORSFacts & features
Interior
Bedrooms & bathrooms
- Bedrooms: 4
- Bathrooms: 2
- Full bathrooms: 2
- Main level bathrooms: 2
- Main level bedrooms: 2
Heating
- Ductless, Propane, Solar, Forced Air
Cooling
- Ductless, Central Air
Appliances
- Included: Dryer, Gas Oven, Gas Range, Gas Water Heater, Microwave, Refrigerator, Wine Cooler, Washer
- Laundry: Main Level
Features
- Breakfast Bar, Separate/Formal Living Room, Living/Dining Room, Bar, Bedroom on Main Level, Main Level Primary, Primary Suite, Workshop
- Flooring: Laminate, Varies
- Basement: Finished,Walk-Out Access
- Has fireplace: No
Interior area
- Total structure area: 2,536
- Total interior livable area: 2,536 sqft
Property
Parking
- Total spaces: 3
- Parking features: Attached, Electricity, Garage, Garage Door Opener
- Attached garage spaces: 3
Features
- Levels: Two
- Stories: 2
- Patio & porch: Deck
- Exterior features: Dirt Driveway, Deck, Gravel Driveway, Propane Tank - Leased
- Waterfront features: Pond
Lot
- Size: 9 Acres
- Dimensions: 405 x 1000
- Features: Irregular Lot, Rural Lot, Wooded
Details
- Parcel number: 45268902000000010130220000
- Special conditions: Standard
Construction
Type & style
- Home type: SingleFamily
- Architectural style: Raised Ranch
- Property subtype: Single Family Residence
Materials
- Block, Concrete
- Foundation: Block
- Roof: Metal
Condition
- Resale
- Year built: 2005
Utilities & green energy
- Sewer: Septic Tank
- Water: Well
Community & HOA
Location
- Region: Hector
Financial & listing details
- Price per square foot: $237/sqft
- Tax assessed value: $170,000
- Annual tax amount: $8,386
- Date on market: 8/21/2026
- Listing terms: Cash,Conventional,FHA,USDA Loan,VA Loan
Estimated market value
Not available
Estimated sales range
Not available
Not available
Price history
| Date | Event | Price |
|---|---|---|
| 8/21/2026 | Listed for sale | $599,900$237/sqft |
Source:  NYSAMLSs #R1709119 Report a problem NYSAMLSs #R1709119 Report a problem | ||
Public tax history
| Year | Property taxes | Tax assessment |
|---|---|---|
| 2025 | -- | $170,000 |
| 2024 | -- | $170,000 |
| 2023 | -- | $170,000 |
| 2022 | -- | $170,000 |
| 2021 | -- | $170,000 |
| 2020 | -- | $170,000 |
| 2019 | -- | $170,000 |
| 2018 | -- | $170,000 |
| 2017 | $4,997 -7.2% | $170,000 |
| 2016 | $5,384 | $170,000 |
| 2015 | $5,384 | $170,000 |
| 2014 | -- | $170,000 |
| 2013 | -- | $170,000 |
| 2012 | -- | $170,000 |
| 2011 | -- | $170,000 +12.6% |
| 2010 | -- | $151,000 |
| 2009 | -- | $151,000 |
| 2008 | -- | $151,000 |
| 2007 | -- | $151,000 +118.8% |
| 2006 | -- | $69,000 +1069.5% |
| 2005 | -- | $5,900 |
| 2004 | -- | $5,900 |
| 2003 | -- | $5,900 |
| 2002 | -- | $5,900 |
| 2001 | -- | $5,900 +34.1% |
| 2000 | -- | $4,400 |
Find assessor info on the county website
Monthly payment
Climate risks
Neighborhood: 14841
Similar homes
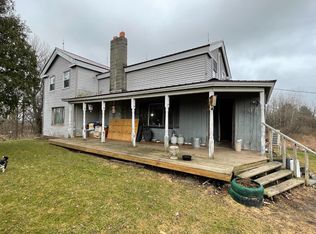
- $550,0004 bd3 ba2.5k sqft3333 Kellys Corners Rd, Interlaken, NY 14847For Sale
 MLS ID #R1714702, Richard J. Testa, Listing by: Howard Hanna. NYSAMLSs
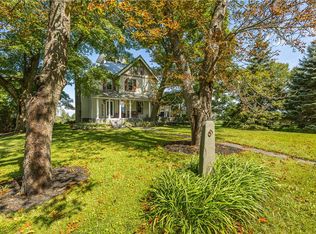
 - $598,0003 bd2 ba2k sqft4351 State Route 414, Burdett, NY 14818For Sale
 MLS ID #R1706977, Vivian D. Schamel, Listing by: Keller Williams Realty Southern Tier & Finger Lakes. NYSAMLSs
 - $325,0004 bd2 ba2.9k sqft9180 Lodi Covert Townline Rd, Interlaken, NY 14847For Sale
 MLS ID #R1717235, Melynda L Johnson-Wissar, Listing by: Warren Real Estate of Ithaca Inc. (Downtown). NYSAMLSs
 - $499,0002 bd2 ba1.4k sqft9045 Prossick Rd, Lodi, NY 14860For Sale
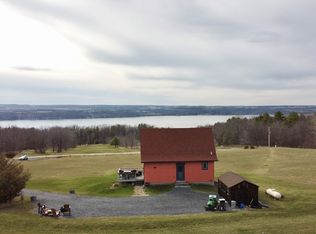 MLS ID #R1715067, Linda Santos, Listing by: Warren Real Estate of Ithaca Inc. (Downtown). NYSAMLSs
 - $600,0004 bd2 ba1.6k sqft429 Bostwick Rd, Ithaca, NY 14850For SaleMLS ID #R1704358, Eric Trichon, Listing by: Warren Real Estate of Ithaca Inc.. NYSAMLSs
- $598,9005 bd3 ba3.4k sqft4570 Vine Rd, Penn Yan, NY 14527For SaleMLS ID #R1680783, Ronald K. Miller, Listing by: Keuka Lake & Land Realty. NYSAMLSs
- $529,0004 bd4 ba2.3k sqft400 Enfield Falls Rd, Ithaca, NY 14850For SaleMLS ID #R1710758, Molly Willsallen, Listing by: Homes of Ithaca. NYSAMLSs
- $495,0004 bd2 ba2.4k sqft4200 S Street Ext, Trumansburg, NY 14886For SaleMLS ID #R1719176, Chelsey Smith, Listing by: RE/MAX In Motion. NYSAMLSs
- $599,9004 bd3 ba2.9k sqft2410 Yawger Hill Rd, Bradford, NY 14815For SaleMLS ID #R1691878, Heather Leigh Kent, Listing by: Whitetail Properties Real Estate, LLC. NYSAMLSs
- $599,0004 bd3 ba2.6k sqft25 Murfield Dr, Ithaca, NY 14850For SaleMLS ID #R1688179, Jennifer Wansink, Listing by: Howard Hanna S Tier Inc. NYSAMLSs
- $624,9003 bd3 ba2.8k sqft167 Jennings Rd, Horseheads, NY 14845For SaleMLS ID #R1710815, Jody Saunders, Listing by: Howard Hanna Corning. NYSAMLSs
- $850,0002 bd4 ba2.9k sqft4408 State Route 414, Burdett, NY 14818AuctionMLS ID #R1721017, Jeremy V. Havens, Elysian Homes by Mark Siwiec and Associates. NYSAMLSs
- $499,0004 bd4 ba2.3k sqft1730 State Route 414, Watkins Glen, NY 14891For SaleMLS ID #R1694769, Jody Saunders, Listing by: Howard Hanna Corning. NYSAMLSs
- $690,0003 bd3 ba2.3k sqft3265 Reading Rd, Watkins Glen, NY 14891For SaleMLS ID #R1707381, Kathy L. Woodruff, Listing by: Signature Properties. NYSAMLSs
- $439,0004 bd4 ba3.3k sqft4089 Newtown Rd, Burdett, NY 14818For SaleMLS ID #R1686582, Tiffany Bechtold, Listing by: Warren Real Estate of Ithaca Inc. (Downtown). NYSAMLSs
- $499,5504 bd4 ba2.5k sqft3268 Reading Rd, Watkins Glen, NY 14891For SaleMLS ID #R1695475, Kenneth J. Wilson, Listing by: Franzese Real Estate. NYSAMLSs
- $428,9003 bd2 ba1.7k sqft9147 State Route 96, Interlaken, NY 14847For SaleMLS ID #S1712202, Anita Bryan, Listing by: Howard Hanna. NYSAMLSs
- $424,9004 bd3 ba2.4k sqft1300 Croton Rd, Millport, NY 14864For SaleMLS ID #R1700978, Jody Saunders, Listing by: Howard Hanna Corning. NYSAMLSs
- $489,0006 bd6 ba3.2k sqft707 Ridge Rd, Lansing, NY 14882For SaleMLS ID #S1710919, Melissa Skodzinsky, Listing by: Berkshire Hathaway HomeServices Heritage Realty. NYSAMLSs
