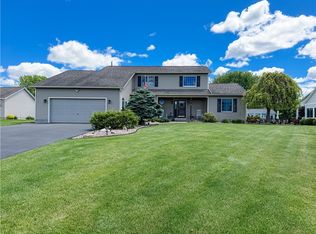
Beautiful three-bedroom, two and a half bath center hall colonial. The traditional floor plan welcomes you with a gracious entry foyer and opens up to a bright, functional kitchen and family room with a cozy gas fireplace and sliders leading to a large deck overlooking the huge, open, back yard with basketball court. The home features stainless steel appliances, formal dining room, formal living room, den/office, 1st floor half bath, 1st floor laundry, hardwood floors, public utilities, central air conditioning and an amazing, finished, 2 car attached garage with its own separate heat. Upstairs, you will find three generously sized bedrooms, including a peaceful primary suite featuring a private bathroom with double vanity, walk in closet and a large bedroom with a dedicated mini split for comfort year-round. The lower level offers a full basement with high ceilings, two means of egress, dual sump pumps and seperate heat. The desirable neighborhood is conveniently located just minutes from both downtown Skaneateles and Auburn, this home is truly a must-see!
Active
$499,000
6585 Butera Dr, Auburn, NY 13021
3beds
2,374sqft
Single Family Residence
Built in 2001
0.84 Acres Lot
$-- Zestimate®
$210/sqft
$-- HOA
What's special
Central air conditioningThree generously sized bedroomsWalk in closetStainless steel appliancesGracious entry foyerFormal dining roomHardwood floors
- 19 days |
- 742 |
- 16 |
Zillow last checked:
Listing updated:
Listed by:
Howard Hanna Real Estate 315-252-4848,
Stephen Ansteth 315-252-4848
Source: NYSAMLSs,MLS#: S1698296 Originating MLS: Syracuse
Originating MLS: SyracuseFacts & features
Interior
Bedrooms & bathrooms
- Bedrooms: 3
- Bathrooms: 3
- Full bathrooms: 2
- 1/2 bathrooms: 1
- Main level bathrooms: 1
Heating
- Ductless, Gas, Other, See Remarks, Forced Air
Cooling
- Ductless, Other, See Remarks, Central Air
Appliances
- Included: Dishwasher, Exhaust Fan, Disposal, Gas Oven, Gas Range, Gas Water Heater, Refrigerator, Range Hood
- Laundry: Main Level
Features
- Ceiling Fan(s), Cathedral Ceiling(s), Den, Separate/Formal Dining Room, Entrance Foyer, Eat-in Kitchen, Hot Tub/Spa, Kitchen Island, Kitchen/Family Room Combo, Other, Pantry, Pull Down Attic Stairs, See Remarks, Natural Woodwork, Workshop
- Flooring: Carpet, Ceramic Tile, Hardwood, Tile, Varies
- Basement: Full,Walk-Out Access,Sump Pump
- Attic: Pull Down Stairs
- Number of fireplaces: 1
Interior area
- Total structure area: 2,374
- Total interior livable area: 2,374 sqft
Video & virtual tour
Property
Parking
- Total spaces: 2.5
- Parking features: Attached, Garage, Driveway, Garage Door Opener
- Attached garage spaces: 2.5
Accessibility
- Accessibility features: Low Threshold Shower
Features
- Levels: Two
- Stories: 2
- Patio & porch: Deck
- Exterior features: Blacktop Driveway, Deck, Hot Tub/Spa
- Has spa: Yes
- Spa features: Hot Tub
Lot
- Size: 0.84 Acres
- Dimensions: 146 x 249
- Features: Cul-De-Sac, Other, Rectangular, Rectangular Lot, See Remarks
Details
- Additional structures: Other
- Parcel number: 05520011601200010600120000
- Special conditions: Standard
Construction
Type & style
- Home type: SingleFamily
- Architectural style: Colonial,Two Story
- Property subtype: Single Family Residence
Materials
- Vinyl Siding, Copper Plumbing
- Foundation: Block
- Roof: Asphalt,Architectural,Shingle
Condition
- Resale
- Year built: 2001
Utilities & green energy
- Electric: Circuit Breakers
- Sewer: Connected
- Water: Connected, Public
- Utilities for property: Cable Available, Electricity Connected, High Speed Internet Available, Sewer Connected, Water Connected
Green energy
- Energy efficient items: Appliances, HVAC, Windows
Community & HOA
Community
- Security: Security System Leased
- Subdivision: Town/Sennett
HOA
- Amenities included: Basketball Court
Location
- Region: Auburn
Financial & listing details
- Price per square foot: $210/sqft
- Tax assessed value: $276,400
- Annual tax amount: $6,747
- Date on market: 7/14/2026
- Listing terms: Cash,Conventional
Estimated market value
Not available
Estimated sales range
Not available
Not available
Price history
| Date | Event | Price |
|---|---|---|
| 7/14/2026 | Listed for sale | $499,000+81.8%$210/sqft |
Source:  NYSAMLSs #S1698296 Report a problem NYSAMLSs #S1698296 Report a problem | ||
| 3/11/2009 | Listing removed | $274,500$116/sqft |
Source: Z57 #194094 Report a problem | ||
| 11/18/2008 | Price change | $274,500-5.2%$116/sqft |
Source: Z57 #194094 Report a problem | ||
| 6/28/2008 | Listed for sale | $289,500+11.3%$122/sqft |
Source: Z57 #194094 Report a problem | ||
| 10/14/2004 | Sold | $260,000$110/sqft |
Source: Public Record Report a problem | ||
Public tax history
| Year | Property taxes | Tax assessment |
|---|---|---|
| 2025 | -- | $276,400 |
| 2024 | -- | $276,400 |
| 2023 | -- | $276,400 |
| 2022 | -- | $276,400 |
| 2021 | -- | $276,400 |
| 2020 | -- | $276,400 |
| 2019 | -- | $276,400 |
| 2018 | -- | $276,400 |
| 2017 | $5,004 +16.4% | $276,400 |
| 2016 | $4,300 | $276,400 |
| 2015 | $4,300 | $276,400 |
| 2014 | $4,300 | $276,400 |
| 2013 | -- | $276,400 |
| 2012 | -- | $276,400 |
| 2011 | -- | $276,400 |
| 2010 | -- | $276,400 |
| 2009 | -- | $276,400 +16.7% |
| 2008 | -- | $236,900 |
| 2007 | -- | $236,900 |
| 2006 | -- | $236,900 |
| 2005 | -- | $236,900 |
| 2004 | -- | $236,900 +57.9% |
| 2003 | -- | $150,000 |
| 2002 | -- | $150,000 |
| 2001 | -- | $150,000 |
Find assessor info on the county website
Monthly payment
Climate risks
Neighborhood: 13021
Nearby schools
GreatSchools rating
- 4/10Owasco Elementary SchoolGrades: K-6Distance: 1.4 mi
- 6/10Auburn Junior High SchoolGrades: 7-8Distance: 1 mi
- 4/10Auburn High SchoolGrades: 9-12Distance: 2.1 mi
Schools provided by the listing agent
- Elementary: Herman Avenue Elementary
- Middle: Auburn Junior High
- High: Auburn High
- District: Auburn
Source: NYSAMLSs. This data may not be complete. We recommend contacting the local school district to confirm school assignments for this home.
- $614,6004 bd2 ba2.6k sqft6591 Butera Dr, Auburn, NY 13021Off Market
- $482,3004 bd2 ba2.2k sqft6577 Butera Dr, Auburn, NY 13021Off Market
- $383,1004 bd2 ba2.7k sqft3177 E Genesee Street Rd, Auburn, NY 13021Off Market
- $455,8003 bd2 ba1.5k sqft3184 Barrington Way, Auburn, NY 13021Off Market
- $449,6004 bd2 ba2k sqft6 Kenwood Rd, Auburn, NY 13021Off Market
- $407,200-- bd-- ba-- sqft6607 Butera Dr, Auburn, NY 13021Off Market
- $535,4005 bd4 ba2.9k sqft3157 E Genesee Street Rd, Auburn, NY 13021Off Market
- $404,8003 bd2 ba1.5k sqft3188 Barrington Way, Auburn, NY 13021Off Market
A local agent can set up tours, give advice and negotiate with sellers.
Similar homes
- $549,9003 bd4 ba2k sqft7 Morningside Dr, Auburn, NY 13021For Sale

 MLS ID #S1702523, Paul McGrath, Listing by: The Real Estate Agency. NYSAMLSs
 - $280,9003 bd3 ba2.1k sqft9 Eastern Pkwy, Auburn, NY 13021For Sale
 MLS ID #S1702897, Matthew Chalanick, Listing by: The Real Estate Agency. NYSAMLSs
 - $569,9003 bd4 ba2.3k sqft14 Brae Ridge Rd, Auburn, NY 13021For Sale
 MLS ID #R1686220, Felicia M. Rocker, Listing by: Clare Real Estate. NYSAMLSs
 - $256,0003 bd2 ba1.8k sqft149 Murray Street Ext, Auburn, NY 13021For Sale
 MLS ID #S1702964, Midge Fricano, Listing by: Lake Country Real Estate. NYSAMLSs
 - $390,0003 bd2 ba1.7k sqft20 Bowen St, Auburn, NY 13021For SaleMLS ID #R1680412, Stacey M. Evans, Listing by: Evans Realty CNY LLC. NYSAMLSs
- $334,9003 bd2 ba1.9k sqft3170 Franklin Street Rd, Auburn, NY 13021For SaleMLS ID #R1676039, Susan M. Riordan, Listing by: Riordan Realty. NYSAMLSs
- $548,5004 bd2 ba2.1k sqft5107 W Lake Rd, Auburn, NY 13021For SaleMLS ID #S1684298, Paul McGrath, Listing by: The Real Estate Agency. NYSAMLSs
- $399,0004 bd4 ba2.4k sqft27 White Bridge Rd, Auburn, NY 13021For SaleMLS ID #S1688103, Michael DeRosa, Listing by: Michael DeRosa Exchange. NYSAMLSs
- $699,9003 bd3 ba3.2k sqft5571 Silver Street Rd, Auburn, NY 13021For SaleMLS ID #R1698157, Cheryl A. Stebbins, Listing by: Baier Real Estate. NYSAMLSs
- $340,0003 bd2 ba2.2k sqft3500 Franklin Street Rd, Auburn, NY 13021For SaleMLS ID #S1693406, Mary E Phillips, Listing by: NextHome CNY Realty. NYSAMLSs
- $664,9003 bd2 ba1.4k sqft6790 E Lake Rd, Auburn, NY 13021For SaleMLS ID #R1700761, Patricia M. Schlegel, Listing by: Clare Real Estate. NYSAMLSs
- $249,9006 bd2 ba2.5k sqft137 E Genesee St, Auburn, NY 13021For SaleMLS ID #S1702727, Courtney Casey, Listing by: Hunt Real Estate ERA. NYSAMLSs
- $399,9994 bd2 ba2k sqft161 E Genesee St, Auburn, NY 13021For SaleMLS ID #S1681046, Sabrina J Falcone, Listing by: Howard Hanna Real Estate. NYSAMLSs
- $289,9003 bd2 ba1.6k sqft157 Garrow Street Ext, Auburn, NY 13021For SaleMLS ID #S1691528, Matthew Chalanick, Listing by: The Real Estate Agency. NYSAMLSs
- $629,0003 bd3 ba2k sqft5567 W Lake Rd, Auburn, NY 13021For SaleMLS ID #S1603213, Todd Post, Listing by: Post Realty. NYSAMLSs
- $369,9003 bd2 ba1.8k sqft2950 Holland Dr, Auburn, NY 13021For SaleMLS ID #S1675643, Thomas Tarry JR, Listing by: Move Real Estate. NYSAMLSs
- $335,9003 bd2 ba1.4k sqft6238 Oakridge Rd, Auburn, NY 13021For SaleMLS ID #S1690254, Qizhan Yao, Listing by: Realmart Realty LLC. NYSAMLSs
- $489,9004 bd4 ba3.4k sqft4390 Belleflower Cir, Syracuse, NY 13215For SaleMLS ID #S1702518, Adrian J. Nugent, Listing by: Berkshire Hathaway CNY Realty. NYSAMLSs
- $359,0004 bd2 ba1.8k sqft5715 State Route 38a, Auburn, NY 13021For SaleMLS ID #S1696180, Michael DeRosa, Listing by: Michael DeRosa Exchange. NYSAMLSs
- $498,7214 bd2 ba2k sqft5387 Anvil Dr, Camillus, NY 13031For Sale By Owner
