Welcome to this beautiful brick home nestled in one of Auburn's most peaceful and sought-after neighborhoods. Combining timeless curb appeal with a spacious and versatile floor plan, this residence offers the perfect blend of classic charm, comfort, and functionality.
Inside, you'll find 3 generously sized bedrooms and 3 full bathrooms, providing ample space for family and guests alike. The inviting eat-in kitchen serves as the heart of the home, offering plenty of room for everyday meals and morning coffee, while the formal dining room creates the perfect setting for holiday gatherings, dinner parties, and memorable celebrations.
The spacious living room welcomes you with abundant natural light and a warm, comfortable atmosphere. Just beyond, an additional bonus room offers endless flexibility to fit your lifestyle—whether you envision a private home office, cozy den, library, playroom, or an expanded living area for entertaining.
Situated in a quiet, tree-lined neighborhood known for its beauty and sense of community, this home offers the tranquility you've been searching for while remaining just minutes from schools, parks, shopping, dining, and downtown Auburn. It's a location that perfectly balances peaceful living with everyday convenience. Whether you're searching for more room to grow or simply a home with timeless character in an exceptional setting, 9 Eastern Parkway presents a rare opportunity to make a truly special property your own.
**Disclosure: The home needs a complete remodel as well as a new roof.**
Pending
Price cut: $6K (8/18)
$274,900
9 Eastern Pkwy, Auburn, NY 13021
3beds
2,144sqft
Single Family Residence
Built in 1925
0.28 Acres Lot
$269,200 Zestimate®
$128/sqft
$-- HOA
What's special
- 76 days
- 96
- 0
Zillow last checked:
Listing updated:
Listed by:
The Real Estate Agency 315-604-0718,
Matthew Chalanick 315-604-0718
Source: NYSAMLSs,MLS#: S1702897 Originating MLS: Syracuse
Originating MLS: SyracuseFacts & features
Interior
Bedrooms & bathrooms
- Bedrooms: 3
- Bathrooms: 3
- Full bathrooms: 3
- Main level bathrooms: 1
Heating
- Gas, Forced Air
Appliances
- Included: Dishwasher, Free-Standing Range, Gas Water Heater, Oven, Refrigerator
Features
- Den, Separate/Formal Dining Room, Eat-in Kitchen, Separate/Formal Living Room
- Flooring: Carpet, Laminate, Tile, Varies
- Basement: Full
- Has fireplace: No
Interior area
- Total structure area: 2,144
- Total interior livable area: 2,144 sqft
Video & virtual tour
Property
Parking
- Total spaces: 2
- Parking features: Attached, Garage
- Attached garage spaces: 2
Features
- Levels: Two
- Stories: 2
- Exterior features: Blacktop Driveway
Lot
- Size: 0.28 Acres
- Dimensions: 71 x 170
- Features: Rectangular, Rectangular Lot, Residential Lot
Details
- Parcel number: 05520011600700010150000000
- Special conditions: Trust
Construction
Type & style
- Home type: SingleFamily
- Architectural style: Colonial,Two Story
- Property subtype: Single Family Residence
Materials
- Brick, Other
- Foundation: Block
- Roof: Asphalt
Condition
- Resale
- Year built: 1925
Utilities & green energy
- Sewer: Connected
- Water: Connected, Public
- Utilities for property: Sewer Connected, Water Connected
Community & HOA
Community
- Subdivision: Town/Sennett Prcl 71
Location
- Region: Auburn
Financial & listing details
- Price per square foot: $128/sqft
- Tax assessed value: $191,300
- Annual tax amount: $7,749
- Date on market: 7/31/2026
- Cumulative days on market: 62 days
- Listing terms: Cash,Conventional,FHA,VA Loan
Estimated market value
$269,200
$256,000 - $283,000
$2,673/mo
Price history
| Date | Event | Price |
|---|---|---|
| 9/8/2026 | Pending sale | $274,900$128/sqft |
Source:  NYSAMLSs #S1702897 Report a problem NYSAMLSs #S1702897 Report a problem | ||
| 8/18/2026 | Price change | $274,900-2.1%$128/sqft |
Source: NYSAMLSs #S1702897 Report a problem | ||
| 7/31/2026 | Listed for sale | $280,900+193.7%$131/sqft |
Source: NYSAMLSs #S1702897 Report a problem | ||
| 6/1/2011 | Sold | $95,650$45/sqft |
Source: Public Record Report a problem | ||
Public tax history
| Year | Property taxes | Tax assessment |
|---|---|---|
| 2025 | -- | $191,300 |
| 2024 | -- | $191,300 |
| 2023 | -- | $191,300 |
| 2022 | -- | $191,300 |
| 2021 | -- | $191,300 |
| 2020 | -- | $191,300 |
| 2019 | -- | $191,300 |
| 2018 | -- | $191,300 |
| 2017 | $3,834 +36% | $191,300 |
| 2016 | $2,818 | $191,300 |
| 2015 | $2,818 | $191,300 |
| 2014 | $2,818 | $191,300 |
| 2013 | -- | $191,300 |
| 2012 | -- | $191,300 |
| 2011 | -- | $191,300 |
| 2010 | -- | $191,300 |
| 2009 | -- | $191,300 +27.5% |
| 2008 | -- | $150,000 |
| 2007 | -- | $150,000 |
| 2006 | -- | $150,000 |
| 2005 | -- | $150,000 |
| 2004 | -- | $150,000 +13.6% |
| 2003 | -- | $132,000 |
| 2002 | -- | $132,000 |
| 2001 | -- | $132,000 |
Find assessor info on the county website
Monthly payment
Climate risks
Neighborhood: 13021
Nearby schools
Schools provided by the listing agent
- District: Auburn
Source: NYSAMLSs. This data may not be complete. We recommend contacting the local school district to confirm school assignments for this home.
Similar homes
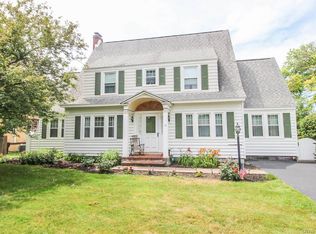
- $244,0003 bd3 ba1.9k sqft133 Curtis Pl, Auburn, NY 13021For Sale

 MLS ID #S1720693, Sarah Diffin, Listing by: The Real Estate Agency. NYSAMLSs
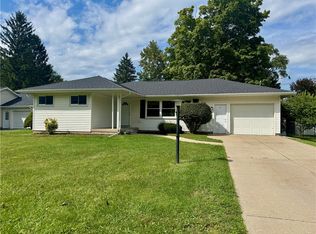
 - $250,0003 bd2 ba1.4k sqft2 Scammell Ave, Auburn, NY 13021For Sale
 MLS ID #S1684223, Lee Holmes, Listing by: Howard Hanna Real Estate. NYSAMLSs
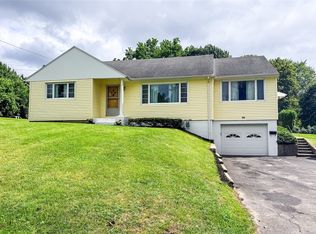
 - $294,9003 bd1 ba1.1k sqft37 Highland Street Ext, Auburn, NY 13021For Sale
 MLS ID #R1712261, Susan M. Riordan, Listing by: Riordan Realty. NYSAMLSs
 - $259,0003 bd2 ba1.5k sqft136 Perrine St, Auburn, NY 13021For Sale
 MLS ID #R1698776, Lynette A. Wilson, Listing by: L Wilson Realty. NYSAMLSs
 - $275,9003 bd2 ba1.4k sqft6238 Oakridge Rd, Auburn, NY 13021For SaleMLS ID #S1690254, Qizhan Yao, Listing by: Realmart Realty LLC. NYSAMLSs
- $282,5004 bd2 ba1.6k sqft32 Meadowbrook Dr, Auburn, NY 13021For SaleMLS ID #R1718321, Michael Evans, Listing by: Evans Realty CNY LLC. NYSAMLSs
- $224,9004 bd3 ba2.3k sqft116 S Seward Ave, Auburn, NY 13021For SaleMLS ID #S1714713, Amber Spain-Mosher, Listing by: RE/MAX Masters. NYSAMLSs
- $259,9003 bd3 ba1.5k sqft12 Standart Ave, Auburn, NY 13021For SaleMLS ID #R1710273, Susan M. Riordan, Listing by: Riordan Realty. NYSAMLSs
- $299,9002 bd1 ba1.1k sqft11 Norman Ave, Auburn, NY 13021For SaleMLS ID #R1713249, Susan M. Riordan, Listing by: Riordan Realty. NYSAMLSs
- $294,9003 bd3 ba1.6k sqft2826 White Birch Ln, Auburn, NY 13021For SaleMLS ID #R1711635, Lynette A. Wilson, Listing by: L Wilson Realty. NYSAMLSs
- $329,9003 bd2 ba2.2k sqft3500 Franklin Street Rd, Auburn, NY 13021For SaleMLS ID #S1709705, Mary E Phillips, Listing by: NextHome CNY Realty. NYSAMLSs
- $175,0003 bd2 ba1.5k sqft1 French Ave, Auburn, NY 13021For SaleMLS ID #R1722526, Joseph M. Clare, Listing by: Clare Real Estate. NYSAMLSs
- $199,9003 bd2 ba2.3k sqft7378 Owasco Rd, Auburn, NY 13021For SaleMLS ID #S1689850, Amber Spain-Mosher, Listing by: RE/MAX Masters. NYSAMLSs
- $289,0005 bd3 ba2.4k sqft98 E Genesee St, Auburn, NY 13021For SaleMLS ID #S1680612, Stephen Ansteth, Listing by: Howard Hanna Real Estate. NYSAMLSs
- $214,9003 bd1 ba1.4k sqft37 Maple St, Auburn, NY 13021For SaleMLS ID #R1712242, Debora L. Clark, Listing by: Riordan Realty. NYSAMLSs
- $234,9003 bd1 ba1.3k sqft157 Murray St, Auburn, NY 13021For SaleMLS ID #R1717433, Susan M. Riordan, Listing by: Riordan Realty. NYSAMLSs
- $399,9994 bd2 ba2k sqft161 E Genesee St, Auburn, NY 13021For SaleMLS ID #S1681046, Sabrina J Falcone, Listing by: Howard Hanna Real Estate. NYSAMLSs
- $215,0003 bd2 ba1.2k sqft48 Augustus St, Auburn, NY 13021For SaleMLS ID #S1657259, Stephen J. Baier, Listing by: Baier Real Estate LLC. NYSAMLSs
- $369,9003 bd2 ba1.8k sqft2950 Holland Dr, Auburn, NY 13021For SaleMLS ID #S1675643, Thomas Tarry JR, Listing by: Move Real Estate. NYSAMLSs
- $219,9003 bd2 ba1k sqft26 Copley St, Auburn, NY 13021For SaleMLS ID #S1711384, Lucas Ferrin, Listing by: Lucas & Co Realty. NYSAMLSs
