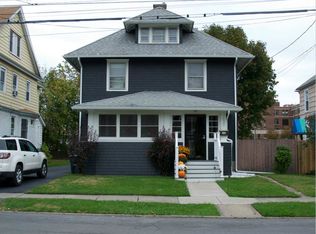
This home checks all the right boxes! This well-maintained three-bedroom, three full bath home is situated on a quiet neighborhood street and features beautiful hardwood floors throughout. The inviting first floor layout offers a spacious living room, formal dining room, family room with wood-burning fireplace, a full bathroom, and a generously sized kitchen featuring a large center island with seating for four. Upstairs, you'll find three comfortable bedrooms and an oversized full bathroom, thoughtfully designed with a conveniently located washer and dryer just steps from the bedrooms - making laundry day a breeze. A full walk-up attic provides plenty of additional storage and offers great potential for future use. The full basement is partially finished, offering additional living and recreation space, along with a third full bathroom. Central air keeps the home comfortable on hot summer days, while the backyard provides the perfect place to cool off and unwind. Enjoy the 24' x 12' in-ground pool, complete with a new sand filter installed in 2025. The pool is also heated, allowing you to extend the swimming season and enjoy it well beyond the summer months. With so much to offer both inside and out, this home is truly a gem!
Active
$244,000
133 Curtis Pl, Auburn, NY 13021
3beds
1,920sqft
Single Family Residence
Built in 1905
4,800 Square Feet Lot
$239,900 Zestimate®
$127/sqft
$-- HOA
What's special
Three comfortable bedroomsInviting first floor layoutQuiet neighborhood streetFormal dining roomGenerously sized kitchenBeautiful hardwood floors throughout
- 12 hours
- 209
- 5
Zillow last checked:
Listing updated:
Listed by:
The Real Estate Agency 315-604-0718,
Sarah Diffin 315-730-1531
Source: NYSAMLSs,MLS#: S1720693 Originating MLS: Syracuse
Originating MLS: SyracuseFacts & features
Interior
Bedrooms & bathrooms
- Bedrooms: 3
- Bathrooms: 3
- Full bathrooms: 3
- Main level bathrooms: 1
Heating
- Gas, Forced Air
Cooling
- Central Air
Appliances
- Included: Dryer, Dishwasher, Electric Oven, Electric Range, Gas Water Heater, Microwave, Refrigerator, Washer
- Laundry: Upper Level
Features
- Ceiling Fan(s), Separate/Formal Dining Room, Separate/Formal Living Room
- Flooring: Hardwood, Tile, Varies
- Basement: Full,Partially Finished
- Number of fireplaces: 1
Interior area
- Total structure area: 1,920
- Total interior livable area: 1,920 sqft
Video & virtual tour
Property
Parking
- Total spaces: 1
- Parking features: Detached, Garage
- Garage spaces: 1
Features
- Levels: Two
- Stories: 2
- Patio & porch: Deck
- Exterior features: Blacktop Driveway, Deck, Fully Fenced, Pool
- Pool features: In Ground
- Fencing: Full
Lot
- Size: 4,800 Square Feet
- Dimensions: 50 x 96
- Features: Rectangular, Rectangular Lot, Residential Lot
Details
- Parcel number: 05010011602100010850000000
- Special conditions: Standard
Construction
Type & style
- Home type: SingleFamily
- Architectural style: Two Story
- Property subtype: Single Family Residence
Materials
- Wood Siding
- Foundation: Stone
Condition
- Resale
- Year built: 1905
Utilities & green energy
- Sewer: Connected
- Water: Connected, Public
- Utilities for property: Sewer Connected, Water Connected
Community & HOA
Community
- Subdivision: General Nelson
Location
- Region: Auburn
Financial & listing details
- Price per square foot: $127/sqft
- Tax assessed value: $136,000
- Annual tax amount: $5,567
- Date on market: 10/12/2026
- Cumulative days on market: 145 days
- Listing terms: Cash,Conventional,FHA
Estimated market value
$239,900
$228,000 - $252,000
$2,434/mo
Price history
| Date | Event | Price |
|---|---|---|
| 10/12/2026 | Listed for sale | $244,000-2%$127/sqft |
Source:  NYSAMLSs #S1720693 Report a problem NYSAMLSs #S1720693 Report a problem | ||
| 10/1/2026 | Listing removed | $249,000$130/sqft |
Source: NYSAMLSs #S1668298 Report a problem | ||
| 5/10/2026 | Listed for sale | $249,000+371.6%$130/sqft |
Source: NYSAMLSs #S1668298 Report a problem | ||
| 4/15/1999 | Sold | $52,800$28/sqft |
Source: Public Record Report a problem | ||
Public tax history
| Year | Property taxes | Tax assessment |
|---|---|---|
| 2025 | -- | $136,000 |
| 2024 | -- | $136,000 |
| 2023 | -- | $136,000 |
| 2022 | -- | $136,000 +20.2% |
| 2021 | -- | $113,100 |
| 2020 | -- | $113,100 |
| 2019 | -- | $113,100 |
| 2018 | -- | $113,100 +0.6% |
| 2017 | $1,495 +35.9% | $112,450 |
| 2016 | $1,100 | $112,450 |
| 2015 | $1,100 | $112,450 |
| 2014 | $1,100 | $112,450 +8.6% |
| 2013 | -- | $103,500 |
| 2012 | -- | $103,500 |
| 2011 | -- | $103,500 |
| 2010 | -- | $103,500 +8.3% |
| 2009 | -- | $95,600 |
| 2008 | -- | $95,600 |
| 2007 | -- | $95,600 +25.8% |
| 2006 | -- | $76,000 +29.9% |
| 2005 | -- | $58,500 |
| 2004 | -- | $58,500 |
| 2003 | -- | $58,500 |
| 2002 | -- | $58,500 -9.4% |
| 2001 | -- | $64,600 |
Find assessor info on the county website
Monthly payment
Climate risks
Neighborhood: 13021
Nearby schools
Schools provided by the listing agent
- District: Auburn
Source: NYSAMLSs. This data may not be complete. We recommend contacting the local school district to confirm school assignments for this home.


Similar homes
- $239,9004 bd2 ba1.4k sqft34 Liberty St, Auburn, NY 13021For Sale
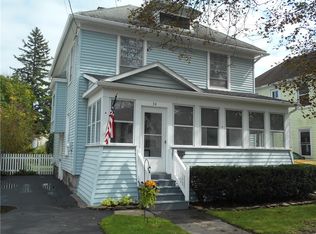
 MLS ID #R1715682, John C. Triska, Listing by: CROWNREALTYNY.COM. NYSAMLSs
 - $259,9003 bd3 ba1.5k sqft12 Standart Ave, Auburn, NY 13021For Sale
 MLS ID #R1710273, Susan M. Riordan, Listing by: Riordan Realty. NYSAMLSs
 - $259,0003 bd2 ba1.5k sqft136 Perrine St, Auburn, NY 13021For Sale
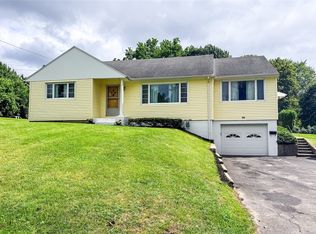 MLS ID #R1698776, Lynette A. Wilson, Listing by: L Wilson Realty. NYSAMLSs
 - $199,9994 bd3 ba1.9k sqft19 Cady St, Auburn, NY 13021For Sale
 MLS ID #R1681048, Susan M. Riordan, Listing by: Riordan Realty. NYSAMLSs
 - $250,0003 bd2 ba1.4k sqft2 Scammell Ave, Auburn, NY 13021For SaleMLS ID #S1684223, Lee Holmes, Listing by: Howard Hanna Real Estate. NYSAMLSs
- $234,9003 bd1 ba1.3k sqft157 Murray St, Auburn, NY 13021For SaleMLS ID #R1717433, Susan M. Riordan, Listing by: Riordan Realty. NYSAMLSs
- $214,9003 bd1 ba1.4k sqft37 Maple St, Auburn, NY 13021For SaleMLS ID #R1712242, Debora L. Clark, Listing by: Riordan Realty. NYSAMLSs
- $224,9004 bd3 ba2.3k sqft116 S Seward Ave, Auburn, NY 13021For SaleMLS ID #S1714713, Amber Spain-Mosher, Listing by: RE/MAX Masters. NYSAMLSs
- $179,9002 bd1 ba1.1k sqft38 Lansing St, Auburn, NY 13021For SaleMLS ID #R1719402, Dillon Joseph Phillips, Listing by: Keller Williams Realty Gateway. NYSAMLSs
- $260,0003 bd1 ba1k sqft6990 N Division Street Rd, Auburn, NY 13021For SaleMLS ID #S1712993, Diane M Brown, Listing by: Auburn Sherlock Homes R.E.. NYSAMLSs
- $217,9005 bd3 ba2.7k sqft37 Perrine St, Auburn, NY 13021For SaleMLS ID #S1684388, Adam Hurd, Listing by: Sun Harvest Realty Inc.. NYSAMLSs
- $215,0003 bd2 ba1.2k sqft48 Augustus St, Auburn, NY 13021For SaleMLS ID #S1657259, Stephen J. Baier, Listing by: Baier Real Estate LLC. NYSAMLSs
- $199,9003 bd2 ba2.3k sqft7378 Owasco Rd, Auburn, NY 13021For SaleMLS ID #S1689850, Amber Spain-Mosher, Listing by: RE/MAX Masters. NYSAMLSs
- $174,9003 bd1 ba1.1k sqft169 N Fulton St, Auburn, NY 13021For SaleMLS ID #S1719858, Todd Post, Listing by: Post Realty. NYSAMLSs
- $294,9003 bd3 ba1.6k sqft2826 White Birch Ln, Auburn, NY 13021For SaleMLS ID #R1711635, Lynette A. Wilson, Listing by: L Wilson Realty. NYSAMLSs
- $173,5003 bd2 ba1.4k sqft23 Park Ave, Auburn, NY 13021For SaleMLS ID #S1693462, Todd Post, Listing by: Post Realty. NYSAMLSs
- $219,9003 bd2 ba1k sqft26 Copley St, Auburn, NY 13021For SaleMLS ID #S1711384, Lucas Ferrin, Listing by: Lucas & Co Realty. NYSAMLSs
- $189,9003 bd2 ba1.7k sqft93 Fitch Ave, Auburn, NY 13021For SaleMLS ID #S1713534, Nicole Waldschmidt, Listing by: Berkshire Hathaway CNY Realty. NYSAMLSs
- $289,9003 bd2 ba1.4k sqft6238 Oakridge Rd, Auburn, NY 13021For SaleMLS ID #S1690254, Qizhan Yao, Listing by: Realmart Realty LLC. NYSAMLSs
- $246,9002 bd1 ba960 sqft6680 E Lake Rd, Auburn, NY 13021For SaleMLS ID #R1710986, Susan M. Riordan, Listing by: Riordan Realty. NYSAMLSs
