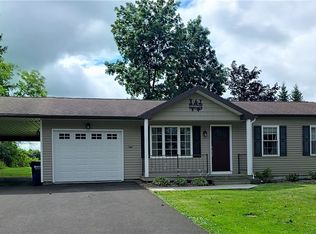
Welcome to 6990 North Division Street Rd. Discover the perfect blend of comfort, privacy, and country charm with this inviting Ranch with Open Floor Plan Ranch, featuring 3 bedrooms set on approximately 2/3 of an acre. Surrounded by open fields and peaceful woods with deer roaming, this home offers a wonderful sense of space and privacy while still providing the convenience you need for everyday life.
Inside, you’ll find beautiful hardwood floors, a refreshed kitchen, and freshly painted interiors that create a clean, welcoming atmosphere. Step out to the private screened porch, where the Hot tub makes it easy to relax and enjoy the peaceful surroundings of every season.
Recent improvements add peace of mind, including, New Furnace, Updated Electrical service, PUBLIC Water, and a 12 kW Generac generator for added convenience and security.
The property also comes with some terrific extras, as the home includes a John Deere riding Mower & Trailer/Cart, Toro push mower, AC window units, Gas grill & Misc garage/yard tools, making it even easier to settle in and enjoy your new home. A list of items included is available.
Whether you’re looking for a quiet place to to call home, room to enjoy the outdoors, or a comfortable home with thoughtful updates already in place, this is a property worth viewing. Located in the Port Byron School District, Close to Auburn, the Thruway, and minutes from Shopping & Restaurants.
Whether this is your first home or you are downsizing, come take a look and imagine yourself in this beautifully maintained home.
Active
$269,900
6990 N Division Street Rd, Auburn, NY 13021
3beds
1,000sqft
Single Family Residence
Built in 1965
0.69 Acres Lot
$-- Zestimate®
$270/sqft
$-- HOA
What's special
Hot tubAc window unitsFreshly painted interiorsRefreshed kitchenPrivate screened porchBeautiful hardwood floors
- 19 days
- 549
- 42
Zillow last checked:
Listing updated:
Listed by:
Auburn Sherlock Homes R.E. 315-253-8419,
Diane M Brown 315-253-8419
Source: NYSAMLSs,MLS#: S1712993 Originating MLS: Syracuse
Originating MLS: SyracuseFacts & features
Interior
Bedrooms & bathrooms
- Bedrooms: 3
- Bathrooms: 1
- Full bathrooms: 1
- Main level bathrooms: 1
- Main level bedrooms: 3
Heating
- Gas, Forced Air
Appliances
- Included: Dryer, Dishwasher, Gas Oven, Gas Range, Gas Water Heater, Microwave, Refrigerator, Washer
- Laundry: In Basement
Features
- Ceiling Fan(s), Eat-in Kitchen, Hot Tub/Spa, Partially Furnished, Solid Surface Counters, Window Treatments, Main Level Primary, Programmable Thermostat
- Flooring: Hardwood, Varies, Vinyl
- Windows: Drapes, Thermal Windows
- Basement: Full,Sump Pump
- Number of fireplaces: 1
Interior area
- Total structure area: 1,000
- Total interior livable area: 1,000 sqft
Video & virtual tour
Property
Parking
- Total spaces: 1
- Parking features: Attached, Garage, Driveway, Garage Door Opener
- Attached garage spaces: 1
Features
- Levels: One
- Stories: 1
- Patio & porch: Porch, Screened
- Exterior features: Blacktop Driveway, Enclosed Porch, Hot Tub/Spa, Porch
- Has spa: Yes
- Spa features: Hot Tub
Lot
- Size: 0.69 Acres
- Dimensions: 125 x 240
- Features: Rectangular, Rectangular Lot
Details
- Parcel number: 05600010800000010400020000
- Special conditions: Standard
- Other equipment: Generator
Construction
Type & style
- Home type: SingleFamily
- Architectural style: Ranch
- Property subtype: Single Family Residence
Materials
- Frame, Vinyl Siding, Copper Plumbing
- Foundation: Block
- Roof: Asphalt,Shingle
Condition
- Resale
- Year built: 1965
Utilities & green energy
- Electric: Circuit Breakers
- Sewer: Septic Tank
- Water: Connected, Public
- Utilities for property: Cable Available, Electricity Connected, High Speed Internet Available, Water Connected
Community & HOA
Community
- Subdivision: Town/Throop
Location
- Region: Auburn
Financial & listing details
- Price per square foot: $270/sqft
- Tax assessed value: $170,800
- Annual tax amount: $3,398
- Date on market: 9/8/2026
- Listing terms: Cash,Conventional,FHA,USDA Loan,VA Loan
Estimated market value
Not available
Estimated sales range
Not available
Not available
Price history
| Date | Event | Price |
|---|---|---|
| 9/8/2026 | Listed for sale | $269,900+303.4%$270/sqft |
Source:  NYSAMLSs #S1712993 Report a problem NYSAMLSs #S1712993 Report a problem | ||
| 6/23/1994 | Sold | $66,900$67/sqft |
Source: Public Record Report a problem | ||
Public tax history
| Year | Property taxes | Tax assessment |
|---|---|---|
| 2025 | -- | $170,800 |
| 2024 | -- | $170,800 +71% |
| 2023 | -- | $99,900 |
| 2022 | -- | $99,900 |
| 2021 | -- | $99,900 |
| 2020 | -- | $99,900 |
| 2019 | -- | $99,900 |
| 2018 | -- | $99,900 |
| 2017 | $1,418 | $99,900 |
| 2016 | -- | $99,900 |
| 2015 | -- | $99,900 |
| 2014 | -- | $99,900 +15.8% |
| 2013 | -- | $86,300 |
| 2012 | -- | $86,300 |
| 2011 | -- | $86,300 |
| 2010 | -- | $86,300 |
| 2009 | -- | $86,300 -6% |
| 2008 | -- | $91,800 +36% |
| 2007 | -- | $67,500 |
| 2006 | -- | $67,500 |
| 2005 | -- | $67,500 |
| 2004 | -- | $67,500 |
| 2003 | -- | $67,500 |
| 2002 | -- | $67,500 |
| 2001 | -- | $67,500 |
Find assessor info on the county website
Monthly payment
Climate risks
Neighborhood: 13021
Nearby schools
Schools provided by the listing agent
- Elementary: A A Gates Elementary
- Middle: Leslie B Lehn Middle
- High: Port Byron Senior High
- District: Port Byron
Source: NYSAMLSs. This data may not be complete. We recommend contacting the local school district to confirm school assignments for this home.
- $261,9003 bd2 ba1.4k sqft6984 N Division Street Rd, Auburn, NY 13021Off Market
- $351,8003 bd2 ba1.4k sqft6994 N Division Street Rd, Auburn, NY 13021Off Market
- $169,9003 bd2 ba1.3k sqft6995 N Division Street Rd, Auburn, NY 13021Sold
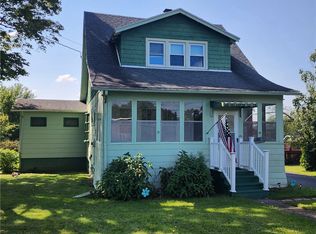
- $96,9003 bd1 ba1.3k sqft6995 N Division Street Rd, Auburn, NY 13021Off Market
Similar homes
- $299,0003 bd1 ba960 sqft6948 N Division Street Rd, Auburn, NY 13021For Sale
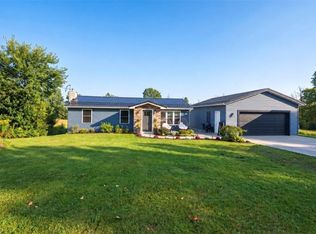
 MLS ID #S1713588, Candice Smith, Listing by: Berkshire Hathaway CNY Realty. NYSAMLSs
 - $249,9002 bd1 ba972 sqft3363 Franklin Street Rd, Auburn, NY 13021For Sale
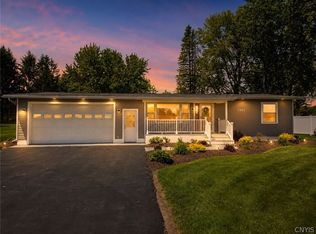 MLS ID #S1717378, Nicole McNeilly, Listing by: Acropolis Realty Group LLC. NYSAMLSs
 - $234,9003 bd1 ba1.3k sqft157 Murray St, Auburn, NY 13021For Sale
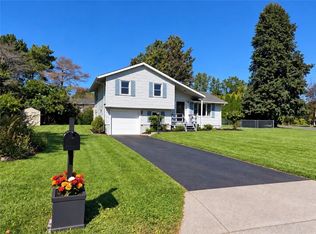 MLS ID #R1717433, Susan M. Riordan, Listing by: Riordan Realty. NYSAMLSs
 - $284,9003 bd2 ba1.2k sqft2706 Forest Hill Dr, Auburn, NY 13021For Sale
 MLS ID #R1709765, Nathan W. Krause, Listing by: Berkshire Hathaway HomeServices CNY Realty. NYSAMLSs
 - $299,9993 bd1 ba1.1k sqft37 Highland Street Ext, Auburn, NY 13021For SaleMLS ID #R1712261, Susan M. Riordan, Listing by: Riordan Realty. NYSAMLSs
- $269,0003 bd2 ba1.4k sqft2 Scammell Ave, Auburn, NY 13021For SaleMLS ID #S1684223, Lee Holmes, Listing by: Howard Hanna Real Estate. NYSAMLSs
- $299,9003 bd2 ba1.4k sqft6238 Oakridge Rd, Auburn, NY 13021For SaleMLS ID #S1690254, Qizhan Yao, Listing by: Realmart Realty LLC. NYSAMLSs
- $246,9002 bd1 ba960 sqft6680 E Lake Rd, Auburn, NY 13021For SaleMLS ID #R1710986, Susan M. Riordan, Listing by: Riordan Realty. NYSAMLSs
- $239,9003 bd2 ba1k sqft26 Copley St, Auburn, NY 13021For SaleMLS ID #S1711384, Lucas Ferrin, Listing by: Lucas & Co Realty. NYSAMLSs
- $239,9004 bd2 ba1.4k sqft34 Liberty St, Auburn, NY 13021For SaleMLS ID #R1715682, John C. Triska, Listing by: CROWNREALTYNY.COM. NYSAMLSs
- $219,9003 bd1 ba1.4k sqft37 Maple St, Auburn, NY 13021For SaleMLS ID #R1712242, Debora L. Clark, Listing by: Riordan Realty. NYSAMLSs
- $309,9002 bd1 ba1.1k sqft11 Norman Ave, Auburn, NY 13021For SaleMLS ID #R1713249, Susan M. Riordan, Listing by: Riordan Realty. NYSAMLSs
- $180,0003 bd2 ba1.4k sqft26 Mann St, Auburn, NY 13021For SaleMLS ID #S1713751, Thomas Ladd, Listing by: Howard Hanna Real Estate. NYSAMLSs
- $215,0003 bd2 ba1.2k sqft48 Augustus St, Auburn, NY 13021For SaleMLS ID #S1657259, Stephen J. Baier, Listing by: Baier Real Estate LLC. NYSAMLSs
- $289,9002 bd1 ba915 sqft3595 Owasco Dr, Auburn, NY 13021For SaleMLS ID #S1705418, Michelle Lowe, Listing by: Keller Williams Syracuse. NYSAMLSs
- $139,9003 bd1 ba1.1k sqft6 Guilfoil Ave, Auburn, NY 13021For SaleMLS ID #R1710710, Belinda A. Fratto, Listing by: Howard Hanna. NYSAMLSs
- $166,9002 bd2 ba719 sqft31 Richardson Ave, Auburn, NY 13021For SaleMLS ID #S1712471, Michelle Lowe, Listing by: Keller Williams Syracuse. NYSAMLSs
- $199,0002 bd2 ba960 sqft125 Standart Ave, Auburn, NY 13021For SaleMLS ID #S1668032, Todd Post, Listing by: Post Realty. NYSAMLSs
