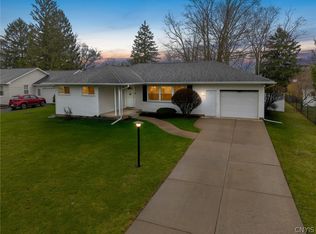
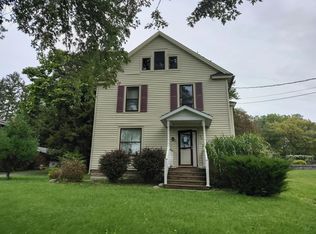
Welcome to this well-maintained three-bedroom ranch located just outside the City of Auburn in the Town of Sennett. The eat-in kitchen features cherry cabinetry, a new floor, and all appliances are included. A spacious front living room features hardwood floors and a trio of windows that bring in plenty of natural light....and the hardwood floors flow through all three bedrooms. The full bath has been recently renovated, giving the home a fresh, updated feel. Outside, enjoy a fully fenced backyard along with the convenience of a one-car attached garage. Many of the big-ticket improvements have already been taken care of, including a new furnace in 2026, new central air installed within the last three months, a four-year-old roof, seamless gutters, water heater, sump pump with battery backup, and updated electrical service. Comfortable, nicely updated, and conveniently located near Hoopes Park, this ranch is ready for its next owner!
Active
Price cut: $10K (9/17)
$299,999
37 Highland Street Ext, Auburn, NY 13021
3beds
1,130sqft
Single Family Residence
Built in 1953
0.27 Acres Lot
$-- Zestimate®
$265/sqft
$-- HOA
What's special
One-car attached garageHardwood floorsNew floorFully fenced backyardSeamless guttersEat-in kitchenCherry cabinetry
- 37 days
- 540
- 11
Zillow last checked:
Listing updated:
Listed by:
Riordan Realty 315-252-4687,
Susan M. Riordan 315-730-8974
Source: NYSAMLSs,MLS#: R1712261 Originating MLS: Rochester
Originating MLS: RochesterFacts & features
Interior
Bedrooms & bathrooms
- Bedrooms: 3
- Bathrooms: 1
- Full bathrooms: 1
- Main level bathrooms: 1
- Main level bedrooms: 3
Heating
- Gas, Forced Air
Cooling
- Central Air
Appliances
- Included: Dryer, Dishwasher, Electric Oven, Electric Range, Disposal, Gas Water Heater, Refrigerator, Washer
- Laundry: In Basement
Features
- Ceiling Fan(s), Eat-in Kitchen
- Flooring: Hardwood, Laminate, Varies
- Basement: Full,Sump Pump
- Has fireplace: No
Interior area
- Total structure area: 1,130
- Total interior livable area: 1,130 sqft
Property
Parking
- Total spaces: 1
- Parking features: Attached, Garage
- Attached garage spaces: 1
Features
- Levels: One
- Stories: 1
- Patio & porch: Open, Porch
- Exterior features: Concrete Driveway, Fully Fenced
- Fencing: Full
Lot
- Size: 0.27 Acres
- Dimensions: 73 x 160
- Features: Rectangular, Rectangular Lot, Residential Lot
Details
- Parcel number: 05520011601100010430000000
- Special conditions: Standard
Construction
Type & style
- Home type: SingleFamily
- Architectural style: Ranch
- Property subtype: Single Family Residence
Materials
- Blown-In Insulation, Other, Vinyl Siding, Copper Plumbing
- Foundation: Block
- Roof: Asphalt
Condition
- Resale
- Year built: 1953
Utilities & green energy
- Electric: Circuit Breakers
- Sewer: Connected
- Water: Connected, Public
- Utilities for property: Sewer Connected, Water Connected
Community & HOA
Community
- Security: Radon Mitigation System
- Subdivision: Town/Sennett
Location
- Region: Auburn
Financial & listing details
- Price per square foot: $265/sqft
- Tax assessed value: $115,800
- Annual tax amount: $5,099
- Date on market: 9/3/2026
- Listing terms: Cash,Conventional,FHA,VA Loan
Estimated market value
Not available
Estimated sales range
Not available
Not available
Price history
| Date | Event | Price |
|---|---|---|
| 9/17/2026 | Price change | $299,999-3.2%$265/sqft |
Source:  NYSAMLSs #R1712261 Report a problem NYSAMLSs #R1712261 Report a problem | ||
| 9/4/2026 | Listed for sale | $309,999+6.9%$274/sqft |
Source: NYSAMLSs #R1712261 Report a problem | ||
| 5/21/2026 | Sold | $290,000+87.1%$257/sqft |
Source: Public Record Report a problem | ||
| 2/22/2021 | Sold | $155,000-4.8%$137/sqft |
Source: Public Record Report a problem | ||
| 1/7/2021 | Contingent | $162,900$144/sqft |
Source:  NYSAMLSs #S1311424 Report a problem NYSAMLSs #S1311424 Report a problem | ||
| 1/7/2021 | Pending sale | $162,900$144/sqft |
Source: Coldwell Banker Prime Prop. #S1311424 Report a problem | ||
| 1/3/2021 | Price change | $162,900-4.1%$144/sqft |
Source: Coldwell Banker Prime Prop. #S1311424 Report a problem | ||
| 12/15/2020 | Listed for sale | $169,900$150/sqft |
Source: Coldwell Banker Prime Prop. #S1311424 Report a problem | ||
Public tax history
| Year | Property taxes | Tax assessment |
|---|---|---|
| 2025 | -- | $115,800 |
| 2024 | -- | $115,800 |
| 2023 | -- | $115,800 |
| 2022 | -- | $115,800 |
| 2021 | -- | $115,800 |
| 2020 | -- | $115,800 |
| 2019 | -- | $115,800 |
| 2018 | -- | $115,800 |
| 2017 | $1,186 +20% | $115,800 |
| 2016 | $988 | $115,800 |
| 2015 | $988 | $115,800 |
| 2014 | $988 | $115,800 |
| 2013 | -- | $115,800 |
| 2012 | -- | $115,800 |
| 2011 | -- | $115,800 |
| 2010 | -- | $115,800 |
| 2009 | -- | $115,800 +27.5% |
| 2008 | -- | $90,800 |
| 2007 | -- | $90,800 |
| 2006 | -- | $90,800 |
| 2005 | -- | $90,800 |
| 2004 | -- | $90,800 +24.4% |
| 2003 | -- | $73,000 |
| 2002 | -- | $73,000 |
| 2001 | -- | $73,000 |
Find assessor info on the county website
Monthly payment
Climate risks
Neighborhood: 13021
Nearby schools
Schools provided by the listing agent
- Elementary: Herman Avenue Elementary
- Middle: Auburn Junior High
- High: Auburn High
- District: Auburn
Source: NYSAMLSs. This data may not be complete. We recommend contacting the local school district to confirm school assignments for this home.
Similar homes
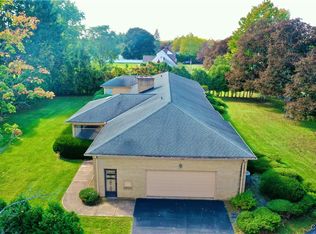
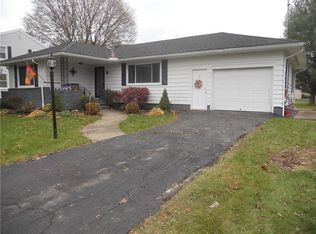
- $299,9002 bd1 ba1.1k sqft11 Norman Ave, Auburn, NY 13021For Sale

 MLS ID #R1713249, Susan M. Riordan, Listing by: Riordan Realty. NYSAMLSs
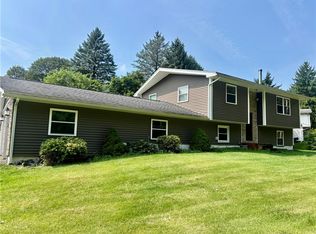
 - $294,9003 bd3 ba1.6k sqft2826 White Birch Ln, Auburn, NY 13021For Sale
 MLS ID #R1711635, Lynette A. Wilson, Listing by: L Wilson Realty. NYSAMLSs
 - $--3 bd1 ba1.6k sqft50 S Hunter Ave, Auburn, NY 13021Auction
 Auction.com 2
 - $289,9003 bd2 ba1.4k sqft6238 Oakridge Rd, Auburn, NY 13021For Sale
 MLS ID #S1690254, Qizhan Yao, Listing by: Realmart Realty LLC. NYSAMLSs
 - $284,9003 bd2 ba1.2k sqft2706 Forest Hill Dr, Auburn, NY 13021For SaleMLS ID #R1709765, Nathan W. Krause, Listing by: Berkshire Hathaway HomeServices CNY Realty. NYSAMLSs
- $259,9003 bd3 ba1.5k sqft12 Standart Ave, Auburn, NY 13021For SaleMLS ID #R1710273, Susan M. Riordan, Listing by: Riordan Realty. NYSAMLSs
- $260,0003 bd1 ba1k sqft6990 N Division Street Rd, Auburn, NY 13021For SaleMLS ID #S1712993, Diane M Brown, Listing by: Auburn Sherlock Homes R.E.. NYSAMLSs
- $250,0003 bd2 ba1.4k sqft2 Scammell Ave, Auburn, NY 13021For SaleMLS ID #S1684223, Lee Holmes, Listing by: Howard Hanna Real Estate. NYSAMLSs
- $259,0003 bd2 ba1.5k sqft136 Perrine St, Auburn, NY 13021For SaleMLS ID #R1698776, Lynette A. Wilson, Listing by: L Wilson Realty. NYSAMLSs
- $284,9003 bd1 ba960 sqft6948 N Division Street Rd, Auburn, NY 13021For SaleMLS ID #S1713588, Candice Smith, Listing by: Berkshire Hathaway CNY Realty. NYSAMLSs
- $246,9002 bd1 ba960 sqft6680 E Lake Rd, Auburn, NY 13021For SaleMLS ID #R1710986, Susan M. Riordan, Listing by: Riordan Realty. NYSAMLSs
- $219,9003 bd2 ba1k sqft26 Copley St, Auburn, NY 13021For SaleMLS ID #S1711384, Lucas Ferrin, Listing by: Lucas & Co Realty. NYSAMLSs
- $215,0003 bd2 ba1.2k sqft48 Augustus St, Auburn, NY 13021For SaleMLS ID #S1657259, Stephen J. Baier, Listing by: Baier Real Estate LLC. NYSAMLSs
- $289,9002 bd1 ba915 sqft3595 Owasco Dr, Auburn, NY 13021For SaleMLS ID #S1705418, Michelle Lowe, Listing by: Keller Williams Syracuse. NYSAMLSs
- $214,9003 bd1 ba1.4k sqft37 Maple St, Auburn, NY 13021For SaleMLS ID #R1712242, Debora L. Clark, Listing by: Riordan Realty. NYSAMLSs
- $234,9003 bd1 ba1.3k sqft157 Murray St, Auburn, NY 13021For SaleMLS ID #R1717433, Susan M. Riordan, Listing by: Riordan Realty. NYSAMLSs
- $174,9003 bd1 ba1.1k sqft169 N Fulton St, Auburn, NY 13021For SaleMLS ID #S1719858, Todd Post, Listing by: Post Realty. NYSAMLSs
- $239,9004 bd2 ba1.4k sqft34 Liberty St, Auburn, NY 13021For SaleMLS ID #R1715682, John C. Triska, Listing by: CROWNREALTYNY.COM. NYSAMLSs
