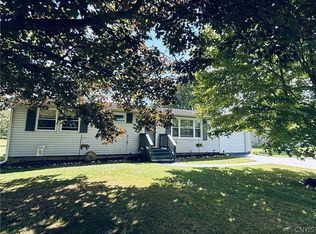
A single-family, ranch-style home situated on three city lots, originally built by the sellers father, reflecting enduring memories and craftsmanship. This solid home has a versatile floor plan and a generous yard, suitable for outdoor enjoyment and family activities. The eat-in kitchen features a breakfast bar, ample cabinetry, and substantial counter space, ideal for daily meals and entertaining. A den with a large window provides a comfortable space for reading or relaxation. The living room is bright and filled with natural light, complemented by hardwood flooring throughout the main living areas and under the carpeting in the living room. Three generously sized bedrooms with ample closet space. The full bathroom is in nice condition. The partially finished basement includes a stove and cabinets, making it suitable for additional living space, and there is also a half bathroom, a workshop, and a family room that walk out to a 1-car attached garage. The exterior features vinyl siding and an architectural-style roof, with two separate driveways for added convenience. The yard is huge making it great to play baseball ,football and soccer games. Plenty of privacy in the back yard. What’s great about this home is it’s Located across from Casey Park School you can watch the family walk to school. Falcon Park is a stone throw away, you can actually sit in your yard and watch the fireworks in the summer. Location highlights include three city lots with a sizable yard and proximity to Casey Park School, enhancing family accessibility. This home is in need of some updates but will make a beautiful home when it’s done. Endless possibilities await you. The partial finished basement is not included in the public sqft.
Active
Price cut: $30.9K (9/12)
$259,000
136 Perrine St, Auburn, NY 13021
3beds
1,560sqft
Single Family Residence
Built in 1955
0.65 Acres Lot
$253,700 Zestimate®
$166/sqft
$-- HOA
What's special
Generous yardArchitectural-style roofThree generously sized bedroomsHalf bathroomVersatile floor planTwo separate drivewaysVinyl siding
- 60 days
- 355
- 6
Zillow last checked:
Listing updated:
Listed by:
L Wilson Realty 315-664-0026,
Lynette A. Wilson 315-664-0026
Source: NYSAMLSs,MLS#: R1698776 Originating MLS: Rochester
Originating MLS: RochesterFacts & features
Interior
Bedrooms & bathrooms
- Bedrooms: 3
- Bathrooms: 2
- Full bathrooms: 1
- 1/2 bathrooms: 1
- Main level bathrooms: 1
- Main level bedrooms: 3
Heating
- Gas, Baseboard, Hot Water
Appliances
- Included: Dryer, Dishwasher, Exhaust Fan, Electric Oven, Electric Range, Gas Water Heater, Refrigerator, Range Hood, Washer
- Laundry: In Basement
Features
- Breakfast Bar, Den, Eat-in Kitchen, Separate/Formal Living Room, Pantry, Pull Down Attic Stairs, Bedroom on Main Level, Main Level Primary, Workshop
- Flooring: Carpet, Hardwood, Laminate, Varies
- Basement: Full,Partially Finished,Walk-Out Access
- Attic: Pull Down Stairs
- Has fireplace: No
Interior area
- Total structure area: 1,560
- Total interior livable area: 1,560 sqft
Property
Parking
- Total spaces: 1
- Parking features: Attached, Garage, Driveway, Garage Door Opener
- Attached garage spaces: 1
Features
- Levels: One
- Stories: 1
- Patio & porch: Patio
- Exterior features: Blacktop Driveway, Patio, See Remarks
Lot
- Size: 0.65 Acres
- Dimensions: 171 x 165
- Features: Near Public Transit, Rectangular, Rectangular Lot, Residential Lot
Details
- Additional structures: Shed(s), Storage
- Parcel number: 05010011503400010140010000
- Special conditions: Estate
Construction
Type & style
- Home type: SingleFamily
- Architectural style: Ranch
- Property subtype: Single Family Residence
Materials
- Vinyl Siding
- Foundation: Block
- Roof: Architectural,Shingle
Condition
- Resale
- Year built: 1955
Utilities & green energy
- Sewer: Connected
- Water: Connected, Public
- Utilities for property: Cable Available, High Speed Internet Available, Sewer Connected, Water Connected
Community & HOA
Community
- Features: Trails/Paths
- Subdivision: Joseph Drabicki
Location
- Region: Auburn
Financial & listing details
- Price per square foot: $166/sqft
- Tax assessed value: $133,600
- Annual tax amount: $4,664
- Date on market: 8/3/2026
- Cumulative days on market: 6 days
- Listing terms: Cash,Conventional,FHA,VA Loan
Estimated market value
$253,700
$241,000 - $266,000
$2,274/mo
Price history
| Date | Event | Price |
|---|---|---|
| 9/12/2026 | Price change | $259,000-10.7%$166/sqft |
Source:  NYSAMLSs #R1698776 Report a problem NYSAMLSs #R1698776 Report a problem | ||
| 8/4/2026 | Listed for sale | $289,900$186/sqft |
Source: NYSAMLSs #R1698776 Report a problem | ||
Public tax history
| Year | Property taxes | Tax assessment |
|---|---|---|
| 2025 | -- | $133,600 |
| 2024 | -- | $133,600 |
| 2023 | -- | $133,600 |
| 2022 | -- | $133,600 +16.2% |
| 2021 | -- | $115,000 |
| 2020 | -- | $115,000 |
| 2019 | -- | $115,000 |
| 2018 | -- | $115,000 -3.8% |
| 2017 | $1,005 -31.1% | $119,500 |
| 2016 | $1,459 | $119,500 |
| 2015 | $1,459 | $119,500 |
| 2014 | $1,459 | $119,500 -0.3% |
| 2013 | -- | $119,800 |
| 2012 | -- | $119,800 |
| 2011 | -- | $119,800 |
| 2010 | -- | $119,800 +28.3% |
| 2009 | -- | $93,400 |
| 2008 | -- | $93,400 |
| 2007 | -- | $93,400 |
| 2006 | -- | $93,400 +34.8% |
| 2005 | -- | $69,300 |
| 2004 | -- | $69,300 |
| 2003 | -- | $69,300 |
| 2002 | -- | $69,300 +2.1% |
| 2001 | -- | $67,900 |
Find assessor info on the county website
Monthly payment
Climate risks
Neighborhood: 13021
Nearby schools
Schools provided by the listing agent
- Elementary: Casey Park Elementary
- Middle: Auburn Junior High
- High: Auburn High
- District: Auburn
Source: NYSAMLSs. This data may not be complete. We recommend contacting the local school district to confirm school assignments for this home.

Similar homes
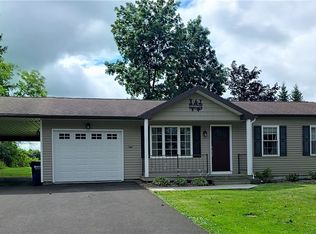
- $260,0003 bd1 ba1k sqft6990 N Division Street Rd, Auburn, NY 13021For Sale
 MLS ID #S1712993, Diane M Brown, Listing by: Auburn Sherlock Homes R.E.. NYSAMLSs
 - $259,9003 bd3 ba1.5k sqft12 Standart Ave, Auburn, NY 13021For Sale
 MLS ID #R1710273, Susan M. Riordan, Listing by: Riordan Realty. NYSAMLSs
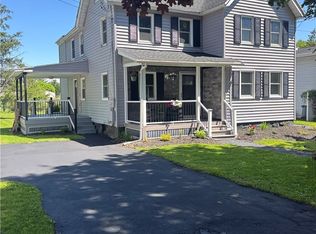
 - $284,9003 bd2 ba1.2k sqft2706 Forest Hill Dr, Auburn, NY 13021For Sale
 MLS ID #R1709765, Nathan W. Krause, Listing by: Berkshire Hathaway HomeServices CNY Realty. NYSAMLSs
 - $319,0004 bd2 ba2.1k sqft15 Hockeborne Ave, Auburn, NY 13021For Sale
 MLS ID #S1678384, Todd Post, Listing by: Post Realty. NYSAMLSs
 - $234,9003 bd1 ba1.3k sqft157 Murray St, Auburn, NY 13021For SaleMLS ID #R1717433, Susan M. Riordan, Listing by: Riordan Realty. NYSAMLSs
- $294,9003 bd3 ba1.6k sqft2826 White Birch Ln, Auburn, NY 13021For SaleMLS ID #R1711635, Lynette A. Wilson, Listing by: L Wilson Realty. NYSAMLSs
- $169,0003 bd2 ba1.5k sqft32 Elizabeth St, Auburn, NY 13021For SaleMLS ID #S1718367, Sarah Diffin, Listing by: The Real Estate Agency. NYSAMLSs
- $289,9003 bd2 ba1.4k sqft6238 Oakridge Rd, Auburn, NY 13021For SaleMLS ID #S1690254, Qizhan Yao, Listing by: Realmart Realty LLC. NYSAMLSs
- $250,0003 bd2 ba1.4k sqft2 Scammell Ave, Auburn, NY 13021For SaleMLS ID #S1684223, Lee Holmes, Listing by: Howard Hanna Real Estate. NYSAMLSs
- $290,0003 bd1 ba960 sqft6948 N Division Street Rd, Auburn, NY 13021For SaleMLS ID #S1713588, Candice Smith, Listing by: Berkshire Hathaway CNY Realty. NYSAMLSs
- $239,9004 bd3 ba2.3k sqft116 S Seward Ave, Auburn, NY 13021For SaleMLS ID #S1714713, Amber Spain-Mosher, Listing by: RE/MAX Masters. NYSAMLSs
- $239,9004 bd2 ba1.4k sqft34 Liberty St, Auburn, NY 13021For SaleMLS ID #R1715682, John C. Triska, Listing by: CROWNREALTYNY.COM. NYSAMLSs
- $229,9003 bd2 ba1k sqft26 Copley St, Auburn, NY 13021For SaleMLS ID #S1711384, Lucas Ferrin, Listing by: Lucas & Co Realty. NYSAMLSs
- $246,9002 bd1 ba960 sqft6680 E Lake Rd, Auburn, NY 13021For SaleMLS ID #R1710986, Susan M. Riordan, Listing by: Riordan Realty. NYSAMLSs
- $219,9003 bd1 ba1.4k sqft37 Maple St, Auburn, NY 13021For SaleMLS ID #R1712242, Debora L. Clark, Listing by: Riordan Realty. NYSAMLSs
- $199,0003 bd2 ba1.7k sqft16 Silver Ave, Auburn, NY 13021For SaleMLS ID #R1704090, Cheryl A. Stebbins, Listing by: Baier Real Estate. NYSAMLSs
- $329,0003 bd2 ba1.8k sqft3276 Walker Rd, Auburn, NY 13021For SaleMLS ID #S1710167, Karina Murphy, Listing by: Yaman Real Estate. NYSAMLSs
- $299,9993 bd1 ba1.1k sqft37 Highland Street Ext, Auburn, NY 13021For SaleMLS ID #R1712261, Susan M. Riordan, Listing by: Riordan Realty. NYSAMLSs
- $215,0003 bd2 ba1.2k sqft48 Augustus St, Auburn, NY 13021For SaleMLS ID #S1657259, Stephen J. Baier, Listing by: Baier Real Estate LLC. NYSAMLSs
- $209,9002 bd2 ba1.6k sqft5964 S Street Rd, Auburn, NY 13021For SaleMLS ID #R1695070, Susan M. Riordan, Listing by: Riordan Realty. NYSAMLSs
