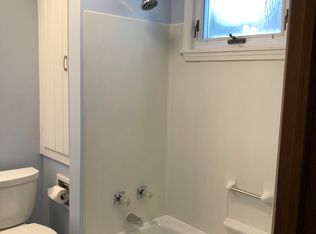
Charming Cape Cod located in the heart of Auburn, NY. This inviting home sits across the street from Casey Park School, offering convenient access to nearby amenities and a pleasant neighborhood feel. The first floor features a spacious eat-in kitchen with abundant cabinets and generous counter space, making meal prep and casual dining both easy and enjoyable. A door opens to a covered patio, perfect for summer cookouts and family gatherings, while the patio provides a comfortable outdoor living area. The living room, entryway, and two bedrooms on the main level boast hardwood floors, adding warmth and character. A full bath is also located on the first floor for convenient single-level living.
Upstairs, hardwood floors continue up the staircase to a large landing and another bedroom, increasing the home's sleeping and living options. The attic offers ample storage, helping to keep the living spaces uncluttered. The full basement presents potential for future customization and includes a laundry area. A newer boiler is a welcome efficiency feature. Exterior features include vinyl siding, a one-car detached garage, and a blacktop driveway. Side composite porch. The beautifully maintained landscaping enhances curb appeal, and the sizable backyard is great for outdoor activities and entertaining. Whether you are starting out, upgrading, or seeking a comfortable, well-kept home in a desirable location, this property provides solid value with practical features and ongoing potential. Looking for next steps? Consider scheduling a tour to see how the layout fits your needs and discuss any desired improvements or furnishings. With little renovations this will be a beautiful home,there is plumbing in the basement for a 1/2 bath.
Pending
Price cut: $15K (8/18)
$149,900
142 Perrine St, Auburn, NY 13021
3beds
1,319sqft
Single Family Residence
Built in 1950
9,404 Square Feet Lot
$145,300 Zestimate®
$114/sqft
$-- HOA
What's special
One-car detached garageSide composite porchVinyl sidingGenerous counter spaceAbundant cabinetsBlacktop drivewaySpacious eat-in kitchen
- 60 days
- 35
- 0
Zillow last checked:
Listing updated:
Listed by:
L Wilson Realty 315-664-0026,
Lynette A. Wilson 315-664-0026
Source: NYSAMLSs,MLS#: R1705924 Originating MLS: Rochester
Originating MLS: RochesterFacts & features
Interior
Bedrooms & bathrooms
- Bedrooms: 3
- Bathrooms: 1
- Full bathrooms: 1
- Main level bathrooms: 1
- Main level bedrooms: 2
Heating
- Gas, Baseboard, Hot Water
Appliances
- Included: Electric Oven, Electric Range, Gas Water Heater, Refrigerator
- Laundry: In Basement
Features
- Cedar Closet(s), Entrance Foyer, Eat-in Kitchen, Separate/Formal Living Room, Bedroom on Main Level
- Flooring: Hardwood, Laminate, Varies
- Basement: Full
- Has fireplace: No
Interior area
- Total structure area: 1,319
- Total interior livable area: 1,319 sqft
Property
Parking
- Total spaces: 1
- Parking features: Detached, Garage
- Garage spaces: 1
Features
- Patio & porch: Open, Patio, Porch
- Exterior features: Blacktop Driveway, Fence, Patio
- Fencing: Partial
Lot
- Size: 9,404 Square Feet
- Dimensions: 57 x 165
- Features: Near Public Transit, Rectangular, Rectangular Lot, Residential Lot
Details
- Parcel number: 05010011503400010110000000
- Special conditions: Standard
Construction
Type & style
- Home type: SingleFamily
- Architectural style: Cape Cod
- Property subtype: Single Family Residence
Materials
- Vinyl Siding
- Foundation: Block
- Roof: Asphalt
Condition
- Resale
- Year built: 1950
Utilities & green energy
- Electric: Circuit Breakers
- Sewer: Connected
- Water: Connected, Public
- Utilities for property: Cable Available, High Speed Internet Available, Sewer Connected, Water Connected
Community & HOA
Community
- Security: Radon Mitigation System
- Subdivision: Joseph Drabicki
Location
- Region: Auburn
Financial & listing details
- Price per square foot: $114/sqft
- Tax assessed value: $152,800
- Annual tax amount: $3,912
- Date on market: 8/10/2026
- Cumulative days on market: 34 days
- Listing terms: Cash,Conventional,FHA,VA Loan
Estimated market value
$145,300
$138,000 - $153,000
$1,970/mo
Price history
| Date | Event | Price |
|---|---|---|
| 9/29/2026 | Pending sale | $149,900$114/sqft |
Source:  NYSAMLSs #R1705924 Report a problem NYSAMLSs #R1705924 Report a problem | ||
| 9/3/2026 | Contingent | $149,900$114/sqft |
Source: NYSAMLSs #R1705924 Report a problem | ||
| 8/18/2026 | Price change | $149,900-9.1%$114/sqft |
Source: NYSAMLSs #R1705924 Report a problem | ||
| 8/11/2026 | Listed for sale | $164,900+163.8%$125/sqft |
Source: NYSAMLSs #R1705924 Report a problem | ||
| 10/19/2016 | Sold | $62,500-16.6%$47/sqft |
Source: NYSAMLSs #S346950 Report a problem | ||
| 7/27/2016 | Pending sale | $74,900$57/sqft |
Source: Hunt Real Estate ERA #S346950 Report a problem | ||
| 5/31/2016 | Price change | $74,900-8.1%$57/sqft |
Source: Hunt Real Estate ERA #S346950 Report a problem | ||
| 1/18/2016 | Listed for sale | $81,500+45.5%$62/sqft |
Source: Hunt Real Estate ERA #S346950 Report a problem | ||
| 12/20/2013 | Sold | $56,000$42/sqft |
Source: NYSAMLSs #S296739 Report a problem | ||
Public tax history
| Year | Property taxes | Tax assessment |
|---|---|---|
| 2025 | -- | $83,600 |
| 2024 | -- | $83,600 |
| 2023 | -- | $83,600 |
| 2022 | -- | $83,600 +24.8% |
| 2021 | -- | $67,000 |
| 2020 | -- | $67,000 |
| 2019 | -- | $67,000 |
| 2018 | -- | $67,000 -2.2% |
| 2017 | $1,478 +72.8% | $68,500 -16% |
| 2016 | $856 | $81,500 |
| 2015 | $856 | $81,500 |
| 2014 | $856 | $81,500 +2.5% |
| 2013 | -- | $79,500 |
| 2012 | -- | $79,500 |
| 2011 | -- | $79,500 |
| 2010 | -- | $79,500 +13.6% |
| 2009 | -- | $70,000 |
| 2008 | -- | $70,000 |
| 2007 | -- | $70,000 |
| 2006 | -- | $70,000 +27.3% |
| 2005 | -- | $55,000 |
| 2004 | -- | $55,000 |
| 2003 | -- | $55,000 |
| 2002 | -- | $55,000 +2% |
| 2001 | -- | $53,900 |
Find assessor info on the county website
Monthly payment
Climate risks
Neighborhood: 13021
Nearby schools
Schools provided by the listing agent
- Elementary: Casey Park Elementary
- Middle: Auburn Junior High
- High: Auburn High
- District: Auburn
Source: NYSAMLSs. This data may not be complete. We recommend contacting the local school district to confirm school assignments for this home.
Similar homes
- $--3 bd2 ba1.3k sqft7 Derby Ave, Auburn, NY 13021Auction
 Xome
Xome - $174,9003 bd1 ba1.1k sqft169 N Fulton St, Auburn, NY 13021For Sale

 MLS ID #S1719858, Todd Post, Listing by: Post Realty. NYSAMLSs
 - $152,0003 bd1 ba1.3k sqft190 N Fulton St, Auburn, NY 13021For Sale
 MLS ID #R1693859, John C. Triska, Listing by: CROWNREALTYNY.COM. NYSAMLSs
 - $149,0003 bd2 ba1.6k sqft87 Nelson St, Auburn, NY 13021For Sale
 MLS ID #S1698232, Cheryl St. Fleur, Listing by: Berkshire Hathaway CNY Realty. NYSAMLSs
 - $145,9003 bd1 ba1.3k sqft213 Janet St, Auburn, NY 13021For SaleMLS ID #S1707258, Stephen J. Baier, Listing by: Baier Real Estate LLC. NYSAMLSs
- $169,0003 bd2 ba1.5k sqft32 Elizabeth St, Auburn, NY 13021For SaleMLS ID #S1718367, Sarah Diffin, Listing by: The Real Estate Agency. NYSAMLSs
- $139,9003 bd1 ba1.1k sqft6 Guilfoil Ave, Auburn, NY 13021For SaleMLS ID #R1710710, Belinda A. Fratto, Listing by: Howard Hanna. NYSAMLSs
- $179,9002 bd1 ba1.1k sqft38 Lansing St, Auburn, NY 13021For SaleMLS ID #R1719402, Dillon Joseph Phillips, Listing by: Keller Williams Realty Gateway. NYSAMLSs
- $173,5003 bd2 ba1.4k sqft23 Park Ave, Auburn, NY 13021For SaleMLS ID #S1693462, Todd Post, Listing by: Post Realty. NYSAMLSs
- $169,9003 bd2 ba1.5k sqft109 Park Pl, Auburn, NY 13021For SaleMLS ID #S1714300, Nicole McNeilly, Listing by: Acropolis Realty Group LLC. NYSAMLSs
- $175,0004 bd1 ba1.4k sqft7333 Owasco Rd, Auburn, NY 13021For SaleMLS ID #S1709189, Diane M Brown, Listing by: Auburn Sherlock Homes R.E.. NYSAMLSs
- $174,9003 bd2 ba1.4k sqft35 Parker St, Auburn, NY 13021For SaleMLS ID #S1719193, Adina Neuman, Listing by: Hunt Real Estate Era. NYSAMLSs
- $149,9004 bd2 ba1.4k sqft81 Elizabeth St, Auburn, NY 13021For SaleMLS ID #S1704553, Mandy Saloski, Listing by: Inquire Realty. NYSAMLSs
- $119,9004 bd1 ba1.6k sqft72 West St, Auburn, NY 13021For SaleMLS ID #S1705885, Stephen J. Baier, Listing by: Baier Real Estate LLC. NYSAMLSs
- $115,0003 bd2 ba1.5k sqft57 Parker St, Auburn, NY 13021For SaleMLS ID #S1710317, Nicole Waldschmidt, Listing by: Berkshire Hathaway CNY Realty. NYSAMLSs
- $179,0003 bd1 ba1.4k sqft69 Lake Ave, Auburn, NY 13021For SaleMLS ID #S1715006, Todd Post, Listing by: Post Realty. NYSAMLSs
