Don’t miss this charming 2-bedroom, 1.5-bath ranch offering comfortable one-floor living and an abundance of additional living space! The spacious eat-in kitchen features a dedicated dining area, a pantry closet with shelving for added storage, and all appliances are included. The bright, oversized living room is accented by an electric fireplace and beautiful hardwood floors that continue into both bedrooms.
The finished basement nearly doubles your usable living space with a large recreation area complete with a bar, a second kitchen, two cedar closets, a convenient half bath, and an abundance of storage throughout. Whether you’re looking for space to entertain, a hobby area, or flexible multi-generational living, this lower level offers endless possibilities. Just off the basement kitchen, you’ll find a roomy three-season room that opens to a covered patio, creating the perfect place to relax and enjoy the backyard area. A gas line for your outdoor grill is already in place, making backyard cookouts a breeze.
Enjoy your morning coffee on the welcoming front porch and appreciate the convenience of the attached one-car garage.
This well-cared-for home offers solid construction, generous storage, great space inside and out, and the perfect opportunity for a new owner to add their own personal touches while building instant equity. A wonderful place to call home!
Active
Price cut: $5K (9/22)
$209,900
5964 S Street Rd, Auburn, NY 13021
2beds
1,642sqft
Single Family Residence
Built in 1945
8,520 Square Feet Lot
$-- Zestimate®
$128/sqft
$-- HOA
What's special
Electric fireplaceAttached one-car garageTwo cedar closetsConvenient half bathDedicated dining areaLarge recreation areaAbundance of storage throughout
- 85 days
- 712
- 15
Zillow last checked:
Listing updated:
Listed by:
Riordan Realty 315-252-4687,
Susan M. Riordan 315-730-8974
Source: NYSAMLSs,MLS#: R1695070 Originating MLS: Rochester
Originating MLS: RochesterFacts & features
Interior
Bedrooms & bathrooms
- Bedrooms: 2
- Bathrooms: 2
- Full bathrooms: 1
- 1/2 bathrooms: 1
- Main level bathrooms: 1
- Main level bedrooms: 2
Heating
- Gas, Baseboard, Hot Water
Appliances
- Included: Dryer, Exhaust Fan, Electric Oven, Electric Range, Gas Oven, Gas Range, Gas Water Heater, Refrigerator, Range Hood, Washer
- Laundry: In Basement
Features
- Cedar Closet(s), Eat-in Kitchen, Other, See Remarks
- Flooring: Hardwood, Tile, Varies, Vinyl
- Basement: Full,Finished,Sump Pump
- Number of fireplaces: 1
Interior area
- Total structure area: 1,642
- Total interior livable area: 1,642 sqft
- Finished area below ground: 600
Property
Parking
- Total spaces: 1
- Parking features: Attached, Garage, Garage Door Opener
- Attached garage spaces: 1
Features
- Levels: One
- Stories: 1
- Patio & porch: Patio
- Exterior features: Concrete Driveway, Fully Fenced, Patio
- Fencing: Full
Lot
- Size: 8,520 Square Feet
- Dimensions: 60 x 142
- Features: Rectangular, Rectangular Lot, Residential Lot
Details
- Additional structures: Shed(s), Storage
- Parcel number: 05280012300300010210000000
- Special conditions: Standard
Construction
Type & style
- Home type: SingleFamily
- Architectural style: Ranch
- Property subtype: Single Family Residence
Materials
- Vinyl Siding
- Foundation: Block
- Roof: Asphalt
Condition
- Resale
- Year built: 1945
Utilities & green energy
- Electric: Circuit Breakers
- Sewer: Connected
- Water: Connected, Public
- Utilities for property: Sewer Connected, Water Connected
Community & HOA
Community
- Subdivision: England Norris Map
Location
- Region: Auburn
Financial & listing details
- Price per square foot: $128/sqft
- Tax assessed value: $212,000
- Annual tax amount: $5,091
- Date on market: 6/30/2026
- Listing terms: Cash,Conventional,FHA,VA Loan
Estimated market value
Not available
Estimated sales range
Not available
Not available
Price history
| Date | Event | Price |
|---|---|---|
| 9/22/2026 | Price change | $209,900-2.3%$128/sqft |
Source:  NYSAMLSs #R1695070 Report a problem NYSAMLSs #R1695070 Report a problem | ||
| 7/31/2026 | Price change | $214,900-2.3%$131/sqft |
Source: NYSAMLSs #R1695070 Report a problem | ||
| 7/1/2026 | Listed for sale | $219,900$134/sqft |
Source: NYSAMLSs #R1695070 Report a problem | ||
Public tax history
| Year | Property taxes | Tax assessment |
|---|---|---|
| 2025 | -- | $212,000 |
| 2024 | -- | $212,000 +66.8% |
| 2023 | -- | $127,100 |
| 2022 | -- | $127,100 |
| 2021 | -- | $127,100 |
| 2020 | -- | $127,100 |
| 2019 | -- | $127,100 +170.9% |
| 2018 | -- | $46,915 |
| 2017 | $1,351 +15.8% | $46,915 |
| 2016 | $1,167 | $46,915 |
| 2015 | $1,167 | $46,915 |
| 2014 | $1,167 | $46,915 |
| 2013 | -- | $46,915 |
| 2012 | -- | $46,915 |
| 2011 | -- | $46,915 |
| 2010 | -- | $46,915 |
| 2009 | -- | $46,915 |
| 2008 | -- | $46,915 |
| 2007 | -- | $46,915 |
| 2006 | -- | $46,915 |
| 2005 | -- | $46,915 |
| 2004 | -- | $46,915 |
| 2003 | -- | $46,915 |
| 2002 | -- | $46,915 |
| 2001 | -- | $46,915 |
Find assessor info on the county website
Monthly payment
Climate risks
Neighborhood: 13021
Nearby schools
Schools provided by the listing agent
- Elementary: William H Seward Elementary
- Middle: Auburn Junior High
- High: Auburn High
- District: Auburn
Source: NYSAMLSs. This data may not be complete. We recommend contacting the local school district to confirm school assignments for this home.
Similar homes
- $219,9002 bd3 ba2k sqft21 Willard St, Auburn, NY 13021For Sale
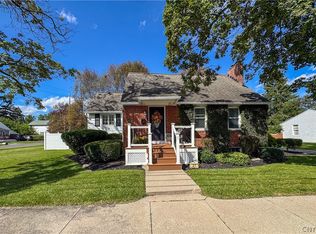
 MLS ID #S1713884, Matthew Chalanick, Listing by: The Real Estate Agency. NYSAMLSs
 - $199,0003 bd2 ba1.7k sqft16 Silver Ave, Auburn, NY 13021For Sale
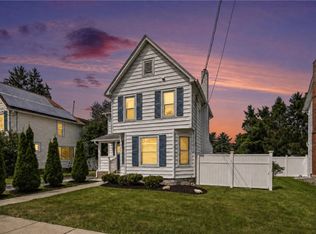 MLS ID #R1704090, Cheryl A. Stebbins, Listing by: Baier Real Estate. NYSAMLSs
 - $215,0003 bd2 ba1.2k sqft48 Augustus St, Auburn, NY 13021For Sale
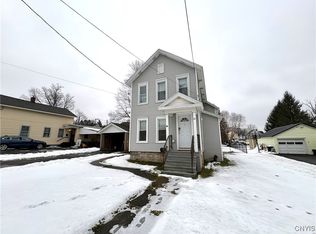 MLS ID #S1657259, Stephen J. Baier, Listing by: Baier Real Estate LLC. NYSAMLSs
 - $219,9003 bd1 ba1.4k sqft37 Maple St, Auburn, NY 13021For Sale
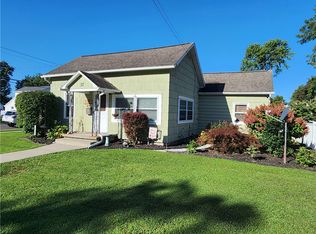 MLS ID #R1712242, Debora L. Clark, Listing by: Riordan Realty. NYSAMLSs
 - $244,9003 bd1 ba1.3k sqft157 Murray St, Auburn, NY 13021For SaleMLS ID #R1717433, Susan M. Riordan, Listing by: Riordan Realty. NYSAMLSs
- $179,9004 bd1 ba1.4k sqft7333 Owasco Rd, Auburn, NY 13021For SaleMLS ID #S1709189, Diane M Brown, Listing by: Auburn Sherlock Homes R.E.. NYSAMLSs
- $219,9003 bd2 ba2.3k sqft7378 Owasco Rd, Auburn, NY 13021For SaleMLS ID #S1689850, Amber Spain-Mosher, Listing by: RE/MAX Masters. NYSAMLSs
- $239,9003 bd2 ba1k sqft26 Copley St, Auburn, NY 13021For SaleMLS ID #S1711384, Lucas Ferrin, Listing by: Lucas & Co Realty. NYSAMLSs
- $184,5003 bd2 ba1.4k sqft8 Delevan St, Auburn, NY 13021For SaleMLS ID #S1693987, Timothy Kerstetter, Listing by: Post Realty. NYSAMLSs
- $184,9003 bd1 ba1.4k sqft69 Lake Ave, Auburn, NY 13021For SaleMLS ID #S1715006, Todd Post, Listing by: Post Realty. NYSAMLSs
- $199,0002 bd2 ba960 sqft125 Standart Ave, Auburn, NY 13021For SaleMLS ID #S1668032, Todd Post, Listing by: Post Realty. NYSAMLSs
- $199,9004 bd2 ba1.9k sqft34 Gaylord St, Auburn, NY 13021For SaleMLS ID #S1699835, Nicole McNeilly, Listing by: Acropolis Realty Group LLC. NYSAMLSs
- $199,9994 bd3 ba1.9k sqft19 Cady St, Auburn, NY 13021For SaleMLS ID #R1681048, Susan M. Riordan, Listing by: Riordan Realty. NYSAMLSs
- $199,0003 bd2 ba1.6k sqft39 Morris St, Auburn, NY 13021For SaleMLS ID #S1702739, Michael Hardesty, Listing by: Alliance RE Specialists. NYSAMLSs
- $239,9004 bd3 ba2.3k sqft116 S Seward Ave, Auburn, NY 13021For SaleMLS ID #S1714713, Amber Spain-Mosher, Listing by: RE/MAX Masters. NYSAMLSs
- $239,9004 bd2 ba1.4k sqft34 Liberty St, Auburn, NY 13021For SaleMLS ID #R1715682, John C. Triska, Listing by: CROWNREALTYNY.COM. NYSAMLSs
- $259,0003 bd2 ba1.5k sqft136 Perrine St, Auburn, NY 13021For SaleMLS ID #R1698776, Lynette A. Wilson, Listing by: L Wilson Realty. NYSAMLSs
- $179,9005 bd2 ba2.3k sqft12 Woodruff Pl, Auburn, NY 13021For SaleMLS ID #S1691514, Todd Post, Listing by: Post Realty. NYSAMLSs
