Welcome to this charming two-bedroom ranch in the hamlet of Owasco, located within the highly desirable Skaneateles School District. Freshly painted throughout, this inviting home features a spacious eat-in kitchen with stainless steel appliances and ample cabinetry and counter space. The generous living room opens has an abundant of natural sunlight, a new sliding glass door leads to a large private deck, and brick patio, where you can enjoy peaceful views of the surrounding countryside. A built in Firepit is connected to natural gas. There is an additional exterior 50-amp electrical panel for a hot tub.
The primary suite has a large walk-in closet and a private full bath. A second full bathroom is conveniently located near the additional bedroom that is great in size with ample closet space. The full basement has been recently waterproofed, and the interior foundation has been spray-foamed. (Additional information attached) The crawlspace has also been encapsulated, providing a clean, improved foundation space.
Recent updates include brand-new central air, furnace, hot water heater and newer luxury vinyl flooring, The home is served by public water and a septic system, and features low-maintenance vinyl siding and an architectural-shingle roof. With comfortable one-level living, thoughtful updates, and inviting outdoor spaces, this Owasco home is ready to welcome its next owners.Sellers are willing to negotiate furniture couch, desk , outdoor furniture etc…
Active
Price cut: $5K (10/28)
$259,900
5169 State Route 38a, Auburn, NY 13021
2beds
1,406sqft
Single Family Residence
Built in 1950
0.33 Acres Lot
$255,200 Zestimate®
$185/sqft
$-- HOA
What's special
Charming two-bedroom ranchLarge private deckBrand-new central airArchitectural-shingle roofBrick patioFreshly painted throughoutInviting outdoor spaces
- 29 days
- 1,512
- 32
Zillow last checked:
Listing updated:
Listed by:
L Wilson Realty 315-664-0026,
Lynette A. Wilson 315-664-0026
Source: NYSAMLSs,MLS#: R1720065 Originating MLS: Rochester
Facts & features
Interior
Bedrooms & bathrooms
- Bedrooms: 2
- Bathrooms: 2
- Full bathrooms: 2
- Main level bathrooms: 2
- Main level bedrooms: 2
Heating
- Gas, Forced Air
Cooling
- Central Air
Appliances
- Included: Gas Oven, Gas Range, Gas Water Heater, Microwave, Refrigerator
- Laundry: Accessible Utilities or Laundry, Main Level
Features
- Eat-in Kitchen, Separate/Formal Living Room, Sliding Glass Door(s), Bedroom on Main Level, Main Level Primary, Primary Suite
- Flooring: Ceramic Tile, Luxury Vinyl, Varies
- Doors: Sliding Doors
- Basement: Full
- Has fireplace: No
Interior area
- Total structure area: 1,406
- Total interior livable area: 1,406 sqft
Property
Parking
- Parking features: No Garage
Features
- Levels: One
- Stories: 1
- Patio & porch: Patio
- Exterior features: Blacktop Driveway, Dock, Patio, See Remarks
Lot
- Size: 0.33 Acres
- Dimensions: 120 x 119
- Features: Agricultural, Rectangular, Rectangular Lot
Details
- Parcel number: 05460014600100010700000000
- Special conditions: Standard
Construction
Type & style
- Home type: SingleFamily
- Architectural style: Ranch
- Property subtype: Single Family Residence
Materials
- Spray Foam Insulation, Vinyl Siding
- Foundation: Block
- Roof: Architectural,Shingle
Condition
- Resale
- Year built: 1950
Utilities & green energy
- Electric: Circuit Breakers
- Sewer: Septic Tank
- Water: Connected, Public
- Utilities for property: Cable Available, High Speed Internet Available, Water Connected
Community & HOA
Community
- Subdivision: Town/Owasco
Location
- Region: Auburn
Financial & listing details
- Price per square foot: $185/sqft
- Tax assessed value: $74,800
- Annual tax amount: $3,228
- Date on market: 10/7/2026
- Cumulative days on market: 5 days
- Listing terms: Cash,Conventional,FHA,VA Loan
Estimated market value
$255,200
$242,000 - $268,000
$1,829/mo
Price history
| Date | Event | Price |
|---|---|---|
| 10/28/2026 | Price change | $259,900-1.9%$185/sqft |
Source:  NYSAMLSs #R1720065 Report a problem | ||
| 10/18/2026 | Price change | $264,900-3.6%$188/sqft |
Source: NYSAMLSs #R1720065 Report a problem | ||
| 10/8/2026 | Listed for sale | $274,900+78.5%$196/sqft |
Source: NYSAMLSs #R1720065 Report a problem | ||
| 5/24/2019 | Sold | $154,000+2.7%$110/sqft |
Source: NYSAMLSs #S1179484 Report a problem | ||
| 4/10/2019 | Pending sale | $149,900$107/sqft |
Source: CENTURY 21 Post Realty #S1179484 Report a problem | ||
| 3/21/2019 | Listed for sale | $149,900+3.5%$107/sqft |
Source: CENTURY 21 Post Realty #S1179484 Report a problem | ||
| 11/26/2018 | Listing removed | $144,900$103/sqft |
Source: The Real Estate Agency #S1121279 Report a problem | ||
| 9/15/2018 | Price change | $144,900-3.3%$103/sqft |
Source: The Real Estate Agency #S1121279 Report a problem | ||
| 8/13/2018 | Price change | $149,900-3.2%$107/sqft |
Source: The Real Estate Agency #S1121279 Report a problem | ||
| 7/18/2018 | Price change | $154,900-3.1%$110/sqft |
Source: The Real Estate Agency #S1121279 Report a problem | ||
| 5/25/2018 | Listed for sale | $159,900+51.6%$114/sqft |
Source: The Real Estate Agency #S1121279 Report a problem | ||
| 6/28/2011 | Sold | $105,500-4%$75/sqft |
Source: Public Record Report a problem | ||
| 3/24/2011 | Listed for sale | $109,900+144.2%$78/sqft |
Source: Vflyer #S246942 Report a problem | ||
| 5/26/1999 | Sold | $45,000$32/sqft |
Source: Public Record Report a problem | ||
Public tax history
| Year | Property taxes | Tax assessment |
|---|---|---|
| 2025 | -- | $74,800 |
| 2024 | -- | $74,800 |
| 2023 | -- | $74,800 |
| 2022 | -- | $74,800 |
| 2021 | -- | $74,800 |
| 2020 | -- | $74,800 |
| 2019 | -- | $74,800 |
| 2018 | -- | $74,800 |
| 2017 | $794 | $74,800 +5.6% |
| 2016 | -- | $70,800 |
| 2015 | -- | $70,800 |
| 2014 | -- | $70,800 |
| 2013 | -- | $70,800 |
| 2012 | -- | $70,800 |
| 2011 | -- | $70,800 |
| 2010 | -- | $70,800 |
| 2009 | -- | $70,800 |
| 2008 | -- | $70,800 |
| 2007 | -- | $70,800 |
| 2006 | -- | $70,800 |
| 2005 | -- | $70,800 |
| 2004 | -- | $70,800 +36.4% |
| 2003 | -- | $51,900 |
| 2002 | -- | $51,900 |
| 2001 | -- | $51,900 |
Find assessor info on the county website
Monthly payment
Climate risks
Neighborhood: 13021
Nearby schools
Schools provided by the listing agent
- Elementary: State Street Intermediate
- Middle: Skaneateles Middle
- High: Skaneateles High
- District: Skaneateles
Source: NYSAMLSs. This data may not be complete. We recommend contacting the local school district to confirm school assignments for this home.
Similar homes
- $254,9003 bd2 ba1.2k sqft24 Adams Ave, Auburn, NY 13021For Sale
 MLS ID #S1727024, Adam Hurd, Listing by: Sun Harvest Realty Inc.. NYSAMLSs
- $229,0003 bd2 ba1.6k sqft2723 Almond Dr, Auburn, NY 13021For Sale
 MLS ID #R1726668, Joseph M. Clare, Listing by: Clare Real Estate. NYSAMLSs
- $274,9003 bd1 ba1.5k sqft9 Westwood Dr, Auburn, NY 13021For Sale
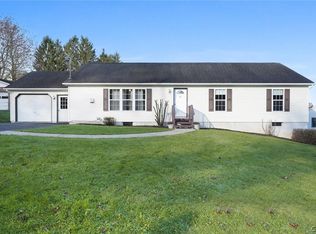 MLS ID #S1726196, Marian Anderson, Listing by: Acropolis Realty Group LLC. NYSAMLSs
- $279,9003 bd3 ba1.6k sqft2826 White Birch Ln, Auburn, NY 13021For Sale
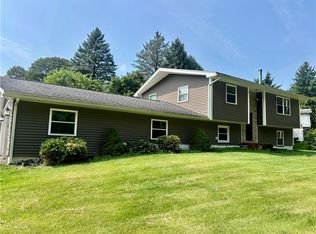 MLS ID #R1711635, Lynette A. Wilson, Listing by: L Wilson Realty. NYSAMLSs
- $272,5004 bd2 ba1.6k sqft32 Meadowbrook Dr, Auburn, NY 13021For SaleMLS ID #R1718321, Michael Evans, Listing by: Evans Realty CNY LLC. NYSAMLSs
- $289,9002 bd1 ba915 sqft3595 Owasco Dr, Auburn, NY 13021For SaleMLS ID #S1705418, Michelle Lowe, Listing by: Keller Williams Syracuse. NYSAMLSs
- $254,9003 bd3 ba1.5k sqft12 Standart Ave, Auburn, NY 13021For SaleMLS ID #R1710273, Susan M. Riordan, Listing by: Riordan Realty. NYSAMLSs
- $260,0003 bd1 ba1k sqft6990 N Division Street Rd, Auburn, NY 13021For SaleMLS ID #S1712993, Diane M Brown, Listing by: Auburn Sherlock Homes R.E.. NYSAMLSs
- $275,9003 bd2 ba1.4k sqft6238 Oakridge Rd, Auburn, NY 13021For SaleMLS ID #S1690254, Qizhan Yao, Listing by: Realmart Realty LLC. NYSAMLSs
- $209,0002 bd1 ba1k sqft3786 E Genesee Street Rd, Auburn, NY 13021For SaleMLS ID #S1723774, Todd Post, Listing by: Post Realty. NYSAMLSs
- $359,9003 bd2 ba1k sqft4966 & 00 Martin Rd, Auburn, NY 13021For SaleMLS ID #S1709987, Tammy L Frendak, Listing by: Howard Hanna Real Estate. NYSAMLSs
- $199,9003 bd1 ba1.3k sqft42 Maple St, Auburn, NY 13021For SaleMLS ID #S1727002, Michelle Lowe, Listing by: Keller Williams Syracuse. NYSAMLSs
- $289,9003 bd1 ba1.1k sqft37 Highland Street Ext, Auburn, NY 13021For SaleMLS ID #R1712261, Susan M. Riordan, Listing by: Riordan Realty. NYSAMLSs
- $229,0003 bd2 ba1.5k sqft136 Perrine St, Auburn, NY 13021For SaleMLS ID #R1698776, Lynette A. Wilson, Listing by: L Wilson Realty. NYSAMLSs
- $250,0003 bd2 ba1.4k sqft2 Scammell Ave, Auburn, NY 13021For SaleMLS ID #S1684223, Lee Holmes, Listing by: Howard Hanna Real Estate. NYSAMLSs
- $244,0003 bd3 ba1.9k sqft133 Curtis Pl, Auburn, NY 13021For SaleMLS ID #S1720693, Sarah Diffin, Listing by: The Real Estate Agency. NYSAMLSs
- $189,0002 bd2 ba960 sqft125 Standart Ave, Auburn, NY 13021For SaleMLS ID #S1726471, Todd Post, Listing by: Post Realty. NYSAMLSs
- $299,9002 bd1 ba1.1k sqft11 Norman Ave, Auburn, NY 13021For SaleMLS ID #R1713249, Susan M. Riordan, Listing by: Riordan Realty. NYSAMLSs
- $199,9002 bd2 ba1.6k sqft5964 S Street Rd, Auburn, NY 13021For SaleMLS ID #R1695070, Susan M. Riordan, Listing by: Riordan Realty. NYSAMLSs
- $234,9003 bd1 ba1.3k sqft157 Murray St, Auburn, NY 13021For SaleMLS ID #R1717433, Susan M. Riordan, Listing by: Riordan Realty. NYSAMLSs
