Welcome to this beautiful three-bedroom home in the hamlet of Owasco, located within the highly sought-after Skaneateles School District. This home offers a wonderful floor plan with spacious rooms, thoughtful updates, and beautiful country views.
The heart of the home is the generously sized kitchen, featuring stainless steel appliances, custom cabinetry, and a large island. The kitchen opens to the inviting family room and offers sliders leading to an ample deck overlooking the picturesque countryside. The first floor also includes a formal dining room, formal living room, laundry room with cabinetry, and a full updated bathroom.
Upstairs, you’ll find three generously sized bedrooms, including a spacious primary suite with its own private deck overlooking the peaceful countryside. The updated primary bathroom features a double vanity and beautifully tiled shower.
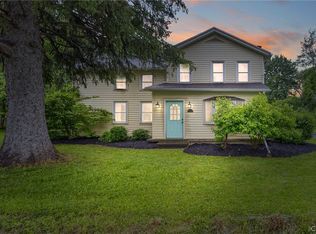
The enclosed front porch provides a convenient space for coats, shoes, and everyday entry. Outside, the property features a detached barn in excellent condition, offering versatile space for storage, a vehicle, or a workshop. The second level is equipped with electricity, making it ideal for a hobby area, workshop, or additional storage.
Enjoy the best of the area with a location just minutes from Owasco Lake and Skaneateles Lake, while still enjoying the privacy and beauty of a country setting. This property offers space, character, and an ideal location in the Skaneateles School District.
Under contract
$299,900
5170 State Route 38a, Owasco, NY 13021
3beds
2,635sqft
Single Family Residence
Built in 1960
0.29 Acres Lot
$-- Zestimate®
$114/sqft
$-- HOA
What's special
Three generously sized bedroomsBeautiful country viewsStainless steel appliancesDouble vanityUpdated primary bathroomSpacious primary suiteBeautifully tiled shower
- 41 days
- 155
- 1
Zillow last checked:
Listing updated:
Listed by:
Howard Hanna Real Estate 315-685-0111,
Molly Elliott 315-685-0111
Source: NYSAMLSs,MLS#: S1706675 Originating MLS: Syracuse
Originating MLS: SyracuseFacts & features
Interior
Bedrooms & bathrooms
- Bedrooms: 3
- Bathrooms: 2
- Full bathrooms: 2
- Main level bathrooms: 1
Heating
- Gas, Forced Air
Appliances
- Included: Dryer, Dishwasher, Free-Standing Range, Freezer, Gas Oven, Gas Range, Gas Water Heater, Microwave, Oven, Refrigerator, Washer
- Laundry: Main Level
Features
- Den, Separate/Formal Dining Room, Entrance Foyer, Eat-in Kitchen, Separate/Formal Living Room, Kitchen Island, Kitchen/Family Room Combo, Pantry, Workshop
- Flooring: Carpet, Tile, Varies, Vinyl
- Basement: Full
- Has fireplace: No
Interior area
- Total structure area: 2,635
- Total interior livable area: 2,635 sqft
Video & virtual tour
Property
Parking
- Total spaces: 2
- Parking features: No Garage
- Garage spaces: 2
Features
- Levels: Two
- Stories: 2
- Patio & porch: Deck
- Exterior features: Blacktop Driveway, Deck
Lot
- Size: 0.29 Acres
- Dimensions: 93 x 136
- Features: Other, Rectangular, Rectangular Lot, See Remarks
Details
- Additional structures: Barn(s), Outbuilding
- Parcel number: 05460014600100010060020000
- Special conditions: Standard
Construction
Type & style
- Home type: SingleFamily
- Architectural style: Two Story
- Property subtype: Single Family Residence
Materials
- Vinyl Siding
- Foundation: Stone
- Roof: Asphalt
Condition
- Resale
- Year built: 1960
Utilities & green energy
- Sewer: Septic Tank
- Water: Not Connected, Public
- Utilities for property: Water Available
Community & HOA
Community
- Subdivision: Town/Owasco
Location
- Region: Owasco
Financial & listing details
- Price per square foot: $114/sqft
- Tax assessed value: $105,600
- Annual tax amount: $2,989
- Date on market: 8/12/2026
- Cumulative days on market: 42 days
- Listing terms: Cash,Conventional,FHA,VA Loan
Estimated market value
Not available
Estimated sales range
Not available
Not available
Price history
| Date | Event | Price |
|---|---|---|
| 8/24/2026 | Contingent | $299,900$114/sqft |
Source:  NYSAMLSs #S1706675 Report a problem NYSAMLSs #S1706675 Report a problem | ||
| 8/12/2026 | Listed for sale | $299,900+118.9%$114/sqft |
Source: NYSAMLSs #S1706675 Report a problem | ||
| 2/10/2016 | Sold | $137,000+1.6%$52/sqft |
Source: NYSAMLSs #S332914 Report a problem | ||
| 11/18/2015 | Pending sale | $134,900$51/sqft |
Source: MURPHY REAL ESTATE #S332914 Report a problem | ||
| 9/16/2015 | Price change | $134,900-8.5%$51/sqft |
Source: MURPHY REAL ESTATE #S332914 Report a problem | ||
| 5/22/2015 | Listed for sale | $147,500$56/sqft |
Source: MURPHY REAL ESTATE #S332914 Report a problem | ||
Public tax history
| Year | Property taxes | Tax assessment |
|---|---|---|
| 2025 | -- | $105,600 |
| 2024 | -- | $105,600 |
| 2023 | -- | $105,600 |
| 2022 | -- | $105,600 |
| 2021 | -- | $105,600 |
| 2020 | -- | $105,600 |
| 2019 | -- | $105,600 |
| 2018 | -- | $105,600 |
| 2017 | $1,813 | $105,600 |
| 2016 | -- | $105,600 |
| 2015 | -- | $105,600 |
| 2014 | -- | $105,600 |
| 2013 | -- | $105,600 |
| 2012 | -- | $105,600 |
| 2011 | -- | $105,600 |
| 2010 | -- | $105,600 |
| 2009 | -- | $105,600 |
| 2008 | -- | $105,600 +33.2% |
| 2007 | -- | $79,300 |
| 2006 | -- | $79,300 |
| 2005 | -- | $79,300 |
| 2004 | -- | $79,300 +53.7% |
| 2003 | -- | $51,600 |
| 2002 | -- | $51,600 |
| 2001 | -- | $51,600 |
Find assessor info on the county website
Monthly payment
Climate risks
Neighborhood: 13021
Nearby schools
Schools provided by the listing agent
- Elementary: Waterman Elementary
- Middle: Skaneateles Middle
- High: Skaneateles High
- District: Skaneateles
Source: NYSAMLSs. This data may not be complete. We recommend contacting the local school district to confirm school assignments for this home.
Similar homes
- $339,0004 bd2 ba1.8k sqft5715 State Route 38a, Auburn, NY 13021For Sale

 MLS ID #S1696180, Michael DeRosa, Listing by: Michael DeRosa Exchange. NYSAMLSs
 - $329,9003 bd2 ba2.2k sqft3500 Franklin Street Rd, Auburn, NY 13021For Sale
 MLS ID #S1709705, Mary E Phillips, Listing by: NextHome CNY Realty. NYSAMLSs
 - $399,9995 bd2 ba2.6k sqft3582 Koenig Point Dr, Auburn, NY 13021For Sale
 MLS ID #S1690885, Stephen J. Baier, Listing by: Baier Real Estate LLC. NYSAMLSs
 - $294,9003 bd3 ba1.6k sqft2826 White Birch Ln, Auburn, NY 13021For Sale
 MLS ID #R1711635, Lynette A. Wilson, Listing by: L Wilson Realty. NYSAMLSs
 - $299,0003 bd2 ba1.8k sqft21 French Ave, Auburn, NY 13021For SaleMLS ID #R1706719, Joseph M. Clare, Listing by: Clare Real Estate. NYSAMLSs
- $299,9003 bd2 ba1.4k sqft6238 Oakridge Rd, Auburn, NY 13021For SaleMLS ID #S1690254, Qizhan Yao, Listing by: Realmart Realty LLC. NYSAMLSs
- $339,5004 bd2 ba2.2k sqft392 Glenbrook Dr, Auburn, NY 13021For SaleMLS ID #S1709135, Timothy Kerstetter, Listing by: Post Realty. NYSAMLSs
- $339,0003 bd2 ba1.8k sqft3276 Walker Rd, Auburn, NY 13021For SaleMLS ID #S1710167, Karina Murphy, Listing by: Yaman Real Estate. NYSAMLSs
- $269,9003 bd2 ba1.7k sqft150 Dunning Ave, Auburn, NY 13021For SaleMLS ID #S1688471, Patricia O'Brien, Listing by: Howard Hanna Real Estate. NYSAMLSs
- $259,0003 bd2 ba1.5k sqft136 Perrine St, Auburn, NY 13021For SaleMLS ID #R1698776, Lynette A. Wilson, Listing by: L Wilson Realty. NYSAMLSs
- $269,0003 bd2 ba1.4k sqft2 Scammell Ave, Auburn, NY 13021For SaleMLS ID #S1684223, Lee Holmes, Listing by: Howard Hanna Real Estate. NYSAMLSs
- $369,9004 bd2 ba2.1k sqft35 Metcalf Dr, Auburn, NY 13021For SaleMLS ID #R1706253, Susan M. Riordan, Listing by: Riordan Realty. NYSAMLSs
- $359,0004 bd4 ba2.4k sqft27 White Bridge Rd, Auburn, NY 13021For SaleMLS ID #S1688103, Michael DeRosa, Listing by: Michael DeRosa Exchange. NYSAMLSs
- $259,9003 bd3 ba1.5k sqft12 Standart Ave, Auburn, NY 13021For SaleMLS ID #R1710273, Susan M. Riordan, Listing by: Riordan Realty. NYSAMLSs
- $369,9003 bd2 ba1.8k sqft2950 Holland Dr, Auburn, NY 13021For SaleMLS ID #S1675643, Thomas Tarry JR, Listing by: Move Real Estate. NYSAMLSs
- $219,9002 bd3 ba2k sqft21 Willard St, Auburn, NY 13021For SaleMLS ID #S1713884, Matthew Chalanick, Listing by: The Real Estate Agency. NYSAMLSs
- $380,0003 bd2 ba1.7k sqft20 Bowen St, Auburn, NY 13021For SaleMLS ID #R1710421, Stacey M. Evans, Listing by: Evans Realty CNY LLC. NYSAMLSs
- $219,9003 bd2 ba2.3k sqft7378 Owasco Rd, Auburn, NY 13021For SaleMLS ID #S1689850, Amber Spain-Mosher, Listing by: RE/MAX Masters. NYSAMLSs
- $375,0003 bd2 ba1.7k sqft4649 Limeledge Rd, Marcellus, NY 13108For SaleMLS ID #S1715768, Julie Brooks, Listing by: Acropolis Realty Group LLC. NYSAMLSs
- $199,0003 bd2 ba1.7k sqft16 Silver Ave, Auburn, NY 13021For SaleMLS ID #R1704090, Cheryl A. Stebbins, Listing by: Baier Real Estate. NYSAMLSs
