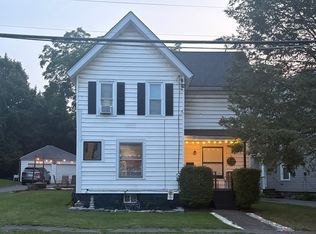
Spacious and well-maintained, this 4-bedroom, 2.5-bath home offers over 1,900 square feet of comfortable living space. The first-floor primary bedroom features its own full bath and walk-in closet, along with access to the back deck — a nice spot to enjoy your morning coffee or unwind at the end of the day.
The large living room and dining room combination provides an open feel with plenty of space for everyday living and entertaining. The kitchen offers great workspace, includes all appliances, and features convenient first-floor laundry nearby. A half bath is also located on the main level.
Upstairs you’ll find three additional bedrooms and another full bath, while the attic provides excellent storage space. Additional highlights include hardwood floors, central air, a one-car detached garage, and a backyard deck.
A great opportunity to own a spacious 4-bedroom home at an attractive price point.
Active
Price cut: $5K (7/27)
$199,999
19 Cady St, Auburn, NY 13021
4beds
1,960sqft
Single Family Residence
Built in 1890
5,545 Square Feet Lot
$-- Zestimate®
$102/sqft
$-- HOA
What's special
Backyard deckCentral airOne-car detached garageFirst-floor primary bedroomHardwood floorsConvenient first-floor laundry nearby
- 144 days
- 172
- 9
Zillow last checked:
Listing updated:
Listed by:
Riordan Realty 315-252-4687,
Susan M. Riordan 315-730-8974
Source: NYSAMLSs,MLS#: R1681048 Originating MLS: Rochester
Originating MLS: RochesterFacts & features
Interior
Bedrooms & bathrooms
- Bedrooms: 4
- Bathrooms: 3
- Full bathrooms: 2
- 1/2 bathrooms: 1
- Main level bathrooms: 2
- Main level bedrooms: 1
Heating
- Gas, Forced Air
Cooling
- Central Air
Appliances
- Included: Dryer, Dishwasher, Disposal, Gas Oven, Gas Range, Gas Water Heater, Microwave, Refrigerator, Washer
Features
- Ceiling Fan(s), Living/Dining Room, Bath in Primary Bedroom, Main Level Primary
- Flooring: Hardwood, Varies, Vinyl
- Basement: Full
- Has fireplace: No
Interior area
- Total structure area: 1,960
- Total interior livable area: 1,960 sqft
Property
Parking
- Total spaces: 1
- Parking features: Detached, Garage, Garage Door Opener, Shared Driveway
- Garage spaces: 1
Features
- Levels: Two
- Stories: 2
- Patio & porch: Deck
- Exterior features: Concrete Driveway, Deck
Lot
- Size: 5,545 Square Feet
- Dimensions: 42 x 132
- Features: Rectangular, Rectangular Lot, Residential Lot
Details
- Parcel number: 05010011602200010510000000
- Special conditions: Standard
Construction
Type & style
- Home type: SingleFamily
- Architectural style: Colonial,Two Story
- Property subtype: Single Family Residence
Materials
- Vinyl Siding
- Foundation: Stone
- Roof: Asphalt
Condition
- Resale
- Year built: 1890
Utilities & green energy
- Sewer: Connected
- Water: Connected, Public
- Utilities for property: Sewer Connected, Water Connected
Community & HOA
Community
- Subdivision: City/Auburn
Location
- Region: Auburn
Financial & listing details
- Price per square foot: $102/sqft
- Tax assessed value: $99,500
- Annual tax amount: $4,181
- Date on market: 5/17/2026
- Listing terms: Cash,Conventional,FHA,VA Loan
Estimated market value
Not available
Estimated sales range
Not available
Not available
Price history
| Date | Event | Price |
|---|---|---|
| 7/27/2026 | Price change | $199,999-2.4%$102/sqft |
Source:  NYSAMLSs #R1681048 Report a problem NYSAMLSs #R1681048 Report a problem | ||
| 6/10/2026 | Price change | $205,000-1%$105/sqft |
Source: NYSAMLSs #R1681048 Report a problem | ||
| 5/17/2026 | Listed for sale | $207,000+8.9%$106/sqft |
Source: NYSAMLSs #R1681048 Report a problem | ||
| 7/24/2024 | Sold | $190,000+11.8%$97/sqft |
Source: NYSAMLSs #S1535670 Report a problem | ||
| 6/25/2024 | Pending sale | $169,900$87/sqft |
Source: NYSAMLSs #S1535670 Report a problem | ||
| 6/20/2024 | Listed for sale | $169,900$87/sqft |
Source: NYSAMLSs #S1535670 Report a problem | ||
| 5/7/2024 | Contingent | $169,900$87/sqft |
Source: NYSAMLSs #S1535670 Report a problem | ||
| 5/3/2024 | Listed for sale | $169,900+112.4%$87/sqft |
Source: NYSAMLSs #S1535670 Report a problem | ||
| 11/7/2019 | Sold | $80,000$41/sqft |
Source: NYSAMLSs #R1182187 Report a problem | ||
| 9/12/2019 | Price change | $80,000-19.2%$41/sqft |
Source: Clare Real Estate #R1182187 Report a problem | ||
| 8/19/2019 | Price change | $99,000-9.9%$51/sqft |
Source: Clare Real Estate #R1182187 Report a problem | ||
| 8/8/2019 | Price change | $109,900-5.2%$56/sqft |
Source: Clare Real Estate #R1182187 Report a problem | ||
| 8/1/2019 | Price change | $115,900-2.5%$59/sqft |
Source: Clare Real Estate #R1182187 Report a problem | ||
| 7/8/2019 | Price change | $118,900+5.3%$61/sqft |
Source: Clare Real Estate #R1182187 Report a problem | ||
| 7/8/2019 | Pending sale | $112,900$58/sqft |
Source: Clare Real Estate #R1182187 Report a problem | ||
| 7/8/2019 | Listed for sale | $112,900+41.3%$58/sqft |
Source: Clare Real Estate #R1182187 Report a problem | ||
| 12/31/2008 | Sold | $79,900$41/sqft |
Source: Public Record Report a problem | ||
Public tax history
| Year | Property taxes | Tax assessment |
|---|---|---|
| 2025 | -- | $99,500 |
| 2024 | -- | $99,500 |
| 2023 | -- | $99,500 |
| 2022 | -- | $99,500 -2.5% |
| 2021 | -- | $102,100 |
| 2020 | -- | $102,100 |
| 2019 | -- | $102,100 |
| 2018 | -- | $102,100 +0.7% |
| 2017 | $704 -17% | $101,400 |
| 2016 | $849 | $101,400 |
| 2015 | $849 | $101,400 -18.2% |
| 2014 | $849 | $123,900 +56.6% |
| 2013 | -- | $79,100 |
| 2012 | -- | $79,100 |
| 2011 | -- | $79,100 |
| 2010 | -- | $79,100 +0.8% |
| 2009 | -- | $78,500 |
| 2008 | -- | $78,500 |
| 2007 | -- | $78,500 |
| 2006 | -- | $78,500 +17.9% |
| 2005 | -- | $66,600 |
| 2004 | -- | $66,600 |
| 2003 | -- | $66,600 |
| 2002 | -- | $66,600 +3.1% |
| 2001 | -- | $64,600 |
Find assessor info on the county website
Monthly payment
Climate risks
Neighborhood: 13021
Nearby schools
Schools provided by the listing agent
- Elementary: Herman Avenue Elementary
- Middle: Auburn Junior High
- High: Auburn High
- District: Auburn
Source: NYSAMLSs. This data may not be complete. We recommend contacting the local school district to confirm school assignments for this home.


Similar homes
- $179,9002 bd1 ba1.1k sqft38 Lansing St, Auburn, NY 13021For Sale

 MLS ID #R1719402, Dillon Joseph Phillips, Listing by: Keller Williams Realty Gateway. NYSAMLSs
 - $174,9003 bd1 ba1.1k sqft169 N Fulton St, Auburn, NY 13021For Sale
 MLS ID #S1719858, Todd Post, Listing by: Post Realty. NYSAMLSs
 - $174,9003 bd1 ba1.5k sqft59 Cayuga St, Auburn, NY 13021For Sale
 United Country
 - $189,9004 bd2 ba1.9k sqft34 Gaylord St, Auburn, NY 13021For Sale
 MLS ID #S1699835, Nicole McNeilly, Listing by: Acropolis Realty Group LLC. NYSAMLSs
 - $199,0005 bd2 ba2k sqft50-52 Capitol St, Auburn, NY 13021For SaleMLS ID #R1686802, Joseph D. Kraushaar, Listing by: Evans Realty CNY LLC. NYSAMLSs
- $239,9004 bd2 ba1.4k sqft34 Liberty St, Auburn, NY 13021For SaleMLS ID #R1715682, John C. Triska, Listing by: CROWNREALTYNY.COM. NYSAMLSs
- $199,9003 bd2 ba1.7k sqft93 Fitch Ave, Auburn, NY 13021For SaleMLS ID #S1713534, Nicole Waldschmidt, Listing by: Berkshire Hathaway CNY Realty. NYSAMLSs
- $179,9004 bd2 ba1.9k sqft217 Janet St, Auburn, NY 13021For SaleMLS ID #S1679100, Stephen J. Baier, Listing by: Baier Real Estate LLC. NYSAMLSs
- $199,9003 bd2 ba2.3k sqft7378 Owasco Rd, Auburn, NY 13021For SaleMLS ID #S1689850, Amber Spain-Mosher, Listing by: RE/MAX Masters. NYSAMLSs
- $214,9003 bd1 ba1.4k sqft37 Maple St, Auburn, NY 13021For SaleMLS ID #R1712242, Debora L. Clark, Listing by: Riordan Realty. NYSAMLSs
- $179,9005 bd2 ba2.3k sqft12 Woodruff Pl, Auburn, NY 13021For SaleMLS ID #S1691514, Todd Post, Listing by: Post Realty. NYSAMLSs
- $175,0004 bd1 ba1.4k sqft7333 Owasco Rd, Auburn, NY 13021For SaleMLS ID #S1709189, Diane M Brown, Listing by: Auburn Sherlock Homes R.E.. NYSAMLSs
- $173,5003 bd2 ba1.4k sqft23 Park Ave, Auburn, NY 13021For SaleMLS ID #S1693462, Todd Post, Listing by: Post Realty. NYSAMLSs
- $217,9005 bd3 ba2.7k sqft37 Perrine St, Auburn, NY 13021For SaleMLS ID #S1684388, Adam Hurd, Listing by: Sun Harvest Realty Inc.. NYSAMLSs
- $239,9004 bd3 ba2.3k sqft116 S Seward Ave, Auburn, NY 13021For SaleMLS ID #S1714713, Amber Spain-Mosher, Listing by: RE/MAX Masters. NYSAMLSs
- $194,9005 bd3 ba2.6k sqft120 E Genesee St, Auburn, NY 13021For SaleMLS ID #S1694477, Marian Anderson, Listing by: Acropolis Realty Group LLC. NYSAMLSs
- $215,0003 bd2 ba1.2k sqft48 Augustus St, Auburn, NY 13021For SaleMLS ID #S1657259, Stephen J. Baier, Listing by: Baier Real Estate LLC. NYSAMLSs
- $199,9006 bd2 ba1.9k sqft20 Barber St, Auburn, NY 13021For SaleMLS ID #S1711842, Stephen J. Baier, Listing by: Baier Real Estate LLC. NYSAMLSs
- $199,0006 bd2 ba2.1k sqft7377-7379 Owasco Rd, Auburn, NY 13021For SaleMLS ID #R1686780, Joseph D. Kraushaar, Listing by: Evans Realty CNY LLC. NYSAMLSs
- $169,0003 bd2 ba1.5k sqft32 Elizabeth St, Auburn, NY 13021For SaleMLS ID #S1718367, Sarah Diffin, Listing by: The Real Estate Agency. NYSAMLSs
