Steeped in history and rich with architectural distinction, this exceptional residence offers 4 bedrooms, 3 baths, and remarkable flexibility for future expansion. A charming first-floor sitting room, framed by original pocket doors, presents an elegant opportunity for a fifth bedroom, private guest suite, or sophisticated home office.
Ideally positioned just two blocks from Hoopes Park and Herman Avenue Elementary School, and only minutes from the world-renowned Village of Skaneateles, this residence combines historic grandeur with everyday convenience.
Inside, exquisite period details have been meticulously preserved, showcasing four stunning stained-glass windows, two full sets of original pocket doors, and an additional single pocket door that enhances both flow and architectural character. Rich original woodwork, soaring ceilings, and finely crafted millwork create an atmosphere of warmth, refinement, and timeless sophistication.
Gracious formal living and dining rooms provide an elegant backdrop for entertaining, while abundant natural light highlights the extraordinary craftsmanship found throughout the home. Every room reflects a deep appreciation for the artistry and attention to detail rarely found in today's construction.
Thoughtfully restored with an unwavering commitment to quality and preservation, the home seamlessly balances historic authenticity with modern comfort. Extensive improvements honor the property's heritage while ensuring it is perfectly suited for contemporary living.
Completing the estate is a detached garage that beautifully complements the architecture of the main residence. Echoing the home's historic character and design, it stands as a fitting tribute to the property's distinguished past.
A rare offering where architectural beauty, historic significance, and modern livability converge to create a truly exceptional place to call home.
Active
$399,999
161 E Genesee St, Auburn, NY 13021
4beds
2,013sqft
Single Family Residence
Built in 1900
7,100 Square Feet Lot
$386,300 Zestimate®
$199/sqft
$-- HOA
What's special
Four stunning stained-glass windowsAbundant natural lightRich original woodworkAdditional single pocket doorSoaring ceilingsCharming first-floor sitting roomOriginal pocket doors
- 154 days
- 477
- 38
Zillow last checked:
Listing updated:
Listed by:
Howard Hanna Real Estate 315-252-4848,
Sabrina J Falcone 315-252-4848
Source: NYSAMLSs,MLS#: S1681046 Originating MLS: Syracuse
Originating MLS: SyracuseFacts & features
Interior
Bedrooms & bathrooms
- Bedrooms: 4
- Bathrooms: 2
- Full bathrooms: 1
- 1/2 bathrooms: 1
Heating
- Electric, Gas, Baseboard, Forced Air
Cooling
- Window Unit(s)
Appliances
- Included: Dryer, Gas Oven, Gas Range, Gas Water Heater, Refrigerator, Washer
- Laundry: Main Level
Features
- Cedar Closet(s), Ceiling Fan(s), Separate/Formal Dining Room, Entrance Foyer, Eat-in Kitchen, Separate/Formal Living Room, Other, Partially Furnished, See Remarks, Natural Woodwork, Workshop
- Flooring: Carpet, Varies, Vinyl
- Windows: Leaded Glass, Storm Window(s), Wood Frames
- Basement: Full,Walk-Out Access
- Has fireplace: No
Interior area
- Total structure area: 2,013
- Total interior livable area: 2,013 sqft
Video & virtual tour
Property
Parking
- Total spaces: 2
- Parking features: Detached, Electricity, Garage, Storage
- Garage spaces: 2
Features
- Levels: Two
- Stories: 2
- Patio & porch: Balcony, Covered, Porch
- Exterior features: Blacktop Driveway, Balcony, Fence
- Fencing: Partial
Lot
- Size: 7,100 Square Feet
- Dimensions: 67 x 106
- Features: Corner Lot, Other, Near Public Transit, Rectangular, Rectangular Lot, See Remarks
Details
- Parcel number: 05010011604000020360000000
- Special conditions: Standard
Construction
Type & style
- Home type: SingleFamily
- Architectural style: Historic/Antique
- Property subtype: Single Family Residence
Materials
- Blown-In Insulation, Vinyl Siding, PEX Plumbing
- Foundation: Stone
- Roof: Asphalt,Membrane,Rubber
Condition
- Resale
- Year built: 1900
Utilities & green energy
- Electric: Circuit Breakers
- Sewer: Connected
- Water: Connected, Public
- Utilities for property: Electricity Connected, High Speed Internet Available, Sewer Connected, Water Connected
Community & HOA
Community
- Security: Security System Owned
- Subdivision: City/Auburn
Location
- Region: Auburn
Financial & listing details
- Price per square foot: $199/sqft
- Tax assessed value: $278,800
- Annual tax amount: $7,112
- Date on market: 5/15/2026
- Listing terms: Cash,Conventional,FHA,VA Loan
Estimated market value
$386,300
$367,000 - $406,000
$1,920/mo
Price history
| Date | Event | Price |
|---|---|---|
| 5/15/2026 | Listed for sale | $399,999+400%$199/sqft |
Source:  NYSAMLSs #S1681046 Report a problem NYSAMLSs #S1681046 Report a problem | ||
| 10/3/2005 | Sold | $80,000$40/sqft |
Source: Agent Provided Report a problem | ||
Public tax history
| Year | Property taxes | Tax assessment |
|---|---|---|
| 2025 | -- | $165,600 |
| 2024 | -- | $165,600 |
| 2023 | -- | $165,600 |
| 2022 | -- | $165,600 +24.2% |
| 2021 | -- | $133,300 |
| 2020 | -- | $133,300 |
| 2019 | -- | $133,300 |
| 2018 | -- | $133,300 +1.7% |
| 2017 | $1,834 +11.2% | $131,100 |
| 2016 | $1,648 | $131,100 |
| 2015 | $1,648 | $131,100 |
| 2014 | $1,648 | $131,100 +1.4% |
| 2013 | -- | $129,300 |
| 2012 | -- | $129,300 |
| 2011 | -- | $129,300 |
| 2010 | -- | $129,300 +11.9% |
| 2009 | -- | $115,600 |
| 2008 | -- | $115,600 |
| 2007 | -- | $115,600 |
| 2006 | -- | $115,600 +33.8% |
| 2005 | -- | $86,400 +3.6% |
| 2004 | -- | $83,400 |
| 2003 | -- | $83,400 |
| 2002 | -- | $83,400 +3.6% |
| 2001 | -- | $80,500 |
Find assessor info on the county website
Monthly payment
Climate risks
Neighborhood: 13021
Nearby schools
Schools provided by the listing agent
- Elementary: Herman Avenue Elementary
- Middle: Auburn Junior High
- High: Auburn High
- District: Auburn
Source: NYSAMLSs. This data may not be complete. We recommend contacting the local school district to confirm school assignments for this home.
Similar homes
- $319,0004 bd2 ba2.1k sqft15 Hockeborne Ave, Auburn, NY 13021For Sale
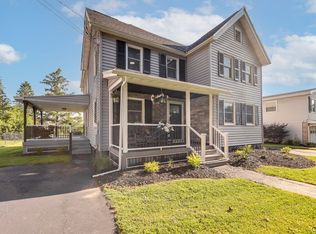
 MLS ID #S1678384, Todd Post, Listing by: Post Realty. NYSAMLSs
 - $224,9004 bd3 ba2.3k sqft116 S Seward Ave, Auburn, NY 13021For Sale
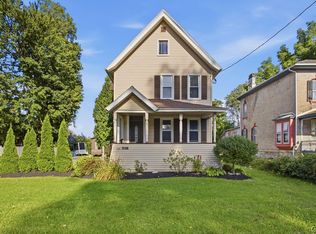 MLS ID #S1714713, Amber Spain-Mosher, Listing by: RE/MAX Masters. NYSAMLSs
 - $499,0003 bd3 ba2.2k sqft6661 Butera Dr, Auburn, NY 13021For Sale
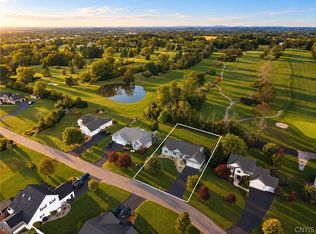 MLS ID #S1715430, Michael DeRosa, Listing by: Michael DeRosa Exchange. NYSAMLSs
 - $369,9003 bd2 ba1.8k sqft2950 Holland Dr, Auburn, NY 13021For Sale
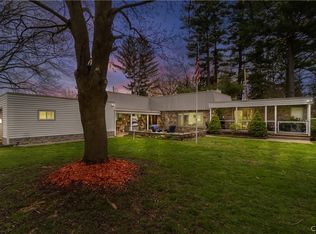 MLS ID #S1675643, Thomas Tarry JR, Listing by: Move Real Estate. NYSAMLSs
 - $329,9003 bd2 ba2.2k sqft3500 Franklin Street Rd, Auburn, NY 13021For SaleMLS ID #S1709705, Mary E Phillips, Listing by: NextHome CNY Realty. NYSAMLSs
- $244,0003 bd3 ba1.9k sqft133 Curtis Pl, Auburn, NY 13021For SaleMLS ID #S1720693, Sarah Diffin, Listing by: The Real Estate Agency. NYSAMLSs
- $250,0003 bd2 ba1.4k sqft2 Scammell Ave, Auburn, NY 13021For SaleMLS ID #S1684223, Lee Holmes, Listing by: Howard Hanna Real Estate. NYSAMLSs
- $499,0003 bd3 ba2.3k sqft6585 Butera Dr, Auburn, NY 13021For SaleMLS ID #S1698296, Stephen Ansteth, Listing by: Howard Hanna Real Estate. NYSAMLSs
- $424,0003 bd3 ba1.4k sqft6076 W Lake Rd, Auburn, NY 13021For SaleMLS ID #R1703082, Joseph Joe Porcaro, Listing by: Empire Realty Group. NYSAMLSs
- $499,0003 bd3 ba1.6k sqft7528 Grant Avenue Rd, Auburn, NY 13021For SaleMLS ID #S1719873, Todd Post, Listing by: Post Realty. NYSAMLSs
- $314,9003 bd2 ba1.9k sqft3170 Franklin Street Rd, Auburn, NY 13021For SaleMLS ID #R1676039, Susan M. Riordan, Listing by: Riordan Realty. NYSAMLSs
- $282,5004 bd2 ba1.6k sqft32 Meadowbrook Dr, Auburn, NY 13021For SaleMLS ID #R1718321, Michael Evans, Listing by: Evans Realty CNY LLC. NYSAMLSs
- $214,9003 bd1 ba1.4k sqft37 Maple St, Auburn, NY 13021For SaleMLS ID #R1712242, Debora L. Clark, Listing by: Riordan Realty. NYSAMLSs
- $359,9003 bd2 ba1k sqft4966 & 00 Martin Rd, Auburn, NY 13021For SaleMLS ID #S1709987, Tammy L Frendak, Listing by: Howard Hanna Real Estate. NYSAMLSs
- $549,9004 bd4 ba2.3k sqft14 Brae Ridge Rd, Auburn, NY 13021For SaleMLS ID #R1709122, Felicia M. Rocker, Listing by: Clare Real Estate. NYSAMLSs
- $299,9002 bd1 ba1.1k sqft11 Norman Ave, Auburn, NY 13021For SaleMLS ID #R1713249, Susan M. Riordan, Listing by: Riordan Realty. NYSAMLSs
- $289,0005 bd3 ba2.4k sqft98 E Genesee St, Auburn, NY 13021For SaleMLS ID #S1680612, Stephen Ansteth, Listing by: Howard Hanna Real Estate. NYSAMLSs
- $199,9994 bd3 ba1.9k sqft19 Cady St, Auburn, NY 13021For SaleMLS ID #R1681048, Susan M. Riordan, Listing by: Riordan Realty. NYSAMLSs
- $259,0003 bd2 ba1.5k sqft136 Perrine St, Auburn, NY 13021For SaleMLS ID #R1698776, Lynette A. Wilson, Listing by: L Wilson Realty. NYSAMLSs
- $294,9003 bd1 ba1.1k sqft37 Highland Street Ext, Auburn, NY 13021For SaleMLS ID #R1712261, Susan M. Riordan, Listing by: Riordan Realty. NYSAMLSs
