Open concept one level living in Bay View! Covered front entry, kitchen features island and step-in pantry.
Sliding glass door in dining room leads to backyard on an easy to maintain .33 acre lot. Primary suite with
spacious walk-in closet and roomy ensuite with 60" vanity and walk-in shower. Gas forced air high
efficiency furnace, programmable thermostat, vinyl tip-in windows. Attached 2 car garage with lighting,
outlets, 2 windows and service door. Municipal water & sewer; fiber optic internet connection.
Neighborhood features sidewalks, ponds, a park and glimpses of Seneca Lake. Close to stores,
healthcare, lake access, Colleges, golf, wineries and more! Range, dishwasher, refrigerator, microwave,
washer/dryer, landscaping, mailbox and fresh paint throughout make this ready to move in now!
Active
Price cut: $10K (7/22)
$379,000
34 Bay View Ter, Geneva, NY 14456
2beds
1,242sqft
Single Family Residence
Built in 2024
0.33 Acres Lot
$-- Zestimate®
$305/sqft
$-- HOA
What's special
Fresh paint throughoutProgrammable thermostatVinyl tip-in windowsKitchen features islandCovered front entryStep-in pantry
- 102 days
- 386
- 10
Zillow last checked:
Listing updated:
Listed by:
The Greene Realty Group 888-278-5840,
Derek Greene 860-560-1006
Source: NYSAMLSs,MLS#: B1682093 Originating MLS: Buffalo
Originating MLS: BuffaloFacts & features
Interior
Bedrooms & bathrooms
- Bedrooms: 2
- Bathrooms: 2
- Full bathrooms: 2
- Main level bathrooms: 2
- Main level bedrooms: 2
Heating
- Gas, Forced Air
Appliances
- Included: Dryer, Dishwasher, Electric Water Heater, Gas Cooktop, Disposal, Microwave, Refrigerator, Washer
- Laundry: Main Level
Features
- Entrance Foyer, Kitchen Island, Kitchen/Family Room Combo, Living/Dining Room, Pantry, Sliding Glass Door(s), Main Level Primary, Primary Suite, Programmable Thermostat
- Flooring: Carpet, Laminate, Varies
- Doors: Sliding Doors
- Basement: None
- Has fireplace: No
Interior area
- Total structure area: 1,242
- Total interior livable area: 1,242 sqft
Property
Parking
- Total spaces: 2
- Parking features: Attached, Garage
- Attached garage spaces: 2
Features
- Levels: One
- Stories: 1
- Exterior features: Blacktop Driveway
Lot
- Size: 0.33 Acres
- Dimensions: 108 x 168
- Features: Rectangular, Rectangular Lot, Residential Lot
Details
- Parcel number: 3230001330110004076000
- Special conditions: Standard
Construction
Type & style
- Home type: SingleFamily
- Architectural style: Patio Home,Ranch
- Property subtype: Single Family Residence
Materials
- Vinyl Siding, Wood Siding
- Foundation: Block
- Roof: Architectural,Shingle
Condition
- Resale
- Year built: 2024
Utilities & green energy
- Sewer: Connected
- Water: Connected, Public
- Utilities for property: Sewer Connected, Water Connected
Community & HOA
Location
- Region: Geneva
Financial & listing details
- Price per square foot: $305/sqft
- Tax assessed value: $326,600
- Annual tax amount: $7,251
- Date on market: 5/19/2026
- Listing terms: Cash,Conventional,FHA,VA Loan
Estimated market value
Not available
Estimated sales range
Not available
Not available
Price history
| Date | Event | Price |
|---|---|---|
| 7/22/2026 | Price change | $379,000-2.6%$305/sqft |
Source:  NYSAMLSs #B1682093 Report a problem NYSAMLSs #B1682093 Report a problem | ||
| 5/19/2026 | Listed for sale | $389,000+6.6%$313/sqft |
Source: NYSAMLSs #B1682093 Report a problem | ||
| 6/19/2025 | Listing removed | $365,000$294/sqft |
Source: NYSAMLSs #R1583742 Report a problem | ||
| 1/13/2025 | Listed for sale | $365,000+1.4%$294/sqft |
Source: NYSAMLSs #R1583742 Report a problem | ||
| 9/30/2024 | Listing removed | $359,900$290/sqft |
Source: NYSAMLSs #R1510540 Report a problem | ||
| 11/17/2023 | Listed for sale | $359,900$290/sqft |
Source: NYSAMLSs #R1510540 Report a problem | ||
| 11/15/2023 | Listing removed | -- |
Source: NYSAMLSs #R1486786 Report a problem | ||
| 7/25/2023 | Listed for sale | $359,900$290/sqft |
Source: NYSAMLSs #R1486786 Report a problem | ||
| 6/23/2023 | Listing removed | -- |
Source: NYSAMLSs #R1462482 Report a problem | ||
| 3/31/2023 | Listed for sale | $359,900$290/sqft |
Source: NYSAMLSs #R1462482 Report a problem | ||
Public tax history
Tax history is unavailable.
Monthly payment
Climate risks
Neighborhood: 14456
Nearby schools
Schools provided by the listing agent
- District: Geneva
Source: NYSAMLSs. This data may not be complete. We recommend contacting the local school district to confirm school assignments for this home.
Similar homes
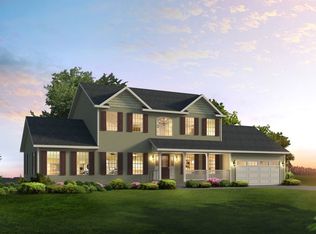
- $425,0003 bd2 ba1.5k sqft36 Bay View Ter, Geneva Town, NY 14456For Sale
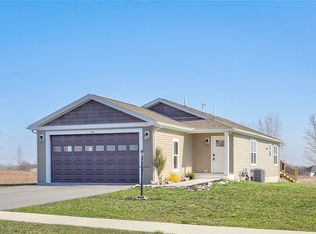
 MLS ID #R1671904, John P. Parrott III, Listing by: Coldwell Banker Finger Lakes. NYSAMLSs
 - $359,9003 bd2 ba1.4k sqft440 Armstrong Rd, Geneva, NY 14456For Sale
 MLS ID #R1700812, Belinda A. Fratto, Listing by: Howard Hanna. NYSAMLSs
 - $359,9003 bd2 ba1.4k sqft444 Armstrong Rd, Geneva, NY 14456For Sale
 MLS ID #R1700816, Belinda A. Fratto, Listing by: Howard Hanna. NYSAMLSs
 - $325,0003 bd3 ba1.8k sqft181 Slosson Ln, Geneva, NY 14456For Sale
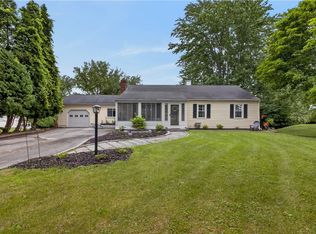 MLS ID #R1700476, Kaycie Japp, Listing by: Howard Hanna. NYSAMLSs
 - $439,9002 bd1 ba1.7k sqft714 White Springs Dr, Geneva, NY 14456For SaleMLS ID #R1691619, Noel P. Fratto, Listing by: Century 21 Steve Davoli RE. NYSAMLSs
- $269,9003 bd2 ba1.5k sqft8 Lomar Dr, Geneva, NY 14456For SaleMLS ID #R1701939, Dominic Anthony Venuti, Listing by: Century 21 Steve Davoli RE. NYSAMLSs
- $525,0003 bd2 ba1.7k sqft508 White Springs Rd, Geneva, NY 14456For SaleMLS ID #R1685259, Michael Roulan, Listing by: Mike Roulan Real Estate. NYSAMLSs
- $209,9002 bd1 ba1.1k sqft63 S Morrell Ave, Geneva, NY 14456For SaleMLS ID #R1709842, Teresa A. Van Tassel, Listing by: Century 21 Steve Davoli RE. NYSAMLSs
- $319,0004 bd2 ba1.5k sqft232 Pulteney St, Geneva, NY 14456For SaleMLS ID #R1701349, Kyle Olschewske, Listing by: Coldwell Banker Finger Lakes. NYSAMLSs
- $199,9003 bd2 ba1k sqft135 Andes Ave, Geneva, NY 14456For SaleMLS ID #R1682386, John P. Parrott III, Listing by: Coldwell Banker Finger Lakes. NYSAMLSs
- $199,9003 bd2 ba1.4k sqft63 West St, Geneva, NY 14456For SaleMLS ID #R1697066, Samantha R Minns, Listing by: Your Hometown Realty LLC. NYSAMLSs
- $399,9003 bd1 ba1.5k sqft2270 Lester Rd, Phelps, NY 14532For SaleMLS ID #R1707015, Samantha R Minns, Listing by: Your Hometown Realty LLC. NYSAMLSs
- $350,0003 bd2 ba1.1k sqft2867 Merritt Hill Rd, Penn Yan, NY 14527For SaleMLS ID #R1707969, Alvaro Chavez-Gonzalez, Listing by: Keuka Lake & Land Realty. NYSAMLSs
- $224,9004 bd2 ba1.6k sqft257 W North St, Geneva, NY 14456For SaleMLS ID #R1672029, Jennifer E. Fitzgerald, Listing by: Lake To Lake Real Estate. NYSAMLSs
- $375,0003 bd2 ba1.7k sqft670 Larue Rd, Clifton Springs, NY 14432For SaleMLS ID #R1701195, Samantha R Minns, Listing by: Your Hometown Realty LLC. NYSAMLSs
- $399,0002 bd1 ba936 sqft2783 Lower Lake Rd, Seneca Falls, NY 13148For SaleMLS ID #R1708746, Aaron M FitzGerald, Listing by: Lake To Lake Real Estate. NYSAMLSs
- $379,9002 bd2 ba1.4k sqft5082 Cheshire Glen Rd, Canandaigua, NY 14424For SaleMLS ID #R1707688, Roberta L. Smith, Listing by: Mitchell Pierson, Jr., Inc.. NYSAMLSs
- $199,9003 bd2 ba1.3k sqft9 Chestnut St, Phelps, NY 14532For SaleMLS ID #R1709792, Samantha R Minns, Listing by: Your Hometown Realty LLC. NYSAMLSs
