The Wexford floorplan includes 2 bedrooms and 2 full baths with the option to add a 3rd Bedroom and
increase square footage to 1,630. It features a Covered Front Porch, Sidelight at Front Door, Cathedral
Ceiling in Spacious Great Room and Slider to Back Yard. Enter from the Front Foyer or from the 2 Car
Garage to a Mud Room. Separate Laundry Room. The Kitchen features a Peninsula, Pantry, Pull-out Garbage/Recycling Cabinet and Garbage Disposal. Primary Suite with Tiled Walk-In Shower with Showerhead plus Spray Bar, 72” Vanity with Two Sinks and Walk-In Closet. Hall Bath features a Deep Soaker Tub. Full 9’ tall Basement with Superior Walls and large Egress Window. Gas Heat & Central Air Conditioning with Programmable Thermostat, Energy Star Windows, Architectural Roof Shingles, Driveway, Sidewalk, Lawn and Two Hose Bibs.
Bay View is a newer development with new Sewers, Storm Drains, Water Lines, Gas and Electric Service.
Municipal Water & Sewer and Fiber Optic Internet Connections. Located on the West side of Seneca
Lake, Bay View is 7 minutes to City of Geneva, Restaurants, Wegmans, Healthcare and more.
This home is to be built with your choice of colors and finishes from our Catalog: Kitchen & Bath Wood
Cabinetry, Hardware, Flooring, Countertops, Faucets & Light Fixtures, Siding, Roofing & Paint Color. Many
upgrade options available. Includes 6 Year Home Warranty. Interior Images are representative of quality
of construction and are not representative of the Wexford floorplan. Taxes TBD.
Active
$484,000
41 Bay View Ter, Geneva Town, NY 14456
2beds
1,452sqft
Single Family Residence
Built in 2027
0.33 Acres Lot
$-- Zestimate®
$333/sqft
$-- HOA
What's special
Garbage disposalCovered front porchSeparate laundry roomWalk-in closetTwo hose bibsFront foyerArchitectural roof shingles
- 4 days
- 177
- 4
Zillow last checked:
Listing updated:
Listed by:
The Greene Realty Group 888-278-5840,
Derek Greene 888-278-5840
Source: NYSAMLSs,MLS#: B1715887 Originating MLS: Buffalo
Originating MLS: BuffaloFacts & features
Interior
Bedrooms & bathrooms
- Bedrooms: 2
- Bathrooms: 2
- Full bathrooms: 2
- Main level bathrooms: 2
- Main level bedrooms: 2
Heating
- Gas, Forced Air
Cooling
- Central Air
Appliances
- Included: Electric Water Heater, Disposal
- Laundry: Main Level
Features
- Cathedral Ceiling(s), Great Room, Kitchen/Family Room Combo, Living/Dining Room, Pantry, Sliding Glass Door(s), Bedroom on Main Level, Bath in Primary Bedroom, Main Level Primary, Primary Suite, Programmable Thermostat
- Flooring: Carpet, Laminate, Varies
- Doors: Sliding Doors
- Basement: Full
- Has fireplace: No
Interior area
- Total structure area: 1,452
- Total interior livable area: 1,452 sqft
Property
Parking
- Total spaces: 2
- Parking features: Attached, Electricity, Garage, Garage Door Opener
- Attached garage spaces: 2
Features
- Levels: One
- Stories: 1
- Exterior features: Blacktop Driveway
Lot
- Size: 0.33 Acres
- Dimensions: 70 x 150
- Features: Rectangular, Rectangular Lot, Residential Lot
Details
- Parcel number: 3230001330110004079000
- Special conditions: Standard
Construction
Type & style
- Home type: SingleFamily
- Architectural style: Ranch
- Property subtype: Single Family Residence
Materials
- Structural Insulated Panels, Vinyl Siding, Wood Siding, PEX Plumbing
- Foundation: Other, See Remarks
- Roof: Asphalt,Architectural,Shingle
Condition
- To Be Built
- New construction: Yes
- Year built: 2027
Utilities & green energy
- Electric: Circuit Breakers
- Sewer: Connected
- Water: Connected, Public
- Utilities for property: Cable Available, High Speed Internet Available, Sewer Connected, Water Connected
Green energy
- Energy efficient items: Windows
Community & HOA
Location
- Region: Geneva Town
Financial & listing details
- Price per square foot: $333/sqft
- Tax assessed value: $9,900
- Date on market: 9/21/2026
- Listing terms: Cash,Conventional,FHA,VA Loan
Estimated market value
Not available
Estimated sales range
Not available
Not available
Price history
| Date | Event | Price |
|---|---|---|
| 9/21/2026 | Listed for sale | $484,000-7.1%$333/sqft |
Source:  NYSAMLSs #B1715887 Report a problem NYSAMLSs #B1715887 Report a problem | ||
| 9/30/2024 | Listing removed | $521,000$359/sqft |
Source: NYSAMLSs #R1513840 Report a problem | ||
| 5/1/2024 | Price change | $521,000+3%$359/sqft |
Source: NYSAMLSs #R1513840 Report a problem | ||
| 12/15/2023 | Listed for sale | $506,000$348/sqft |
Source: NYSAMLSs #R1513840 Report a problem | ||
Public tax history
Tax history is unavailable.
Monthly payment
Climate risks
Neighborhood: 14456
Nearby schools
Schools provided by the listing agent
- District: Geneva
Source: NYSAMLSs. This data may not be complete. We recommend contacting the local school district to confirm school assignments for this home.
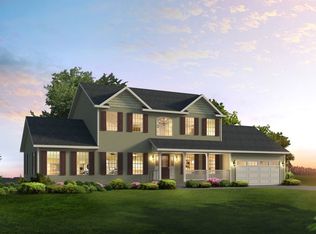
Similar homes
- $539,9003 bd3 ba1.8k sqft45 Bay View Ter, Geneva, NY 14456For Sale

 MLS ID #B1713169, Derek Greene, Listing by: The Greene Realty Group. NYSAMLSs
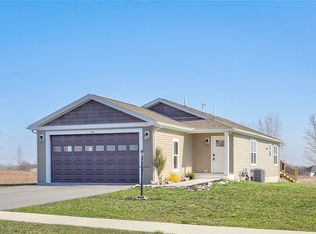
 - $344,9003 bd2 ba1.4k sqft440 Armstrong Rd, Geneva, NY 14456For Sale
 MLS ID #R1700812, Belinda A. Fratto, Listing by: Howard Hanna. NYSAMLSs
 - $344,9003 bd2 ba1.4k sqft444 Armstrong Rd, Geneva, NY 14456For Sale
 MLS ID #R1700816, Belinda A. Fratto, Listing by: Howard Hanna. NYSAMLSs
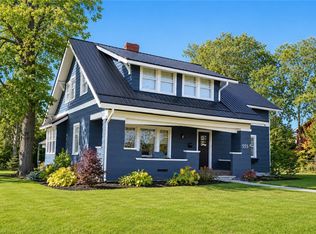
 - $445,0004 bd3 ba1.8k sqft555 W North St, Geneva, NY 14456For Sale
 MLS ID #R1683933, Kyle Olschewske, Listing by: Coldwell Banker Finger Lakes. NYSAMLSs
 - $379,0003 bd3 ba1.7k sqft9 Deer Field Run, Geneva Town, NY 14456New ConstructionMLS ID #B1713761, Derek Greene, Listing by: The Greene Realty Group. NYSAMLSs
- $429,9002 bd1 ba1.7k sqft714 White Springs Dr, Geneva, NY 14456For SaleMLS ID #R1691619, Noel P. Fratto, Listing by: Century 21 Steve Davoli RE. NYSAMLSs
- $359,0003 bd3 ba1.9k sqft1063 County Road 4, Geneva, NY 14456For SaleMLS ID #R1712985, Paul Casanzio, Listing by: Keller Williams Realty Greater Rochester. NYSAMLSs
- $499,0002 bd2 ba1.4k sqft9045 Prossick Rd, Lodi, NY 14860For SaleMLS ID #R1715067, Linda Santos, Listing by: Warren Real Estate of Ithaca Inc. (Downtown). NYSAMLSs
- $294,9003 bd3 ba1.8k sqft181 Slosson Ln, Geneva, NY 14456For SaleMLS ID #R1700476, Kaycie Japp, Listing by: Howard Hanna. NYSAMLSs
- $359,9002 bd2 ba1k sqft5733 Lake Hill Dr, Romulus, NY 14541For SaleMLS ID #R1716198, Richard J. Testa, Listing by: Howard Hanna. NYSAMLSs
- $319,0004 bd2 ba1.5k sqft232 Pulteney St, Geneva, NY 14456For SaleMLS ID #R1701349, Kyle Olschewske, Listing by: Coldwell Banker Finger Lakes. NYSAMLSs
- $249,9003 bd2 ba1.3k sqft320 E North St, Geneva, NY 14456For SaleMLS ID #S1694982, Kimberly Tretowicz, Listing by: HHC Realty. NYSAMLSs
- $247,5003 bd2 ba1.8k sqft388 S Main St, Geneva, NY 14456For SaleMLS ID #R1682897, Derek A. Schlueter, Listing by: Hunt Real Estate ERA/Columbus. NYSAMLSs
- $329,0002 bd1 ba1.1k sqft4171 Turner Rd, Canandaigua, NY 14424For SaleMLS ID #R1717679, Andrew M. Griffith, Listing by: Griffith Realty Group. NYSAMLSs
- $399,9003 bd1 ba1.5k sqft2270 Lester Rd, Phelps, NY 14532For SaleMLS ID #R1707015, Samantha R Minns, Listing by: Your Hometown Realty LLC. NYSAMLSs
- $498,9003 bd2 ba2k sqft864 Gravel Rd, Seneca Falls, NY 13148For SaleMLS ID #R1668267, Michael A. Virts, Listing by: DeAngelis Real Estate LLC. NYSAMLSs
- $399,9003 bd1 ba1.3k sqft4057 State Route 364, Canandaigua, NY 14424For SaleMLS ID #R1713925, Jillian R Heinold, Listing by: Keller Williams Realty Gateway. NYSAMLSs
- $579,0004 bd3 ba2.1k sqft3469 State Route 488 Rd, Clifton Springs, NY 14432For SaleMLS ID #R1715000, Harlan B. Sensenig, Listing by: Howard Hanna Lake Group. NYSAMLSs
- $549,9003 bd2 ba1.2k sqft2788 Lower Lake Rd, Seneca Falls, NY 13148For SaleMLS ID #R1707280, Robert Piazza Palotto, Listing by: High Falls Sotheby's International Realty. NYSAMLSs
- $535,0003 bd1 ba1.1k sqft4749 Herendeen Rd, Shortsville, NY 14548For SaleMLS ID #R1712791, Skip J. Ordway, Listing by: Ordway Realtors. NYSAMLSs
