Skip main navigation
Closed
  • $420,000

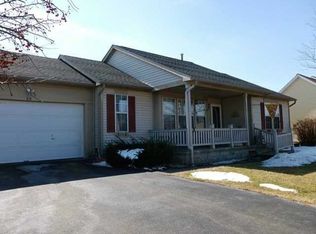
    20 Deer Field Run, Geneva, NY 14456

    3beds
    1,378sqft
    Single Family Residence
    Built in ----
    0.48 Acres Lot
    $436,500 Zestimate®
    $305/sqft
    $2,539 Estimated rent

    Home value

    $436,500

    Estimated sales range

    Not available

    $2,539/mo

    Zestimate® history
    Loading
    Loading...

    Owner options

    List your home for rent

    $2,539/mo

    Rent Zestimate®

    Find your next renter with Zillow Rental Manager. Plus, with online applications, you can quickly screen prospective tenants – for free.

    Learn more

    $2,539/mo

    Rent Zestimate®

    Refinance and save

    $2,886/mo

    Est. payment

    Refinancing to a lower rate could help reduce your monthly payments and save thousands over the life of the loan.

    See today's rates

    $2,886/mo

    Est. payment

    Explore your selling options

    Work with a Zillow partner agent

    Leverage their expertise and Zillow's premium Showcase listings to get your home seen by more buyers.

    Get started

    List with your own agent

    Get your home in front of millions of buyers by listing it on Zillow.

    Learn how to do it

    Sell it yourself

    Take full control of how buyers see your home on Zillow by listing For Sale by Owner (FSBO).

    List your home

    What's special

    Introducing the Evanston, a stunning to be built ranch home located in the charming town of Geneva. This spacious home offers a comfortable and modern living experience with its well-designed layout and luxurious features.  There are 3 bedrooms, two full bathrooms, and a two car garage. As you step inside, you'll be greeted by a bright and inviting great room, perfect for entertaining guests or relaxing with family. The open concept design seamlessly connects the kitchen, dining area, and living space. The kitchen is a true highlight of the Evanston, featuring a large island that provides ample space for meal preparation and casual dining. Located in Geneva, this home offers more than just a beautiful living space. The town is known for its award-winning wineries and dining options. Experience the vibrant culture of this charming community.In addition to its exceptional design, the Evanston is fully customizable, allowing you to personalize every aspect of your dream home. With thousands of options to choose from, you can create a space that reflects your unique style and preferences. Price starts at $385,000. Taxes TBD. Buy down-rate promotion available!

    Zillow last checked:

    Listing updated:

    Listed by:

    Renee DeMars 585-738-8023,

    Tru Agent Real Estate

    Bought with:

    Stephen Cass, 10401231335

    RE/MAX Realty Group

    Source: NYSAMLSs,MLS#: R1514415MLS LogoOriginating MLS: Rochester

    Facts & features

    Interior

    Bedrooms & bathrooms
    • Bedrooms: 3
    • Bathrooms: 2
    • Full bathrooms: 2
    • Main level bathrooms: 2
    • Main level bedrooms: 3
    Heating
    • Gas, Forced Air
    Appliances
    • Included: Electric Water Heater
    • Laundry: Main Level
    Features
    • Eat-in Kitchen, Kitchen Island, Bedroom on Main Level, Main Level Primary, Primary Suite
    • Flooring: Carpet, Luxury Vinyl, Tile, Varies
    • Basement: Full
    • Has fireplace: No
    Interior area
    • Total structure area: 1,378
    • Total interior livable area: 1,378 sqft

    Property

    Parking
    • Total spaces: 2
    • Parking features: Attached, Electricity, Garage, Garage Door Opener
    • Attached garage spaces: 2
    Features
    • Levels: One
    • Stories: 1
    • Exterior features: Blacktop Driveway
    Lot
    • Size: 0.48 Acres
    • Features: Rectangular, Rectangular Lot, Residential Lot
    Details
    • Additional structures: Garage Apartment
    • Parcel number: 3230001330110002099100
    • Special conditions: Standard

    Construction

    Type & style
    • Home type: SingleFamily
    • Architectural style: Ranch
    • Property subtype: Single Family Residence
    Materials
    • Vinyl Siding
    • Foundation: Block
    • Roof: Asphalt
    Condition
    • To Be Built
    • New construction: Yes
    Details
    • Builder model: Manorwood Homes

    Utilities & green energy

    • Sewer: Connected
    • Water: Connected, Public
    • Utilities for property: High Speed Internet Available, Sewer Connected, Water Connected

    Community & neighborhood

    Location
    • Region: Geneva
    • Subdivision: Bay View

    Other

    Other facts
    • Listing terms: Cash,Conventional,FHA,VA Loan

    Price history

    DateEventPrice
    7/15/2025Sold$420,000+9.1%$305/sqft
    Source: NYSAMLSs #R1514415 Report a problem
    6/20/2025Pending sale$385,000$279/sqft
    Source: NYSAMLSs #R1514415 Report a problem
    6/20/2025Listing removed$385,000$279/sqft
    Source: NYSAMLSs #R1514415 Report a problem
    4/25/2024Pending sale$385,000$279/sqft
    Source: NYSAMLSs #R1514415 Report a problem
    12/20/2023Listed for sale$385,000$279/sqft
    Source: NYSAMLSs #R1514415 Report a problem

    Public tax history

    Tax history is unavailable.

    Neighborhood: 14456

    Nearby schools

    GreatSchools rating
    Schools provided by the listing agent
    • High: Geneva High
    • District: Geneva

    Source: NYSAMLSs. This data may not be complete. We recommend contacting the local school district to confirm school assignments for this home.

    Sell for more on Zillow
    Get a Zillow Showcase℠ listing at no additional cost and you could sell for .
    $436,500
    2% more
    +$8,730
    With Zillow Showcase(estimated)
    $445,230