OPEN HOUSE: 1-3pm Saturday, October 3. Enjoy an easy & fun lifestyle in this 3 Bedroom, 2 Bathroom Ranch & steps to Canandaigua Lake! Peaceful location on premium Cul-de-Sac. Walk to Ontario Beach Park for waterfront picnics, kayaking & sunsets on Canandaigua Lake! Private Primary Suite with his & her closets and main bathroom with tiled walk-in shower. Open floor plan. Hardwood floors, transom windows. Spacious kitchen with breakfast bar, pantry & eating area. Great Room with vaulted ceiling, gas fireplace, & windows facing rear yard. Formal dining room. Inviting morning room with slider door to expansive outdoor living. Rear composite deck & brick paver patio. Third bedroom is ideal for home office, multi-use space. 1st floor laundry. All appliances included. Full basement– plenty of room for storage, hobbies, or finish to suit. Attached 2 car garage. All public utilities. New 2025 Furnace & AC. Professionally landscaped gardens. Well-maintained. Maintenance-free vinyl & stone exterior. Rear composite deck & paver patio. Easy commutes. Near to Wegmans, shopping, CMAC, marina with boat launch, hiking, wineries, festivals, and more! Delayed Negotiations begin Thursday, October 8, 2026 at 1:00pm.
Active
$499,900
4172 Angela Way, Canandaigua, NY 14424
3beds
2,014sqft
Single Family Residence
Built in 2006
0.28 Acres Lot
$491,600 Zestimate®
$248/sqft
$25/mo HOA
What's special
Open floor planAll appliances includedTransom windowsFormal dining roomHardwood floorsProfessionally landscaped gardens
- 2 days
- 715
- 26
Zillow last checked:
Listing updated:
Listed by:
Edelweiss Properties Realtors, LLC 585-394-0270,
Martin W. Mendola 585-394-0270,
Maria Mendola Potter 585-394-0270,
Edelweiss Properties Realtors, LLC
Source: NYSAMLSs,MLS#: R1718263 Originating MLS: Rochester
Originating MLS: RochesterFacts & features
Interior
Bedrooms & bathrooms
- Bedrooms: 3
- Bathrooms: 2
- Full bathrooms: 2
- Main level bathrooms: 2
- Main level bedrooms: 3
Heating
- Gas, Forced Air
Cooling
- Central Air
Appliances
- Included: Dryer, Dishwasher, Electric Oven, Electric Range, Disposal, Gas Water Heater, Microwave, Refrigerator, Washer
- Laundry: Main Level
Features
- Breakfast Bar, Ceiling Fan(s), Cathedral Ceiling(s), Den, Separate/Formal Dining Room, Entrance Foyer, Great Room, Living/Dining Room, Pantry, Sliding Glass Door(s), Bedroom on Main Level, Main Level Primary, Primary Suite, Programmable Thermostat
- Flooring: Carpet, Hardwood, Tile, Varies
- Doors: Sliding Doors
- Windows: Thermal Windows
- Basement: Full,Sump Pump
- Number of fireplaces: 1
Interior area
- Total structure area: 2,014
- Total interior livable area: 2,014 sqft
Property
Parking
- Total spaces: 2
- Parking features: Attached, Garage, Garage Door Opener
- Attached garage spaces: 2
Features
- Levels: One
- Stories: 1
- Patio & porch: Deck, Patio
- Exterior features: Blacktop Driveway, Deck, Patio
- Body of water: Canandaigua Lake
Lot
- Size: 0.28 Acres
- Features: Cul-De-Sac, Irregular Lot, Residential Lot
Details
- Parcel number: 3232891130190001040029
- Special conditions: Standard
Construction
Type & style
- Home type: SingleFamily
- Architectural style: Ranch
- Property subtype: Single Family Residence
Materials
- Stone, Vinyl Siding
- Foundation: Poured
Condition
- Resale
- Year built: 2006
Utilities & green energy
- Sewer: Connected
- Water: Connected, Public
- Utilities for property: Cable Available, High Speed Internet Available, Sewer Connected, Water Connected
Community & HOA
Community
- Subdivision: East Lake View
HOA
- HOA fee: $300 annually
Location
- Region: Canandaigua
Financial & listing details
- Price per square foot: $248/sqft
- Tax assessed value: $455,800
- Annual tax amount: $6,218
- Date on market: 10/1/2026
- Listing terms: Cash,Conventional
Estimated market value
$491,600
$467,000 - $516,000
$2,828/mo
Price history
| Date | Event | Price |
|---|---|---|
| 10/1/2026 | Listed for sale | $499,900+92.3%$248/sqft |
Source:  NYSAMLSs #R1718263 Report a problem NYSAMLSs #R1718263 Report a problem | ||
| 7/10/2013 | Sold | $260,000-7.1%$129/sqft |
Source: NYSAMLSs #R212965 Report a problem | ||
| 4/16/2013 | Listed for sale | $279,900+3.7%$139/sqft |
Source: Mitchell Pierson Jr. Inc. Realtors #R212965 Report a problem | ||
| 6/1/2012 | Listing removed | $269,900$134/sqft |
Source: Mitchell Pierson Jr. Inc. Realtors #R184135 Report a problem | ||
| 5/22/2012 | Listed for sale | $269,900-2.3%$134/sqft |
Source: Mitchell Pierson Jr. Inc. Realtors #R184135 Report a problem | ||
| 8/25/2006 | Sold | $276,330+567.5%$137/sqft |
Source: Public Record Report a problem | ||
| 5/24/2006 | Sold | $41,400$21/sqft |
Source: Public Record Report a problem | ||
Public tax history
| Year | Property taxes | Tax assessment |
|---|---|---|
| 2025 | -- | $325,000 |
| 2024 | -- | $325,000 |
| 2023 | -- | $325,000 +14.9% |
| 2022 | -- | $282,900 |
| 2021 | -- | $282,900 |
| 2020 | -- | $282,900 +4.6% |
| 2019 | -- | $270,500 |
| 2018 | -- | $270,500 |
| 2017 | $5,741 | $270,500 +0.2% |
| 2016 | -- | $270,000 |
| 2015 | -- | $270,000 |
| 2014 | -- | $270,000 +4% |
| 2013 | -- | $259,500 |
| 2012 | -- | $259,500 -7.5% |
| 2011 | -- | $280,500 |
| 2010 | -- | $280,500 |
| 2009 | -- | $280,500 |
| 2008 | -- | $280,500 +1.6% |
| 2007 | -- | $276,000 +773.4% |
| 2006 | -- | $31,600 |
Find assessor info on the county website
Monthly payment
Climate risks
Neighborhood: 14424
Nearby schools
Schools provided by the listing agent
- District: Marcus Whitman
Source: NYSAMLSs. This data may not be complete. We recommend contacting the local school district to confirm school assignments for this home.
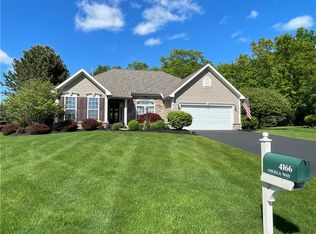
Similar homes
- $498,3004 bd3 ba2k sqft4595 County Road 1, Canandaigua, NY 14424Auction
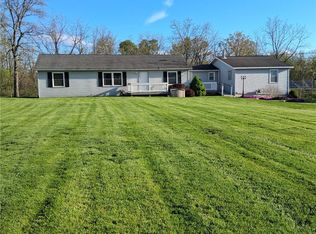
 MLS ID #R1716931, Ivan Horning, Horning Auctions Company LLC. NYSAMLSs
 - $614,9003 bd3 ba2.7k sqft5198 Whitecliff Dr, Canandaigua, NY 14424For Sale
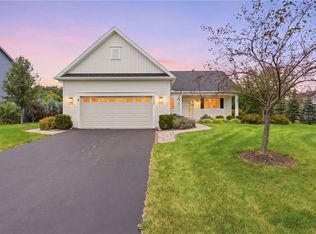 MLS ID #R1717985, Aaron M FitzGerald, Listing by: Lake To Lake Real Estate. NYSAMLSs
 - $525,0004 bd3 ba2.4k sqft5199 Crescent Hl, Canandaigua, NY 14424For Sale
 MLS ID #R1714949, Gail L. Vanderbrook, Listing by: Howard Hanna. NYSAMLSs
 - $399,9003 bd2 ba1.6k sqft4380 Bristol Cross Rd, Canandaigua, NY 14424For Sale
 MLS ID #R1717257, Chad J. Loblaw, Listing by: Brix & Maven Realty Group LLC. NYSAMLSs
 - $399,9003 bd1 ba1.3k sqft4057 State Route 364, Canandaigua, NY 14424For SaleMLS ID #R1713925, Jillian R Heinold, Listing by: Keller Williams Realty Gateway. NYSAMLSs
- $525,0003 bd3 ba2.6k sqft2654 Whalen Rd, Bloomfield, NY 14469For SaleMLS ID #R1719226, Alan J. Wood, Listing by: RE/MAX Plus. NYSAMLSs
- $300,0004 bd2 ba1.6k sqft4613 Clover Rd, Canandaigua, NY 14424For SaleMLS ID #R1718068, Kristi Hoff, Listing by: Keller Williams Realty Greater Rochester. NYSAMLSs
- $329,0002 bd1 ba1.1k sqft4171 Turner Rd, Canandaigua, NY 14424For SaleMLS ID #R1717679, Andrew M. Griffith, Listing by: Griffith Realty Group. NYSAMLSs
- $539,0004 bd3 ba2.4k sqft362 N Main St, Canandaigua, NY 14424For SaleMLS ID #R1711726, Kurt A. Ledgerwood, Listing by: Griffith Realty Group. NYSAMLSs
- $449,0003 bd2 ba2.1k sqft113 Thompson Ln, Canandaigua, NY 14424For SaleMLS ID #B1712464, Derek Greene, Listing by: The Greene Realty Group. NYSAMLSs
- $390,0004 bd2 ba2.2k sqft4356 State Route 21, Canandaigua, NY 14424For SaleMLS ID #R1707028, Jonathan P. Welch, Listing by: McMillan & Welch Real Estate A. NYSAMLSs
- $395,0004 bd2 ba2.6k sqft20 Howell St, Canandaigua, NY 14424For SaleMLS ID #R1717620, Hollis A. Creek, Listing by: Howard Hanna. NYSAMLSs
- $506,5003 bd2 ba1.5k sqft2016 Maes Lndg, Canandaigua Town, NY 14424New ConstructionMLS ID #R1709918, John M. Graziose, Listing by: Gerber Homes. NYSAMLSs
- $529,9003 bd3 ba2.3k sqft5547 Lakewood Trl, Canandaigua, NY 14424For SaleMLS ID #R1700542, William Arieno, Listing by: Howard Hanna. NYSAMLSs
- $299,9003 bd3 ba2k sqft4112 County Road 18, Canandaigua, NY 14424For SaleMLS ID #R1715445, Stephanie Buisch, Listing by: Keller Williams Realty Gateway. NYSAMLSs
- $290,0004 bd2 ba2.2k sqft2271 County Road 28, Canandaigua, NY 14424For SaleMLS ID #R1717481, Andrea Hertzel, Listing by: Howard Hanna. NYSAMLSs
- $599,0004 bd3 ba2.6k sqft4783 E Swamp Rd, Stanley, NY 14561For SaleMLS ID #R1718433, Cathy J. Shelanskey, Listing by: Keller Williams Realty Gateway. NYSAMLSs
- $269,9004 bd2 ba2k sqft4241 South St, Stanley, NY 14561For SaleMLS ID #R1719001, Dawn M. Kane, Listing by: Hunt Real Estate ERA/Columbus. NYSAMLSs
