Set on four private acres bordered by a winding creek, this stunning 2016-built colonial delivers 2,617 square feet of pristine, light-filled living space. A wrap-around covered porch sets the tone as you step inside to an open inviting layout designed for effortless everyday living and entertaining. The kitchen features stainless steel appliances, solid cabinetry, and a tiered breakfast bar overlooking the eat-in dining area and living room with a floor-to-ceiling stone gas fireplace.Enjoy main-level convenience with a first-floor primary suite showcasing an elegant bath with a clawfoot soaking tub, spacious tiled shower and double vanity. A dedicated first-floor laundry room is complemented by a second washer/dryer hookup in the full walkout basement, unlimited potential for future living space, a workshop, gym or continued dry storage space. Outside, entertain on the spacious deck overlooking the above-ground pool and expansive lawn, with a natural creek along the outer edge of the property. The home offers attached 2-car garage parking, municipal water and sewer connections and flawlessly maintained space both inside and out. The seller has recently cleared the land and added fill,creating a beautiful, level lawn. The area will be raked and seeded prior to closing, providing a fresh finished look for the new owner!
Active
$599,000
4783 E Swamp Rd, Stanley, NY 14561
4beds
2,617sqft
Single Family Residence
Built in 2016
4 Acres Lot
$-- Zestimate®
$229/sqft
$-- HOA
What's special
Beautiful level lawnWrap-around covered porchFirst-floor primary suiteDouble vanitySpacious tiled showerFloor-to-ceiling stone gas fireplaceDedicated first-floor laundry room
- 10 days
- 1,032
- 94
Zillow last checked:
Listing updated:
Listed by:
Keller Williams Realty Gateway 585-256-4400,
Cathy J. Shelanskey 585-256-4420
Source: NYSAMLSs,MLS#: R1718433 Originating MLS: Rochester
Originating MLS: RochesterFacts & features
Interior
Bedrooms & bathrooms
- Bedrooms: 4
- Bathrooms: 3
- Full bathrooms: 2
- 1/2 bathrooms: 1
- Main level bathrooms: 2
- Main level bedrooms: 1
Heating
- Gas, Forced Air
Cooling
- Central Air
Appliances
- Included: Dryer, Dishwasher, Exhaust Fan, Gas Oven, Gas Range, Gas Water Heater, Microwave, Refrigerator, Range Hood, Washer
- Laundry: Main Level
Features
- Breakfast Bar, Cathedral Ceiling(s), Separate/Formal Dining Room, Eat-in Kitchen, Separate/Formal Living Room, Home Office, Kitchen Island, Pantry, Main Level Primary, Primary Suite
- Flooring: Carpet, Laminate, Tile, Varies
- Basement: Full,Walk-Out Access
- Number of fireplaces: 1
Interior area
- Total structure area: 2,617
- Total interior livable area: 2,617 sqft
Property
Parking
- Total spaces: 2
- Parking features: Attached, Garage
- Attached garage spaces: 2
Features
- Levels: Two
- Stories: 2
- Exterior features: Gravel Driveway, See Remarks
Lot
- Size: 4 Acres
- Dimensions: 328 x 871
- Features: Rectangular, Rectangular Lot, Rural Lot
Details
- Parcel number: 3232891440000001049120
- Special conditions: Standard
Construction
Type & style
- Home type: SingleFamily
- Architectural style: Colonial
- Property subtype: Single Family Residence
Materials
- Vinyl Siding, Copper Plumbing
- Foundation: Block
- Roof: Asphalt,Shingle
Condition
- Resale
- Year built: 2016
Utilities & green energy
- Electric: Circuit Breakers
- Sewer: Connected
- Water: Connected, Public
- Utilities for property: High Speed Internet Available, Sewer Connected, Water Connected
Community & HOA
Location
- Region: Stanley
Financial & listing details
- Price per square foot: $229/sqft
- Tax assessed value: $601,000
- Annual tax amount: $11,702
- Date on market: 9/29/2026
- Listing terms: Cash,Conventional,FHA
Estimated market value
Not available
Estimated sales range
Not available
Not available
Price history
| Date | Event | Price |
|---|---|---|
| 9/29/2026 | Listed for sale | $599,000+1771.9%$229/sqft |
Source:  NYSAMLSs #R1718433 Report a problem NYSAMLSs #R1718433 Report a problem | ||
| 4/8/2014 | Sold | $32,000$12/sqft |
Source: Public Record Report a problem | ||
Public tax history
| Year | Property taxes | Tax assessment |
|---|---|---|
| 2025 | -- | $411,000 |
| 2024 | -- | $411,000 |
| 2023 | -- | $411,000 +23.1% |
| 2022 | -- | $333,800 |
| 2021 | -- | $333,800 |
| 2020 | -- | $333,800 +9.4% |
| 2019 | -- | $305,000 |
| 2018 | -- | $305,000 |
| 2017 | $577 | $305,000 +1055.3% |
| 2016 | -- | $26,400 |
| 2015 | -- | $26,400 |
| 2014 | -- | $26,400 |
| 2013 | -- | $26,400 |
| 2012 | -- | $26,400 |
| 2011 | -- | $26,400 |
| 2010 | -- | $26,400 +34.7% |
| 2009 | -- | $19,600 |
| 2008 | -- | $19,600 |
| 2007 | -- | $19,600 |
| 2006 | -- | $19,600 |
| 2005 | -- | $19,600 |
| 2004 | -- | $19,600 |
Find assessor info on the county website
Monthly payment
Climate risks
Neighborhood: 14561
Nearby schools
Schools provided by the listing agent
- District: Marcus Whitman
Source: NYSAMLSs. This data may not be complete. We recommend contacting the local school district to confirm school assignments for this home.
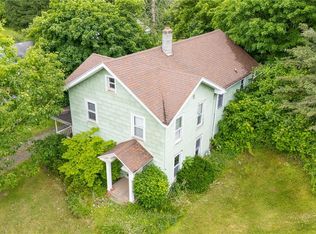
Similar homes
- $529,9004 bd3 ba3.8k sqft1399 Lake To Lake Rd, Geneva, NY 14456For Sale
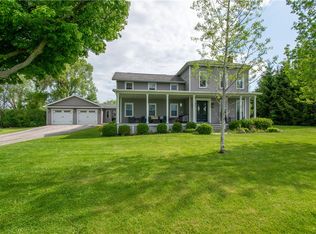
 MLS ID #R1720588, Adam S. LaFaro, Listing by: Century 21 Steve Davoli RE. NYSAMLSs
 - $499,9004 bd2 ba2.6k sqft4861 State Route 64, Canandaigua, NY 14424For Sale
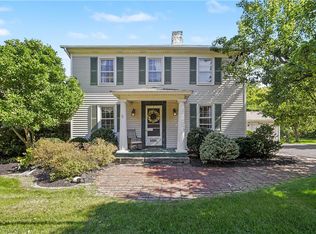 MLS ID #R1714822, Mark C. Updegraff, Listing by: Updegraff Group LLC. NYSAMLSs
 - $498,3004 bd3 ba2k sqft4595 County Road 1, Canandaigua, NY 14424Auction
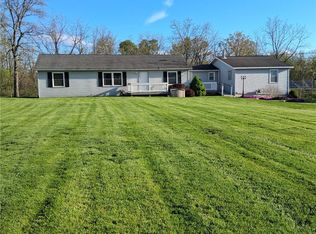 MLS ID #R1716931, Ivan Horning, Horning Auctions Company LLC. NYSAMLSs
 - $599,0004 bd3 ba2.1k sqft697 E Lake Rd, Rushville, NY 14544For Sale
 MLS ID #R1710958, Kurt Arne Schmidt, Listing by: Century 21 Steve Davoli RE. NYSAMLSs
 - $465,0004 bd3 ba2.4k sqft1210 W Townline Rd, Phelps, NY 14532For SaleMLS ID #R1720719, Andrew M. Griffith, Listing by: Griffith Realty Group. NYSAMLSs
- $614,9003 bd3 ba2.7k sqft5198 Whitecliff Dr, Canandaigua, NY 14424For SaleMLS ID #R1717985, Aaron M FitzGerald, Listing by: Lake To Lake Real Estate. NYSAMLSs
- $695,0006 bd4 ba2.8k sqft56 White Springs Ln, Geneva, NY 14456For SaleMLS ID #R1718490, Kenneth W. Harris, Listing by: Century 21 Steve Davoli RE. NYSAMLSs
- $595,0005 bd3 ba3k sqft5040 Johnson Hill Dr, Canandaigua, NY 14424For SaleMLS ID #R1713174, Hollis A. Creek, Listing by: Howard Hanna. NYSAMLSs
- $549,0004 bd3 ba2.1k sqft3469 State Route 488 Rd, Clifton Springs, NY 14432For SaleMLS ID #R1715000, Harlan B. Sensenig, Listing by: Howard Hanna Lake Group. NYSAMLSs
- $770,0004 bd3 ba2.8k sqft3419 Esperanza Rd, Bluff Pt, NY 14478For SaleMLS ID #R1718414, Cynthia Tallo, Listing by: Howard Hanna Lake Group. NYSAMLSs
- $599,9003 bd2 ba2.7k sqft1339 State Route 88, Phelps, NY 14532For SaleMLS ID #R1715059, William Arieno, Listing by: Howard Hanna. NYSAMLSs
- $525,0004 bd3 ba2.4k sqft5199 Crescent Hl, Canandaigua, NY 14424For SaleMLS ID #R1714949, Gail L. Vanderbrook, Listing by: Howard Hanna. NYSAMLSs
- $649,9005 bd3 ba3.4k sqft3963 Parrish Hill Rd, Naples, NY 14512For SaleMLS ID #R1720854, Rick M. Visca, Listing by: Keller Williams Realty Greater Rochester. NYSAMLSs
- $525,0003 bd3 ba2.6k sqft2654 Whalen Rd, Bloomfield, NY 14469For SaleMLS ID #R1719226, Alan J. Wood, Listing by: RE/MAX Plus. NYSAMLSs
- $430,0005 bd3 ba3.4k sqft199 E Swamp Rd, Penn Yan, NY 14527For SaleMLS ID #R1664413, Sandra Stebelton, Listing by: Howard Hanna. NYSAMLSs
- $439,9003 bd2 ba1.9k sqft6020 Jones Rd, Canandaigua, NY 14424For SaleMLS ID #R1719760, Michael Crane, Listing by: Crane Realty. NYSAMLSs
- $870,0004 bd3 ba3.2k sqft3411 Esperanza Rd, Bluff Pt, NY 14478For SaleMLS ID #R1718413, Cynthia Tallo, Listing by: Howard Hanna Lake Group. NYSAMLSs
- $429,0002 bd3 ba1.7k sqft470 Billsboro Rd, Geneva, NY 14456For SaleMLS ID #R1717272, Jeremiah Horning, Listing by: Wine Trail Properties, LLC. NYSAMLSs
