This inviting two-story home offers a comfortable and flexible interior layout for everyday living. It is
a two-bedroom, two-and-a-half-bathroom home with additional space that could easily be
converted to a third bedroom if desired. The open-concept kitchen features wood cabinetry, a solid
surface countertop, and a convenient island that passes through to the dining area. The dining
space opens to large windows and flows into a vaulted great room with wood-plank ceilings, a
dramatic accent wall, and abundant natural light. A lower-level family room works well for seating,
an office, or recreation. Hardwood and durable flooring, ceiling fans, and easy indoor-outdoor flow
complete the layout.
Outside, the home sits on a little over three acres in a peaceful rural setting of open fields, mature
trees, and farmland. A gravel driveway leads past spacious lawns to a covered front porch with
rustic railings. The grounds include established vegetable gardens and raised beds, a fenced
paddock, a three-bay garage with additional workspace plus extra parking and storage, and room
for boats, trailers, or recreational vehicles. Quiet evenings on the porch and space for outdoor
entertaining come with the setting. Opportunities like this do not come along often—be sure to
check it out before it is gone. No Sunday showings.
Pending
$429,000
470 Billsboro Rd, Geneva, NY 14456
2beds
1,720sqft
Single Family Residence
Built in 1995
3.3 Acres Lot
$-- Zestimate®
$249/sqft
$-- HOA
What's special
Abundant natural lightLower-level family roomSpacious lawnsTwo-bedroom two-and-a-half-bathroom homeExtra parking and storageInviting two-story homeLittle over three acres
- 31 days
- 1,361
- 132
Zillow last checked:
Listing updated:
Listed by:
Wine Trail Properties, LLC 315-536-8004,
Jeremiah Horning 315-536-8004
Source: NYSAMLSs,MLS#: R1717272 Originating MLS: Rochester
Facts & features
Interior
Bedrooms & bathrooms
- Bedrooms: 2
- Bathrooms: 3
- Full bathrooms: 2
- 1/2 bathrooms: 1
- Main level bathrooms: 1
- Main level bedrooms: 1
Heating
- Ductless, Electric, Propane, Radiant Floor, Radiant
Cooling
- Ductless
Appliances
- Included: Dryer, Dishwasher, Electric Cooktop, Propane Water Heater, Refrigerator, Tankless Water Heater, Washer
- Laundry: Main Level
Features
- Entrance Foyer, Kitchen/Family Room Combo, Storage, Solid Surface Counters, Bedroom on Main Level, Convertible Bedroom
- Flooring: Hardwood, Laminate, Varies, Vinyl
- Basement: Finished,Walk-Out Access
- Has fireplace: No
Interior area
- Total structure area: 1,720
- Total interior livable area: 1,720 sqft
Property
Parking
- Total spaces: 3
- Parking features: Detached, Garage, Workshop in Garage, Other
- Garage spaces: 3
Features
- Levels: Two
- Stories: 2
- Exterior features: Gravel Driveway, Play Structure, Propane Tank - Owned
Lot
- Size: 3.3 Acres
- Dimensions: 150 x 656
- Features: Agricultural, Flag Lot
Details
- Parcel number: 3230001330000001038100
- Special conditions: Standard
- Horses can be raised: Yes
- Horse amenities: Horses Allowed
Construction
Type & style
- Home type: SingleFamily
- Architectural style: Colonial
- Property subtype: Single Family Residence
Materials
- Blown-In Insulation, Vinyl Siding
- Foundation: Block
- Roof: Architectural,Shingle
Condition
- Resale
- Year built: 1995
Utilities & green energy
- Sewer: Septic Tank
- Water: Well
Community & HOA
Location
- Region: Geneva
Financial & listing details
- Price per square foot: $249/sqft
- Tax assessed value: $430,900
- Annual tax amount: $7,834
- Date on market: 9/29/2026
- Cumulative days on market: 30 days
- Listing terms: Cash,Conventional,FHA,USDA Loan,VA Loan
Estimated market value
Not available
Estimated sales range
Not available
$2,929/mo
Price history
| Date | Event | Price |
|---|---|---|
| 10/24/2026 | Pending sale | $429,000$249/sqft |
Source:  NYSAMLSs #R1717272 Report a problem | ||
| 9/29/2026 | Listed for sale | $429,000+131.9%$249/sqft |
Source: NYSAMLSs #R1717272 Report a problem | ||
| 8/23/2013 | Sold | $185,000+39.6%$108/sqft |
Source: Public Record Report a problem | ||
| 10/26/2007 | Sold | $132,500+27.4%$77/sqft |
Source: Public Record Report a problem | ||
| 5/9/2002 | Sold | $104,000$60/sqft |
Source: Public Record Report a problem | ||
Public tax history
| Year | Property taxes | Tax assessment |
|---|---|---|
| 2025 | -- | $269,200 |
| 2024 | -- | $269,200 |
| 2023 | -- | $269,200 +40.1% |
| 2022 | -- | $192,200 |
| 2021 | -- | $192,200 |
| 2020 | -- | $192,200 |
| 2019 | -- | $192,200 +5% |
| 2018 | -- | $183,000 |
| 2017 | $4,650 | $183,000 |
| 2016 | -- | $183,000 |
| 2015 | -- | $183,000 |
| 2014 | -- | $183,000 |
| 2013 | -- | $183,000 |
| 2012 | -- | $183,000 +23.3% |
| 2011 | -- | $148,400 |
| 2010 | -- | $148,400 |
| 2009 | -- | $148,400 |
| 2008 | -- | $148,400 |
| 2007 | -- | $148,400 +15% |
| 2006 | -- | $129,000 |
| 2005 | -- | $129,000 |
| 2004 | -- | $129,000 |
| 2003 | -- | $129,000 +8.6% |
| 2002 | -- | $118,800 |
| 2001 | -- | $118,800 +69.7% |
| 2000 | -- | $70,000 |
Find assessor info on the county website
Monthly payment
Climate risks
Neighborhood: 14456
Nearby schools
Schools provided by the listing agent
- District: Geneva
Source: NYSAMLSs. This data may not be complete. We recommend contacting the local school district to confirm school assignments for this home.

Similar homes
- $374,5004 bd3 ba1.8k sqft555 W North St, Geneva, NY 14456For Sale
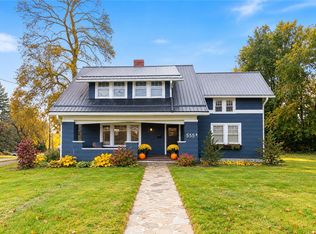
 MLS ID #R1724601, Belinda A. Fratto, Listing by: Howard Hanna. NYSAMLSs
- $349,0003 bd3 ba1.9k sqft1063 County Road 4, Geneva, NY 14456For Sale
 MLS ID #R1712985, Paul Casanzio, Listing by: Keller Williams Realty Greater Rochester. NYSAMLSs
- $425,9002 bd1 ba1.7k sqft714 White Springs Dr, Geneva, NY 14456For Sale
 MLS ID #R1691619, Noel P. Fratto, Listing by: Century 21 Steve Davoli RE. NYSAMLSs
- $435,0004 bd3 ba2.3k sqft660 Yale Farm Rd, Romulus, NY 14541For Sale
 MLS ID #31728328, Tracie Simons, Listing by: Knolles Real Estate, LLC. Northern Mountains of Pennsylvania MLS
- $484,0002 bd2 ba1.4k sqft41 Bay View Ter, Geneva Town, NY 14456New ConstructionMLS ID #B1715887, Derek Greene, Listing by: The Greene Realty Group. NYSAMLSs
- $319,9004 bd3 ba2.2k sqft722 White Springs Dr, Geneva, NY 14456For SaleMLS ID #R1695283, Jennifer E. Fitzgerald, Listing by: Lake To Lake Real Estate. NYSAMLSs
- $249,9004 bd1 ba1.4k sqft70 Jefferson Ave, Geneva, NY 14456For SaleMLS ID #R1725652, Kenneth W. Harris, Listing by: Century 21 Steve Davoli RE. NYSAMLSs
- $292,9003 bd3 ba1.8k sqft181 Slosson Ln, Geneva, NY 14456For SaleMLS ID #R1700476, Kaycie Japp, Listing by: Howard Hanna. NYSAMLSs
- $459,9003 bd2 ba1.4k sqft864 Gravel Rd, Seneca Falls, NY 13148For SaleMLS ID #R1725823, Anthony Manzari, Listing by: Century 21 Steve Davoli RE. NYSAMLSs
- $285,0004 bd2 ba2.1k sqft52 High St, Geneva, NY 14456For SaleMLS ID #R1723162, Belinda A. Fratto, Listing by: Howard Hanna. NYSAMLSs
- $539,9003 bd3 ba1.8k sqft45 Bay View Ter, Geneva, NY 14456For SaleMLS ID #B1713169, Derek Greene, Listing by: The Greene Realty Group. NYSAMLSs
- $229,9004 bd2 ba1.6k sqft338 William St, Geneva, NY 14456For SaleMLS ID #R1723275, Belinda A. Fratto, Listing by: Howard Hanna. NYSAMLSs
- $399,9003 bd1 ba1.5k sqft2270 Lester Rd, Phelps, NY 14532For SaleMLS ID #R1707015, Samantha R Minns, Listing by: Your Hometown Realty LLC. NYSAMLSs
- $374,6003 bd2 ba2.5k sqft4762 State Route 247, Stanley, NY 14561AuctionMLS ID #R1723031, Jeremiah H. Horning, Horning Auctions Company LLC. NYSAMLSs
- $319,0004 bd2 ba1.5k sqft232 Pulteney St, Geneva, NY 14456For SaleMLS ID #R1701349, Kyle Olschewske, Listing by: Coldwell Banker Finger Lakes. NYSAMLSs
- $425,0003 bd2 ba2.5k sqft4476 Harvey Rd, Rushville, NY 14544For SaleMLS ID #R1725664, Samantha R Minns, Listing by: Your Hometown Realty LLC. NYSAMLSs
- $249,9003 bd2 ba1.4k sqft67 Angelo St, Geneva, NY 14456For SaleMLS ID #R1720338, Austin J. Lapp, Listing by: Wine Trail Properties, LLC. NYSAMLSs
- $449,0002 bd1 ba900 sqft3256 Pine View Dr, Penn Yan, NY 14527For SaleMLS ID #R1725601, Jason Gan, Listing by: Howard Hanna Lake Group. NYSAMLSs
- $234,9004 bd2 ba1.9k sqft489 W North St, Geneva, NY 14456For SaleMLS ID #R1723340, Dominic Anthony Venuti, Listing by: Century 21 Steve Davoli RE. NYSAMLSs
- $379,0003 bd3 ba1.7k sqft9 Deer Field Run, Geneva Town, NY 14456New ConstructionMLS ID #B1713761, Derek Greene, Listing by: The Greene Realty Group. NYSAMLSs
