OPEN HOUSE: Saturday, October 10th, 2:00PM - 4:00PM
Welcome to 6020 Jones Rd—a picturesque log home offering authentic rustic charm and peaceful privacy on a beautifully wooded 1.6-acre lot! Featuring 3 bedrooms and 2 full bathrooms, this warm and inviting residence blends classic wood beam craftsmanship with functional living spaces across 1,988 sq. ft. Step inside to a welcoming foyer leading into open living and dining areas framed by gorgeous exposed timber ceilings. The updated kitchen features a convenient breakfast bar and opens into a dining area perfect for gatherings. Cozy up by the freestanding coal stove or unwind on the open deck overlooking your serene backyard sanctuary. The partially-finished basement provides flexible space for a recreation room, home gym, or extra storage, along with convenient exterior walkout access. Outdoors, enjoy your private oasis complete with an outdoor hot tub and expansive open porch.
Recent home improvements include: New roof (2021); House professionally stained (2025); New chlorination system for well water; New washer and dryer (2023); new fridge and dishwasher (2026). See complete list of updates and improvements in the MLS attachments.
No negotiations until Wednesday, 10/14/2026 at 1:00pm. See attachments for delayed negotiations form.
Pending
$439,900
6020 Jones Rd, Canandaigua, NY 14424
3beds
1,988sqft
Single Family Residence
Built in 1976
1.6 Acres Lot
$-- Zestimate®
$221/sqft
$-- HOA
What's special
Picturesque log homeFreestanding coal stoveGorgeous exposed timber ceilingsFunctional living spacesPrivate oasisClassic wood beam craftsmanshipOutdoor hot tub
- 32 days
- 679
- 44
Zillow last checked:
Listing updated:
Listed by:
Crane Realty 585-412-8062,
Michael Crane 585-748-4888
Source: NYSAMLSs,MLS#: R1719760 Originating MLS: Rochester
Facts & features
Interior
Bedrooms & bathrooms
- Bedrooms: 3
- Bathrooms: 2
- Full bathrooms: 2
- Main level bathrooms: 1
Heating
- Electric, Baseboard
Appliances
- Included: Dryer, Dishwasher, Electric Cooktop, Electric Oven, Electric Range, Electric Water Heater, Refrigerator, Washer, Water Purifier Owned, Water Softener Owned
- Laundry: Upper Level
Features
- Breakfast Bar, Separate/Formal Dining Room, Entrance Foyer, Separate/Formal Living Room, Granite Counters, Hot Tub/Spa, Country Kitchen, Skylights, Natural Woodwork
- Flooring: Carpet, Hardwood, Varies
- Windows: Skylight(s)
- Basement: Full,Partially Finished,Walk-Out Access
- Number of fireplaces: 1
Interior area
- Total structure area: 1,988
- Total interior livable area: 1,988 sqft
Property
Parking
- Total spaces: 1
- Parking features: Attached, Garage
- Attached garage spaces: 1
Features
- Levels: Two
- Stories: 2
- Patio & porch: Deck, Open, Porch
- Exterior features: Deck, Gravel Driveway, Hot Tub/Spa
- Has spa: Yes
- Spa features: Hot Tub
Lot
- Size: 1.6 Acres
- Dimensions: 1075 x 567
- Features: Irregular Lot, Rural Lot, Wooded
Details
- Additional structures: Shed(s), Storage
- Parcel number: 3224001390000001064200
- Special conditions: Standard
Construction
Type & style
- Home type: SingleFamily
- Architectural style: Log Home,Two Story
- Property subtype: Single Family Residence
Materials
- Log, Log Siding, Other, Copper Plumbing, PEX Plumbing
- Foundation: Block
- Roof: Shingle
Condition
- Resale
- Year built: 1976
Utilities & green energy
- Electric: Circuit Breakers
- Sewer: Septic Tank
- Water: Well
- Utilities for property: Electricity Connected, High Speed Internet Available
Community & HOA
Community
- Features: Trails/Paths
Location
- Region: Canandaigua
Financial & listing details
- Price per square foot: $221/sqft
- Tax assessed value: $356,600
- Annual tax amount: $8,421
- Date on market: 10/8/2026
- Cumulative days on market: 32 days
- Listing terms: Cash,Conventional,FHA,USDA Loan,VA Loan
Estimated market value
Not available
Estimated sales range
Not available
Not available
Price history
| Date | Event | Price |
|---|---|---|
| 10/15/2026 | Pending sale | $439,900$221/sqft |
Source:  NYSAMLSs #R1719760 Report a problem | ||
| 10/8/2026 | Listed for sale | $439,900+29.4%$221/sqft |
Source: NYSAMLSs #R1719760 Report a problem | ||
| 8/23/2021 | Sold | $340,000+16.4%$171/sqft |
Source: NYSAMLSs #R1344689 Report a problem | ||
| 6/23/2021 | Pending sale | $292,000$147/sqft |
Source: HUNT ERA Real Estate #R1344689 Report a problem | ||
| 6/23/2021 | Contingent | $292,000$147/sqft |
Source: NYSAMLSs #R1344689 Report a problem | ||
| 6/15/2021 | Listed for sale | $292,000+71.3%$147/sqft |
Source: NYSAMLSs #R1344689 Report a problem | ||
| 12/9/2003 | Sold | $170,500$86/sqft |
Source: Agent Provided Report a problem | ||
Public tax history
| Year | Property taxes | Tax assessment |
|---|---|---|
| 2025 | -- | $356,600 |
| 2024 | -- | $356,600 |
| 2023 | -- | $356,600 +79.1% |
| 2022 | -- | $199,100 |
| 2021 | -- | $199,100 |
| 2020 | -- | $199,100 |
| 2019 | -- | $199,100 |
| 2018 | -- | $199,100 +8.2% |
| 2017 | $4,436 | $184,000 |
| 2016 | -- | $184,000 |
| 2015 | -- | $184,000 |
| 2014 | -- | $184,000 +0.2% |
| 2013 | -- | $183,600 |
| 2012 | -- | $183,600 |
| 2011 | -- | $183,600 |
| 2010 | -- | $183,600 |
| 2009 | -- | $183,600 +2% |
| 2008 | -- | $180,000 +2.9% |
| 2007 | -- | $175,000 |
| 2006 | -- | $175,000 +16.7% |
| 2005 | -- | $150,000 +12.6% |
| 2004 | -- | $133,200 |
| 2003 | -- | $133,200 |
| 2002 | -- | $133,200 |
| 2001 | -- | $133,200 |
| 2000 | -- | $133,200 |
Find assessor info on the county website
Monthly payment
Climate risks
Neighborhood: 14424
Nearby schools
Schools provided by the listing agent
- District: Canandaigua
Source: NYSAMLSs. This data may not be complete. We recommend contacting the local school district to confirm school assignments for this home.

Similar homes
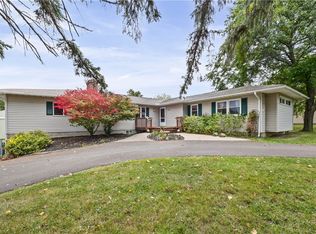
- $399,0004 bd3 ba2.1k sqft6150 Dugway Rd, Canandaigua, NY 14424For Sale

 MLS ID #R1724316, Siobhan D. Salzman, Listing by: Keller Williams Realty Greater Rochester. NYSAMLSs
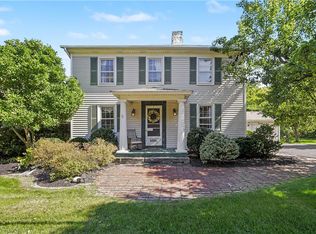
- $449,0005 bd4 ba2.2k sqft3349 Middle Cheshire Rd, Canandaigua, NY 14424For Sale
 MLS ID #R1719726, Lisa Carro, Listing by: Keller Williams Realty Gateway. NYSAMLSs
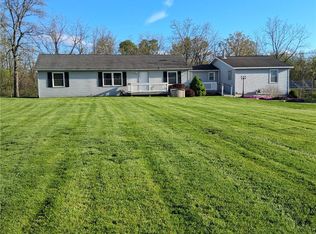
- $499,9004 bd2 ba2.6k sqft4861 State Route 64, Canandaigua, NY 14424For Sale
 MLS ID #R1714822, Mark C. Updegraff, Listing by: Updegraff Group LLC. NYSAMLSs
- $498,3004 bd3 ba2k sqft4595 County Road 1, Canandaigua, NY 14424Auction
 MLS ID #R1716931, Ivan Horning, Horning Auctions Company LLC. NYSAMLSs
- $349,9005 bd2 ba2.2k sqft5272 Nott Rd, Canandaigua, NY 14424For SaleMLS ID #R1723682, Shaemar Cherew-Gordon, Listing by: Keller Williams Realty Greater Rochester. NYSAMLSs
- $475,0003 bd2 ba2k sqft4172 Angela Way, Canandaigua, NY 14424For SaleMLS ID #R1718263, Martin W. Mendola, Listing by: Edelweiss Properties Realtors, LLC. NYSAMLSs
- $465,0002 bd2 ba1.9k sqft6020 State Route 21, Naples, NY 14512For SaleMLS ID #R1725795, Mitchell Trip Pierson III, Listing by: Mitchell Pierson, Jr., Inc.. NYSAMLSs
- $449,0003 bd2 ba2.1k sqft113 Thompson Ln, Canandaigua, NY 14424For SaleMLS ID #B1712464, Derek Greene, Listing by: The Greene Realty Group. NYSAMLSs
- $349,9003 bd1 ba1.3k sqft4057 State Route 364, Canandaigua, NY 14424For SaleMLS ID #R1713925, Jillian R Heinold, Listing by: Keller Williams Realty Gateway. NYSAMLSs
- $529,9003 bd3 ba2.3k sqft5547 Lakewood Trl, Canandaigua, NY 14424For SaleMLS ID #R1700542, William Arieno, Listing by: Howard Hanna. NYSAMLSs
- $375,0002 bd2 ba1.1k sqft46 Cliffside Dr, Canandaigua, NY 14424For SaleMLS ID #R1727028, Tamara L. Benziger, Listing by: Caprini Realtors. NYSAMLSs
- $294,9003 bd3 ba1.4k sqft24 Andrews Way, Canandaigua, NY 14424For SaleMLS ID #R1724454, Michael R. Ruff, Listing by: RE/MAX Realty Group. NYSAMLSs
- $355,0006 bd2 ba2.5k sqft148-150 Bristol St, Canandaigua, NY 14424For SaleMLS ID #R1726522, Paul Tyrrell, Listing by: Keuka Lake & Land Realty. NYSAMLSs
- $374,6003 bd2 ba2.5k sqft4762 State Route 247, Stanley, NY 14561AuctionMLS ID #R1723031, Jeremiah H. Horning, Horning Auctions Company LLC. NYSAMLSs
- $585,0003 bd3 ba2.7k sqft5198 Whitecliff Dr, Canandaigua, NY 14424For SaleMLS ID #R1717985, Aaron M FitzGerald, Listing by: Lake To Lake Real Estate. NYSAMLSs
- $399,9002 bd2 ba1.4k sqft82 Cliffside Dr, Canandaigua, NY 14424For SaleMLS ID #R1721035, Tamara L. Benziger, Listing by: Caprini Realtors. NYSAMLSs
- $409,9004 bd2 ba2.8k sqft1316 Bay Dr, Middlesex, NY 14507For SaleMLS ID #R1685456, Andrea J. Rohr, Listing by: Howard Hanna The Rohr Agency. NYSAMLSs
- $425,0003 bd2 ba2.5k sqft4476 Harvey Rd, Rushville, NY 14544For SaleMLS ID #R1725664, Samantha R Minns, Listing by: Your Hometown Realty LLC. NYSAMLSs
- $647,7504 bd3 ba2.3k sqft0 Foster Rd, Canandaigua, NY 14424New ConstructionMLS ID #R1724093, John M. Graziose, Listing by: Gerber Homes. NYSAMLSs
- $389,9002 bd2 ba1.6k sqft2 Cliffside Dr, Canandaigua, NY 14424For SaleMLS ID #R1700307, Tamara L. Benziger, Listing by: Caprini Realtors. NYSAMLSs
