Prepare to be impressed when you experience this lovely, high-quality home for yourself! Welcome to 113 Thompson Lane, located in The Cottages of Canandaigua, a 3-bedroom, 2-bath ranch with a cottage-style feel where low-maintenance living meets an amenity-rich lifestyle.
Built by Riedman Homes in 2021, this home offers 1,287 sq. ft. of premium main-level living, plus a
beautiful 876-square-foot lower level with code-compliant egress, featuring a private 3rd bedroom and
partially finished space, bringing the total functional living space to over 2,150 sq. ft.!
This charming and inviting 3-bedroom home is turnkey-ready, featuring a bright, open layout, gas fireplace, spacious kitchen with coffee bar, insulated 2-car garage with an epoxy floor and new door, a beautiful outdoor patio and covered porch, the partially finished basement with plenty of storage, too, and access to many amenities, including a clubhouse, outdoor pool, fitness center, kitchen, and event space.
Priced competitively and fresh on the market, this home offers comfort and the highest quality living, all in one!
The kitchen features a granite island, stainless steel appliances, a tile backsplash, and a coffee bar, while the living room's fireplace, with its beauty and warmth, beckons as you relax and unwind after a busy day.
Natural light can be adjusted with specially custom wooden blinds as you wish! The partially finished, full basement offers a bedroom with code-compliant egress, flexible recreation/office space, and two storage rooms.
The Cottages at Canandaigua are a lovely area in which to live, with fantastic neighbors, community
sidewalks, and gorgeous landscaping. It's private and serene yet close to town and all that the Finger
Lakes area has to offer for year-round and seasonal living.
An HOA, at a reasonable $265 a month, includes lawn mowing, driveway plowing, and more.
Compared to any new build in the area, you'll find this at a better price, with a finished feel and welcoming setting, including four ornamental trees planted this past year!
Active
Price cut: $26K (9/28)
$449,000
113 Thompson Ln, Canandaigua, NY 14424
3beds
2,163sqft
Single Family Residence
Built in 2021
3,746 Square Feet Lot
$-- Zestimate®
$208/sqft
$265/mo HOA
What's special
Gas fireplaceCovered porchBeautiful outdoor patioBright open layoutStainless steel appliancesTwo storage roomsGorgeous landscaping
- 65 days
- 767
- 16
Zillow last checked:
Listing updated:
Listed by:
The Greene Realty Group 888-278-5840,
Derek Greene 888-278-5840
Source: NYSAMLSs,MLS#: B1712464 Originating MLS: Buffalo
Facts & features
Interior
Bedrooms & bathrooms
- Bedrooms: 3
- Bathrooms: 2
- Full bathrooms: 2
- Main level bathrooms: 2
- Main level bedrooms: 2
Bedroom 1
- Level: First
Bedroom 2
- Level: First
Bedroom 3
- Level: Basement
Dining room
- Level: First
Dining room
- Level: First
Kitchen
- Level: First
Laundry
- Level: First
Living room
- Level: First
Other
- Level: Basement
Storage room
- Level: Basement
Heating
- Gas, Electric, Forced Air, Hot Water
Cooling
- Central Air
Appliances
- Included: Convection Oven, Dryer, Dishwasher, Exhaust Fan, Electric Oven, Electric Range, Disposal, Gas Water Heater, Microwave, Refrigerator, Range Hood, See Remarks, Washer
- Laundry: Accessible Utilities or Laundry, Main Level
Features
- Breakfast Bar, Ceiling Fan(s), Cathedral Ceiling(s), Entrance Foyer, Eat-in Kitchen, Separate/Formal Living Room, Granite Counters, Kitchen Island, Bedroom on Main Level, Bath in Primary Bedroom, Main Level Primary, Primary Suite, Programmable Thermostat
- Flooring: Carpet, Laminate, Tile, Varies
- Windows: Thermal Windows
- Basement: Full,Partial,Sump Pump
- Number of fireplaces: 1
Interior area
- Total structure area: 2,163
- Total interior livable area: 2,163 sqft
- Finished area below ground: 876
Property
Parking
- Total spaces: 2
- Parking features: Attached, Electricity, Garage, Storage, Water Available, Garage Door Opener
- Attached garage spaces: 2
Accessibility
- Accessibility features: Low Threshold Shower, Accessible Doors
Features
- Levels: One
- Stories: 1
- Patio & porch: Patio
- Exterior features: Blacktop Driveway, Patio
- Pool features: Association, Community
Lot
- Size: 3,746 Square Feet
- Dimensions: 52 x 72
- Features: Rectangular, Rectangular Lot, Residential Lot
Details
- Parcel number: 3202000830160004053000
- Special conditions: Standard
- Other equipment: Satellite Dish
Construction
Type & style
- Home type: SingleFamily
- Architectural style: Ranch
- Property subtype: Single Family Residence
Materials
- Blown-In Insulation, Spray Foam Insulation, Vinyl Siding, Copper Plumbing
- Foundation: Block, Slab
- Roof: Asphalt
Condition
- Resale
- Year built: 2021
Details
- Builder model: Riedman/Camden Model
Utilities & green energy
- Electric: Circuit Breakers
- Sewer: Connected
- Water: Connected, Public
- Utilities for property: Cable Available, Sewer Connected, Water Connected
Community & HOA
Community
- Subdivision: The Cottages At Canandaig
HOA
- Amenities included: Clubhouse, Community Kitchen, Fitness Center, Other, Pool, See Remarks
- HOA fee: $265 monthly
Location
- Region: Canandaigua
Financial & listing details
- Price per square foot: $208/sqft
- Tax assessed value: $381,200
- Annual tax amount: $10,139
- Date on market: 9/8/2026
- Listing terms: Cash,Conventional,FHA,VA Loan
Estimated market value
Not available
Estimated sales range
Not available
Not available
Price history
| Date | Event | Price |
|---|---|---|
| 9/28/2026 | Price change | $449,000-5.5%$208/sqft |
Source:  NYSAMLSs #B1712464 Report a problem | ||
| 9/8/2026 | Listed for sale | $475,000+26.7%$220/sqft |
Source: NYSAMLSs #B1712464 Report a problem | ||
| 12/19/2023 | Sold | $375,000-6.2%$173/sqft |
Source: NYSAMLSs #R1495804 Report a problem | ||
| 11/14/2023 | Pending sale | $399,900$185/sqft |
Source: NYSAMLSs #R1495804 Report a problem | ||
| 10/25/2023 | Contingent | $399,900$185/sqft |
Source: NYSAMLSs #R1495804 Report a problem | ||
| 9/6/2023 | Price change | $399,900-6.7%$185/sqft |
Source: NYSAMLSs #R1495804 Report a problem | ||
| 8/22/2023 | Price change | $428,500-3.8%$198/sqft |
Source: NYSAMLSs #R1492839 Report a problem | ||
| 8/6/2023 | Listed for sale | $445,500+31.1%$206/sqft |
Source: Owner Report a problem | ||
| 1/26/2022 | Sold | $339,900$157/sqft |
Source: NYSAMLSs #R1381472 Report a problem | ||
| 12/9/2021 | Pending sale | $339,900$157/sqft |
Source: NYSAMLSs #R1381472 Report a problem | ||
| 12/9/2021 | Listed for sale | $339,900$157/sqft |
Source: NYSAMLSs #R1381472 Report a problem | ||
Public tax history
| Year | Property taxes | Tax assessment |
|---|---|---|
| 2025 | -- | $381,200 |
| 2024 | -- | $381,200 +4.3% |
| 2023 | -- | $365,600 +7.6% |
| 2022 | -- | $339,900 +2011.2% |
| 2021 | -- | $16,100 +23.8% |
| 2020 | -- | $13,000 |
| 2019 | -- | $13,000 |
| 2018 | -- | $13,000 |
| 2017 | $87 | $13,000 +188.9% |
| 2016 | -- | $4,500 |
Find assessor info on the county website
Monthly payment
Climate risks
Neighborhood: 14424
Nearby schools
Schools provided by the listing agent
- Middle: Canandaigua Middle
- High: Canandaigua Academy
- District: Canandaigua
Source: NYSAMLSs. This data may not be complete. We recommend contacting the local school district to confirm school assignments for this home.


Similar homes
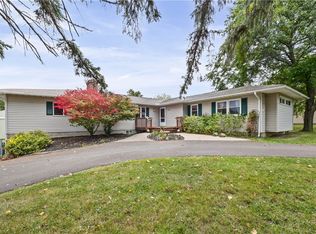
- $449,0005 bd4 ba2.2k sqft3349 Middle Cheshire Rd, Canandaigua, NY 14424For Sale
 MLS ID #R1719726, Lisa Carro, Listing by: Keller Williams Realty Gateway. NYSAMLSs
- $399,0004 bd3 ba2.1k sqft6150 Dugway Rd, Canandaigua, NY 14424For Sale
 MLS ID #R1724316, Siobhan D. Salzman, Listing by: Keller Williams Realty Greater Rochester. NYSAMLSs
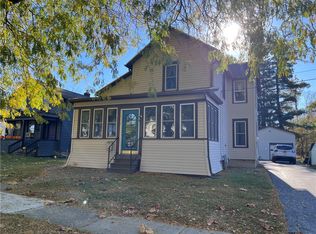
- $279,9004 bd1 ba1.9k sqft33 Clark St, Canandaigua, NY 14424For Sale
 MLS ID #R1726133, Deborah M. Nepa, Listing by: Century 21 Steve Davoli RE. NYSAMLSs
- $499,9004 bd2 ba2.6k sqft4861 State Route 64, Canandaigua, NY 14424For Sale
 MLS ID #R1714822, Mark C. Updegraff, Listing by: Updegraff Group LLC. NYSAMLSs
- $349,9003 bd1 ba1.3k sqft4057 State Route 364, Canandaigua, NY 14424For SaleMLS ID #R1713925, Jillian R Heinold, Listing by: Keller Williams Realty Gateway. NYSAMLSs
- $569,9002 bd2 ba1.5k sqft121 Thompson Ln, Canandaigua, NY 14424New ConstructionMLS ID #R1723169, John M. Graziose, Listing by: Gerber Homes. NYSAMLSs
- $335,0003 bd3 ba1.7k sqft65 Midlakes Dr, Canandaigua, NY 14424For SaleMLS ID #R1722576, Jon J. Bagley, Listing by: Griffith Realty Group. NYSAMLSs
- $499,9002 bd2 ba1.4k sqft3074 Pierce Brook Trl Lot 76, Canandaigua Town, NY 14424New ConstructionNYSAMLSs
- $592,9563 bd2 ba1.7k sqftLOT 2405 Five Brickyard Rd, Canandaigua, NY 14424New ConstructionMLS ID #R1669879, Ashley R Nowak, Listing by: Howard Hanna. NYSAMLSs
- $529,9003 bd3 ba2.3k sqft5547 Lakewood Trl, Canandaigua, NY 14424For SaleMLS ID #R1700542, William Arieno, Listing by: Howard Hanna. NYSAMLSs
- $374,6003 bd2 ba2.5k sqft4762 State Route 247, Stanley, NY 14561AuctionMLS ID #R1723031, Jeremiah H. Horning, Horning Auctions Company LLC. NYSAMLSs
- $647,7504 bd3 ba2.3k sqft0 Foster Rd, Canandaigua, NY 14424New ConstructionMLS ID #R1724093, John M. Graziose, Listing by: Gerber Homes. NYSAMLSs
- $325,0002 bd2 ba1.3k sqft34 Hamlin Dr, Canandaigua, NY 14424For SaleMLS ID #R1723462, Bryan Michael Weise, Listing by: Empire Realty Group. NYSAMLSs
- $425,0003 bd2 ba2.5k sqft4476 Harvey Rd, Rushville, NY 14544For SaleMLS ID #R1725664, Samantha R Minns, Listing by: Your Hometown Realty LLC. NYSAMLSs
- $449,9004 bd3 ba2.2k sqft12 Cambray Dr, Fairport, NY 14450For SaleMLS ID #R1727293, Peter J. Easterly, Listing by: RE/MAX Realty Group. NYSAMLSs
- $385,0004 bd3 ba2.1k sqft6156 County Road 41, Farmington, NY 14425For SaleMLS ID #R1709049, Joanne M. Bardun, Listing by: Mitchell Pierson, Jr., Inc.. NYSAMLSs
- $584,9002 bd2 ba1.7k sqft3072 Pierce Brook Trl Lot 75, Canandaigua Town, NY 14424New ConstructionNYSAMLSs
- $399,9004 bd3 ba1.5k sqft2 Red Fox Run, Pittsford, NY 14534For SaleMLS ID #R1728553, Michael Liess, Listing by: Coldwell Banker Custom Realty. NYSAMLSs
- $629,9003 bd3 ba2.7k sqft3089 Pierce Brook Trl Lot 17, Canandaigua Town, NY 14424New ConstructionNYSAMLSs
- $609,9002 bd2 ba1.7k sqft3023 Pierce Brook Trl Lot 44, Canandaigua Town, NY 14424New ConstructionNYSAMLSs
