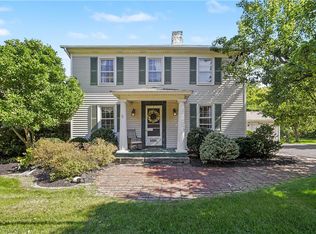
Welcome to this spacious ranch property located close to everything in Canandaigua! Offering 2,292 sq ft on the main level, plus more in the basement, this home features versatile living options, exceptional outdoor amenities, and potential for multi-generational living or rental income. The main level includes a bright, airy layout with 3 bedrooms and 2 full bathrooms. At its center is an inviting living room with a cozy fireplace, situated next to an oak kitchen and sunny breakfast area. A flex room off the kitchen works well as a formal dining area, home gym, or craft space. Enjoy outdoor living year-round in the spacious sunroom or step onto the deck overlooking the pool, gazebo, and expansive yard. A large, functional barn provides generous space for vehicles, equipment, workshops, or hobbies. A private in-law suite offers ideal space for guests or rental potential. The main-level room directly below—formerly a garage—makes a convenient work-from-home office or studio with a full bath and can easily be converted back to a garage. The partially finished basement adds key functional space with a 5th bedroom, family room, second kitchen, and ample storage. Don't miss this versatile property! Tax records show 520 finished basement square feet, but measurements show much more! Delayed Negotiations. Offers due Tuesday, October 13th at 10:00 am.
Active
Street View
$449,000
3349 Middle Cheshire Rd, Canandaigua, NY 14424
6beds
2,292sqft
Single Family Residence
Built in 1963
0.9 Acres Lot
$-- Zestimate®
$196/sqft
$-- HOA
What's special
Private in-law suiteCozy fireplaceLarge functional barnDeck overlooking the poolExpansive yardSunny breakfast areaOak kitchen
- 1 day
- 739
- 15
Zillow last checked:
Listing updated:
Listed by:
Keller Williams Realty Gateway 585-256-4400,
Lisa Carro 585-330-1445
Source: NYSAMLSs,MLS#: R1719726 Originating MLS: Rochester
Originating MLS: RochesterFacts & features
Interior
Bedrooms & bathrooms
- Bedrooms: 6
- Bathrooms: 4
- Full bathrooms: 4
- Main level bathrooms: 2
- Main level bedrooms: 3
Other
- Level: First
Other
- Level: First
Other
- Level: First
Other
- Level: Second
Other
- Level: Lower
Other
- Level: Basement
Other
- Level: First
Other
- Level: Basement
Other
- Level: First
Other
- Level: Basement
Other
- Level: First
Other
- Level: Basement
Heating
- Gas, Baseboard, Hot Water
Cooling
- Window Unit(s)
Appliances
- Included: Built-In Refrigerator, Dryer, Dishwasher, Exhaust Fan, Electric Oven, Electric Range, Gas Water Heater, Range Hood, Washer
- Laundry: In Basement
Features
- Ceiling Fan(s), Entrance Foyer, French Door(s)/Atrium Door(s), Separate/Formal Living Room, Guest Accommodations, Home Office, Hot Tub/Spa, Living/Dining Room, Pantry, See Remarks, Sliding Glass Door(s), Second Kitchen, Storage, Bedroom on Main Level, In-Law Floorplan, Bath in Primary Bedroom, Main Level Primary, Primary Suite
- Flooring: Carpet, Hardwood, Laminate, Varies
- Doors: Sliding Doors
- Basement: Full,Partially Finished,Sump Pump
- Number of fireplaces: 2
Interior area
- Total structure area: 2,292
- Total interior livable area: 2,292 sqft
- Finished area below ground: 520
Property
Parking
- Total spaces: 4
- Parking features: Detached, Garage, Storage, Workshop in Garage, Circular Driveway
- Garage spaces: 4
Features
- Levels: Two
- Stories: 2
- Patio & porch: Deck
- Exterior features: Blacktop Driveway, Deck, Fence, Pool
- Pool features: Above Ground
- Has spa: Yes
- Spa features: Hot Tub
- Fencing: Partial
Lot
- Size: 0.9 Acres
- Dimensions: 162 x 363
- Features: Rectangular, Rectangular Lot
Details
- Additional structures: Barn(s), Outbuilding
- Parcel number: 3224000970020002013000
- Special conditions: Standard
- Other equipment: Satellite Dish
Construction
Type & style
- Home type: SingleFamily
- Architectural style: Ranch,Split Level
- Property subtype: Single Family Residence
Materials
- Vinyl Siding, Copper Plumbing, PEX Plumbing
- Foundation: Block
- Roof: Asphalt
Condition
- Resale
- Year built: 1963
Utilities & green energy
- Electric: Circuit Breakers
- Sewer: Connected
- Water: Connected, Public
- Utilities for property: Cable Available, Electricity Connected, High Speed Internet Available, Sewer Connected, Water Connected
Community & HOA
Community
- Security: Radon Mitigation System
Location
- Region: Canandaigua
Financial & listing details
- Price per square foot: $196/sqft
- Tax assessed value: $358,300
- Annual tax amount: $8,797
- Date on market: 10/7/2026
- Listing terms: Cash,Conventional,FHA,VA Loan
Estimated market value
Not available
Estimated sales range
Not available
Not available
Price history
| Date | Event | Price |
|---|---|---|
| 10/7/2026 | Listed for sale | $449,000+180.6%$196/sqft |
Source:  NYSAMLSs #R1719726 Report a problem NYSAMLSs #R1719726 Report a problem | ||
| 8/27/2008 | Sold | $160,000-1.2%$70/sqft |
Source: Public Record Report a problem | ||
| 5/9/2008 | Listed for sale | $162,000$71/sqft |
Source: NCI #722781 Report a problem | ||
| 3/10/2008 | Listing removed | $162,000$71/sqft |
Source: NCI #722781 Report a problem | ||
| 2/1/2008 | Listed for sale | $162,000+22.3%$71/sqft |
Source: NCI #722781 Report a problem | ||
| 2/4/2003 | Sold | $132,500+6%$58/sqft |
Source: Public Record Report a problem | ||
| 9/3/1996 | Sold | $125,000$55/sqft |
Source: Public Record Report a problem | ||
Public tax history
| Year | Property taxes | Tax assessment |
|---|---|---|
| 2025 | -- | $358,300 |
| 2024 | -- | $358,300 |
| 2023 | -- | $358,300 +55.1% |
| 2022 | -- | $231,000 |
| 2021 | -- | $231,000 |
| 2020 | -- | $231,000 |
| 2019 | -- | $231,000 |
| 2018 | -- | $231,000 +35.9% |
| 2017 | $4,708 | $170,000 |
| 2016 | -- | $170,000 |
| 2015 | -- | $170,000 |
| 2014 | -- | $170,000 +5.9% |
| 2013 | -- | $160,500 |
| 2012 | -- | $160,500 |
| 2011 | -- | $160,500 |
| 2010 | -- | $160,500 |
| 2009 | -- | $160,500 +0.3% |
| 2008 | -- | $160,000 +10.3% |
| 2007 | -- | $145,000 |
| 2006 | -- | $145,000 +5.9% |
| 2005 | -- | $136,900 +3.7% |
| 2004 | -- | $132,000 |
| 2003 | -- | $132,000 -14% |
| 2002 | -- | $153,500 +20.8% |
| 2001 | -- | $127,100 |
| 2000 | -- | $127,100 |
Find assessor info on the county website
Monthly payment
Climate risks
Neighborhood: 14424
Nearby schools
Schools provided by the listing agent
- District: Canandaigua
Source: NYSAMLSs. This data may not be complete. We recommend contacting the local school district to confirm school assignments for this home.
- $325,1003 bd2 ba1.8k sqft3355 Middle Cheshire Rd, Canandaigua, NY 14424Off Market
- $284,9003 bd2 ba1.3k sqft3339 Middle Cheshire Rd, Canandaigua, NY 14424Off Market
- $176,0003 bd1 ba1.9k sqft3361 Middle Cheshire Rd, Canandaigua, NY 14424Off Market
- $334,7003 bd2 ba2k sqft3325 Middle Cheshire Rd, Canandaigua, NY 14424Off Market
Similar homes
- $499,9004 bd2 ba2.6k sqft4861 State Route 64, Canandaigua, NY 14424For Sale
 MLS ID #R1714822, Mark C. Updegraff, Listing by: Updegraff Group LLC. NYSAMLSs
 - $525,0004 bd3 ba2.4k sqft5199 Crescent Hl, Canandaigua, NY 14424For Sale
 MLS ID #R1714949, Gail L. Vanderbrook, Listing by: Howard Hanna. NYSAMLSs
 - $449,0003 bd2 ba2.1k sqft113 Thompson Ln, Canandaigua, NY 14424For Sale
 MLS ID #B1712464, Derek Greene, Listing by: The Greene Realty Group. NYSAMLSs
 - $315,0003 bd2 ba1.6k sqft124 Park Ave, Canandaigua, NY 14424For Sale
 MLS ID #R1720043, Joanne M. Bardun, Listing by: Mitchell Pierson, Jr., Inc.. NYSAMLSs
 - $499,9003 bd2 ba2k sqft4172 Angela Way, Canandaigua, NY 14424For SaleMLS ID #R1718263, Martin W. Mendola, Listing by: Edelweiss Properties Realtors, LLC. NYSAMLSs
- $519,0004 bd3 ba2.4k sqft362 N Main St, Canandaigua, NY 14424For SaleMLS ID #R1711726, Kurt A. Ledgerwood, Listing by: Griffith Realty Group. NYSAMLSs
- $289,9003 bd1 ba2k sqft6423 Tall Oak Dr, Canandaigua, NY 14424For SaleMLS ID #R1720365, Lisa Fitzgerald, Listing by: Tru Agent Real Estate. NYSAMLSs
- $529,9004 bd3 ba3k sqft5073 W Ridge Run, Canandaigua, NY 14424For SaleMLS ID #R1676530, Haley Elisabeth Griess, Listing by: Howard Hanna. NYSAMLSs
- $399,9003 bd1 ba1.3k sqft4057 State Route 364, Canandaigua, NY 14424For SaleMLS ID #R1713925, Jillian R Heinold, Listing by: Keller Williams Realty Gateway. NYSAMLSs
- $498,3004 bd3 ba2k sqft4595 County Road 1, Canandaigua, NY 14424AuctionMLS ID #R1716931, Ivan Horning, Horning Auctions Company LLC. NYSAMLSs
- $290,0004 bd2 ba2.2k sqft2271 County Road 28, Canandaigua, NY 14424For SaleMLS ID #R1717481, Andrea Hertzel, Listing by: Howard Hanna. NYSAMLSs
- $390,0004 bd2 ba2.2k sqft4356 State Route 21, Canandaigua, NY 14424For SaleMLS ID #R1707028, Jonathan P. Welch, Listing by: McMillan & Welch Real Estate A. NYSAMLSs
- $614,9003 bd3 ba2.7k sqft5198 Whitecliff Dr, Canandaigua, NY 14424For SaleMLS ID #R1717985, Aaron M FitzGerald, Listing by: Lake To Lake Real Estate. NYSAMLSs
- $499,9007 bd4 ba3.1k sqft36-38 Brook St, Canandaigua, NY 14424For SaleMLS ID #R1713538, Richard J. Testa, Listing by: Howard Hanna. NYSAMLSs
- $524,8004 bd3 ba1.8k sqft7668 Creekwood Ln, Victor, NY 14564For SaleMLS ID #R1720165, Robert J. Ruhland, Listing by: Keller Williams Realty Greater Rochester. NYSAMLSs
- $449,9004 bd3 ba2.8k sqft21 State St, Bloomfield, NY 14469For SaleMLS ID #R1700762, Justin A. Watt, Listing by: Keller Williams Realty Greater Rochester. NYSAMLSs
- $424,9003 bd2 ba1.8k sqft3384 Bailey Rd, Bloomfield, NY 14469For SaleMLS ID #R1717101, Courtney Schaller, Listing by: RE/MAX Plus. NYSAMLSs
- $299,9004 bd2 ba3.1k sqft116 Gorham St, Canandaigua, NY 14424For SaleMLS ID #R1711774, Susan Glenz, Listing by: Keller Williams Realty Gateway. NYSAMLSs
- $506,5003 bd2 ba1.5k sqft2016 Maes Lndg, Canandaigua Town, NY 14424New ConstructionMLS ID #R1709918, John M. Graziose, Listing by: Gerber Homes. NYSAMLSs
