Stunning Keuka Lake Views • Sunset Views • Resort-Style Living!
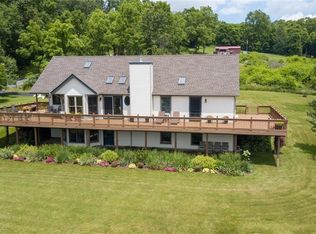
Experience the beauty of the Finger Lakes from this exceptional 3,250-square-foot Keuka Lake view home, offering the perfect blend of comfort, style, and effortless indoor-outdoor living.
Featuring 4 bedrooms and 3 full baths, this spacious home is designed for both relaxing and entertaining. The open, airy living spaces, abundant natural light, and skylights create a bright and welcoming atmosphere throughout the home. Step outside onto the beautiful deck and take in the sweeping Keuka Lake views and unforgettable sunsets. The outdoor living space becomes an extension of the home, perfect for morning coffee, afternoon gatherings, sunset dinners, and entertaining family and friends.
Enjoy your own private outdoor retreat with an in-ground pool and brand-new hot tub—ideal for relaxing after a day on the lake or gathering with guests under the stars. The location adds another important advantage, with convenient access to a State Park boat launch, making it easy to enjoy boating, fishing, swimming, kayaking, and everything Keuka Lake has to offer. With its combination of spectacular views, spacious entertaining areas, abundant natural light, and resort-style outdoor amenities, this property offers a rare opportunity to enjoy the Keuka Lake lifestyle in a truly special setting yet minutes away from all of the action...including restaurants, wineries, breweries & distilleries. Whether you’re looking for a personal lake-view retreat, an income-producing vacation rental, or a combination of both, this property offers an exceptional opportunity in the heart of the Keuka Lake region. Being sold together or separately from 3419 Esperanza Road (R1718414). Being sold turnkey. Most furnishings are negotiable.
Active
$870,000
3411 Esperanza Rd, Bluff Pt, NY 14478
4beds
3,250sqft
Single Family Residence
Built in 1993
1.34 Acres Lot
$-- Zestimate®
$268/sqft
$-- HOA
What's special
In-ground poolAbundant natural lightSpectacular viewsSunset viewsResort-style outdoor amenitiesUnforgettable sunsetsOpen airy living spaces
- 4 days
- 458
- 23
Zillow last checked:
Listing updated:
Listed by:
Howard Hanna Lake Group 607-569-2020,
Cynthia Tallo 585-330-5064
Source: NYSAMLSs,MLS#: R1718413 Originating MLS: Rochester
Originating MLS: RochesterFacts & features
Interior
Bedrooms & bathrooms
- Bedrooms: 4
- Bathrooms: 3
- Full bathrooms: 3
- Main level bathrooms: 2
- Main level bedrooms: 3
Bedroom 1
- Level: First
Bedroom 2
- Level: First
Bedroom 3
- Level: First
Bedroom 4
- Level: Basement
Basement
- Level: Basement
Den
- Level: Basement
Dining room
- Level: First
Foyer
- Level: First
Kitchen
- Level: First
Laundry
- Level: First
Living room
- Level: First
Heating
- Propane, Hot Water, Steam
Cooling
- Central Air
Appliances
- Included: Dryer, Dishwasher, Gas Oven, Gas Range, Microwave, Propane Water Heater, Refrigerator, Washer
- Laundry: Main Level
Features
- Breakfast Bar, Ceiling Fan(s), Cathedral Ceiling(s), Den, Entrance Foyer, Eat-in Kitchen, Furnished, Separate/Formal Living Room, Great Room, Hot Tub/Spa, Kitchen/Family Room Combo, Living/Dining Room, Sliding Glass Door(s), Storage, Solid Surface Counters, Main Level Primary, Primary Suite
- Flooring: Hardwood, Tile, Varies
- Doors: Sliding Doors
- Basement: Full,Finished,Walk-Out Access
- Number of fireplaces: 1
- Furnished: Yes
Interior area
- Total structure area: 3,250
- Total interior livable area: 3,250 sqft
Property
Parking
- Total spaces: 2
- Parking features: Attached, Electricity, Garage, Driveway, Garage Door Opener
- Attached garage spaces: 2
Features
- Levels: One
- Stories: 1
- Patio & porch: Deck
- Exterior features: Blacktop Driveway, Deck, Hot Tub/Spa, Pool, Propane Tank - Owned
- Pool features: In Ground
- Has spa: Yes
- Spa features: Hot Tub
- Has view: Yes
- View description: Water
- Has water view: Yes
- Water view: Water
- Waterfront features: Lake
- Body of water: Keuka Lake
Lot
- Size: 1.34 Acres
- Dimensions: 147 x 396
- Features: Agricultural, Rectangular, Rectangular Lot, Residential Lot
Details
- Parcel number: 57268908300400010030000000
- Special conditions: Standard
Construction
Type & style
- Home type: SingleFamily
- Architectural style: Traditional
- Property subtype: Single Family Residence
Materials
- Stucco
- Foundation: Poured
- Roof: Asphalt,Shingle
Condition
- Resale
- Year built: 1993
Utilities & green energy
- Sewer: Septic Tank
- Water: Well
- Utilities for property: Cable Available, Electricity Connected, High Speed Internet Available
Green energy
- Energy generation: Solar
Community & HOA
Location
- Region: Bluff Pt
Financial & listing details
- Price per square foot: $268/sqft
- Tax assessed value: $519,700
- Annual tax amount: $7,427
- Date on market: 10/6/2026
- Listing terms: Cash,Conventional,FHA,USDA Loan,VA Loan
Estimated market value
Not available
Estimated sales range
Not available
Not available
Price history
| Date | Event | Price |
|---|---|---|
| 10/6/2026 | Listed for sale | $870,000+472.4%$268/sqft |
Source:  NYSAMLSs #R1718413 Report a problem NYSAMLSs #R1718413 Report a problem | ||
| 10/24/1995 | Sold | $152,000$47/sqft |
Source: Agent Provided Report a problem | ||
Public tax history
| Year | Property taxes | Tax assessment |
|---|---|---|
| 2025 | -- | $518,700 |
| 2024 | -- | $518,700 +36.9% |
| 2023 | -- | $378,900 |
| 2022 | -- | $378,900 |
| 2021 | -- | $378,900 +5.5% |
| 2020 | -- | $359,000 |
| 2019 | -- | $359,000 |
| 2018 | -- | $359,000 +12.2% |
| 2017 | $6,611 +105.2% | $320,000 |
| 2016 | $3,222 | $320,000 |
| 2015 | -- | $320,000 |
| 2014 | -- | $320,000 |
| 2013 | -- | $320,000 |
| 2012 | -- | $320,000 |
| 2011 | -- | $320,000 |
| 2010 | -- | $320,000 |
| 2009 | -- | $320,000 |
| 2008 | -- | $320,000 +34.9% |
| 2007 | -- | $237,300 |
| 2006 | -- | $237,300 |
| 2005 | -- | $237,300 |
| 2004 | -- | $237,300 +120.9% |
| 2003 | -- | $107,400 |
| 2002 | -- | $107,400 |
| 2001 | -- | $107,400 |
| 2000 | -- | $107,400 |
Find assessor info on the county website
Monthly payment
Climate risks
Neighborhood: 14478
Nearby schools
Schools provided by the listing agent
- District: Penn Yan
Source: NYSAMLSs. This data may not be complete. We recommend contacting the local school district to confirm school assignments for this home.
Similar homes
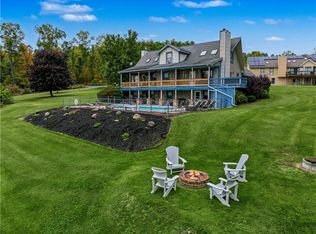
- $770,0004 bd3 ba2.8k sqft3419 Esperanza Rd, Bluff Pt, NY 14478For Sale
 MLS ID #R1718414, Cynthia Tallo, Listing by: Howard Hanna Lake Group. NYSAMLSs
 - $999,9993 bd3 ba2.6k sqft6217 W Bluff Dr, Bluff Pt, NY 14478For Sale
 MLS ID #R1700543, Brianne E. Kirk, Listing by: Wine Trail Properties, LLC. NYSAMLSs
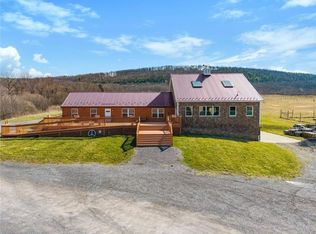
 - $850,0002 bd4 ba2.9k sqft4408 State Route 414, Burdett, NY 14818Auction
 MLS ID #R1721017, Jeremy V. Havens, Elysian Homes by Mark Siwiec and Associates. NYSAMLSs
 - $998,7005 bd3 ba2.7k sqft8675 Alderman Rd, Hammondsport, NY 14840For Sale
 MLS ID #R1672323, Michele M. Locey, Listing by: Locey Realty Group. NYSAMLSs
 - $598,9005 bd3 ba3.4k sqft4570 Vine Rd, Penn Yan, NY 14527For SaleMLS ID #R1680783, Ronald K. Miller, Listing by: Keuka Lake & Land Realty. NYSAMLSs
- $899,9004 bd3 ba2.3k sqft5685 County Road 33, Canandaigua, NY 14424For SaleMLS ID #R1681797, Jane W. Gavett, Listing by: Brix & Maven Realty Group LLC. NYSAMLSs
- $529,9004 bd3 ba3.8k sqft1399 Lake To Lake Rd, Geneva, NY 14456For SaleMLS ID #R1720588, Adam S. LaFaro, Listing by: Century 21 Steve Davoli RE. NYSAMLSs
- $845,0003 bd3 ba4.2k sqft74 Snell Rd, Geneva, NY 14456For SaleMLS ID #R1689066, Kenneth W. Harris, Listing by: Century 21 Steve Davoli RE. NYSAMLSs
- $875,0002 bd3 ba1.9k sqft8921 Eelpot Rd, Naples, NY 14512For SaleMLS ID #R1676105, Andrea J. Rohr, Listing by: Howard Hanna The Rohr Agency. NYSAMLSs
- $799,9004 bd4 ba2.3k sqft5750 Lake Hill Dr, Romulus, NY 14541For SaleMLS ID #R1709409, Richard J. Testa, Listing by: Howard Hanna. NYSAMLSs
- $799,9005 bd3 ba3.4k sqft4536 Crystal Ridge Cir, Canandaigua, NY 14424For SaleMLS ID #R1693696, Deanna L Nissen, Listing by: Griffith Realty Group. NYSAMLSs
- $1,250,0003 bd2 ba3k sqft7780 Cold Springs Rd, Bath, NY 14810For SaleMLS ID #R1720221, Scott Hadsell, Listing by: Crane Realty. NYSAMLSs
- $799,0003 bd3 ba3.8k sqft4188 Shorewood Dr, Hammondsport, NY 14840For SaleMLS ID #R1674820, Darlene S. Weiermiller, Listing by: Signature Properties. NYSAMLSs
- $899,0004 bd2 ba1.8k sqft8 Red Cedar Falls Ln, Starkey, NY 14837For SaleMLS ID #R1687207, Chantel Kincaid, Listing by: Real Broker NY, LLC. NYSAMLSs
- $549,0004 bd2 ba2.5k sqft9808 Marsh Rd, Hector, NY 14841For SaleMLS ID #R1709119, Stacey L. Parrish, Listing by: Cabins to Castles. NYSAMLSs
- $695,0002 bd3 ba1.7k sqft6610 State Route 53, Prattsburgh, NY 14873For SaleMLS ID #R1692867, Mark A. Moon, Listing by: Howard Hanna Lake Group. NYSAMLSs
- $599,0004 bd3 ba2.1k sqft697 E Lake Rd, Rushville, NY 14544For SaleMLS ID #R1710958, Kurt Arne Schmidt, Listing by: Century 21 Steve Davoli RE. NYSAMLSs
- $595,0005 bd3 ba3k sqft5040 Johnson Hill Dr, Canandaigua, NY 14424For SaleMLS ID #R1713174, Hollis A. Creek, Listing by: Howard Hanna. NYSAMLSs
- $1,199,0004 bd3 ba3.1k sqft4810 Kirkwood Rd, Cohocton, NY 14826For SaleMLS ID #R1679074, Corey J. Figueiredo, Listing by: Future Forest Properties LLC. NYSAMLSs
