Quintessential West Bluff Drive on Keuka Lake. Nestled among the trees on 3.45 private acres overlooking beautiful Keuka Lake, this exceptional two-story home offers privacy, comfort, and classic West Bluff Drive charm. A gentle winding driveway leads to a peaceful wooded setting with ample parking, lush lawns, and lake views.The main level features two spacious bedrooms, a convenient laundry area, and a half bath. Upstairs, the heart of the home is a spectacular lodge-inspired great room centered around a floor-to-ceiling real stone wood-burning fireplace. This inviting living and dining space opens through sliding glass doors to a large covered porch overlooking the lake—an ideal place to relax or entertain. The spacious kitchen features a center island and flows seamlessly into a flexible dining or office area. A newer sunroom addition fills the home with natural light and provides an additional living space with breathtaking views. The expansive primary suite includes an en suite bath and private access to its own covered porch overlooking the trees. A second full bath completes the home's 3-bedroom, 2.5-bath layout. Additional highlights include an attached two-car garage as well as a 27' x 27' detached two-car shop featuring an upstairs workshop with upper rear garage door. This versatile space offers outstanding potential to be finished as guest space, an artist's studio, hobby space, or additional storage. At the shoreline, just under 70 feet of gentle, wade-in shale beach frontage and the rare opportunity to own a grandfathered boathouse—a truly unique feature on Keuka Lake. Open House Saturday, July 25 | 11:00 AM – 1:00 PM Experience the privacy, character, and unmatched lakefront lifestyle that make this West Bluff Drive property a rare Keuka Lake offering.
Active
$1,199,000
6217 W Bluff Dr, Bluff Pt, NY 14478
3beds
2,633sqft
Single Family Residence
Built in 1975
3.45 Acres Lot
$-- Zestimate®
$455/sqft
$-- HOA
What's special
Attached two-car garageAmple parkingTwo spacious bedroomsPeaceful wooded settingLake viewsConvenient laundry areaOverlooking beautiful keuka lake
- 3 days |
- 1,350 |
- 84 |
Zillow last checked:
Listing updated:
Listed by:
Wine Trail Properties, LLC 315-536-8004,
Brianne E. Kirk 315-651-2572
Source: NYSAMLSs,MLS#: R1700543 Originating MLS: Rochester
Originating MLS: RochesterFacts & features
Interior
Bedrooms & bathrooms
- Bedrooms: 3
- Bathrooms: 3
- Full bathrooms: 2
- 1/2 bathrooms: 1
- Main level bathrooms: 1
- Main level bedrooms: 2
Heating
- Propane, Forced Air
Cooling
- Central Air
Appliances
- Included: Dryer, Dishwasher, Gas Oven, Gas Range, Propane Water Heater, Refrigerator, Washer, Water Purifier Owned
- Laundry: In Basement
Features
- Ceiling Fan(s), Cathedral Ceiling(s), Separate/Formal Dining Room, Separate/Formal Living Room, Home Office, Kitchen Island, Living/Dining Room, Natural Woodwork, Bedroom on Main Level, Bath in Primary Bedroom, Workshop
- Flooring: Carpet, Hardwood, Tile, Varies
- Windows: Thermal Windows
- Basement: Partial
- Number of fireplaces: 1
Interior area
- Total structure area: 2,633
- Total interior livable area: 2,633 sqft
Property
Parking
- Total spaces: 4
- Parking features: Attached, Detached, Garage
- Attached garage spaces: 4
Features
- Levels: Two
- Stories: 2
- Patio & porch: Covered, Porch
- Exterior features: Gravel Driveway, Propane Tank - Owned
- Has view: Yes
- View description: Water
- Has water view: Yes
- Water view: Water
- Waterfront features: Boat Ramp/Lift Access, Lake
- Body of water: Keuka Lake
- Frontage length: 69
Lot
- Size: 3.45 Acres
- Dimensions: 224 x 442
- Features: Agricultural, Irregular Lot, Secluded, Wooded
Details
- Parcel number: 57268910907600010010000000
- Special conditions: Standard
- Other equipment: Generator
Construction
Type & style
- Home type: SingleFamily
- Architectural style: Two Story
- Property subtype: Single Family Residence
Materials
- Shake Siding
- Foundation: Block
- Roof: Asphalt
Condition
- Resale
- Year built: 1975
Utilities & green energy
- Electric: Circuit Breakers
- Sewer: Septic Tank
- Water: Lake, River
- Utilities for property: High Speed Internet Available
Community & HOA
Location
- Region: Bluff Pt
Financial & listing details
- Price per square foot: $455/sqft
- Tax assessed value: $1,101,100
- Annual tax amount: $15,115
- Date on market: 7/22/2026
- Listing terms: Cash,Conventional
Estimated market value
Not available
Estimated sales range
Not available
Not available
Price history
| Date | Event | Price |
|---|---|---|
| 7/22/2026 | Listed for sale | $1,199,000-35.5%$455/sqft |
Source:  NYSAMLSs #R1700543 Report a problem NYSAMLSs #R1700543 Report a problem | ||
| 3/5/2026 | Sold | $1,860,000$706/sqft |
Source: Public Record Report a problem | ||
Public tax history
| Year | Property taxes | Tax assessment |
|---|---|---|
| 2025 | -- | $1,101,100 |
| 2024 | -- | $1,101,100 +6.5% |
| 2023 | -- | $1,033,900 |
| 2022 | -- | $1,033,900 |
| 2021 | -- | $1,033,900 +20.4% |
| 2020 | -- | $859,000 |
| 2019 | -- | $859,000 |
| 2018 | -- | $859,000 +10.5% |
| 2017 | $16,526 +111% | $777,700 |
| 2016 | $7,830 | $777,700 |
| 2015 | -- | $777,700 |
| 2014 | -- | $777,700 |
| 2013 | -- | $777,700 |
| 2012 | -- | $777,700 |
| 2011 | -- | $777,700 |
| 2010 | -- | $777,700 |
| 2009 | -- | $777,700 |
| 2008 | -- | $777,700 +28.7% |
| 2007 | -- | $604,200 |
| 2006 | -- | $604,200 |
| 2005 | -- | $604,200 +2.5% |
| 2004 | -- | $589,200 +50.4% |
| 2003 | -- | $391,700 |
| 2002 | -- | $391,700 |
| 2001 | -- | $391,700 |
| 2000 | -- | $391,700 |
Find assessor info on the county website
Monthly payment
Climate risks
Neighborhood: 14478
Nearby schools
GreatSchools rating
- 3/10Penn Yan Elementary SchoolGrades: PK-5Distance: 10.2 mi
- 3/10Penn Yan Middle SchoolGrades: 6-8Distance: 10.4 mi
- 6/10Penn Yan AcademyGrades: 9-12Distance: 10.3 mi
Schools provided by the listing agent
- District: Penn Yan
Source: NYSAMLSs. This data may not be complete. We recommend contacting the local school district to confirm school assignments for this home.
- $2,122,6003 bd4 ba2.9k sqft6246 W Bluff Dr, Keuka Park, NY 14478Off Market
- $1,463,5003 bd1 ba1.1k sqft6164 W Bluff Dr, Keuka Park, NY 14478Off Market
- $1,096,4003 bd2 ba1.9k sqft6118 W Bluff Dr, Keuka Park, NY 14478Off Market
- $823,7004 bd2 ba864 sqft6279 W Bluff Dr, Keuka Park, NY 14478Off Market
- $1,554,6002 bd2 ba2.1k sqft6092 W Bluff Dr, Keuka Park, NY 14478Off Market
- $663,3002 bd1 ba1.2k sqft6295 W Bluff Dr, Keuka Park, NY 14478Off Market
- $855,6003 bd1 ba2.1k sqft6311 W Bluff Dr, Keuka Park, NY 14478Off Market
- $32,500-- bd-- ba-- sqftWest Bluff Dr, Keuka park, NY 14478Off Market
A local agent can set up tours, give advice and negotiate with sellers.
Similar homes
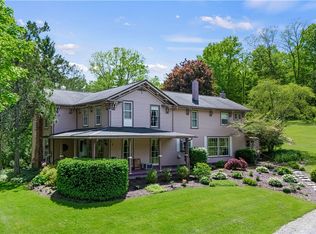
- $1,199,0003 bd2 ba1.7k sqft14051 Keuka Village Rd, Hammondsport, NY 14840For Sale

 MLS ID #R1697374, Marcia D. Rees, Listing by: Century 21 Steve Davoli RE. NYSAMLSs
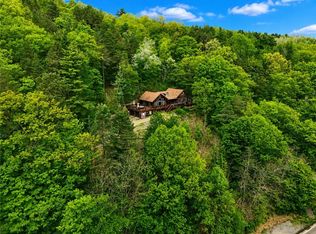
 - $875,0003 bd2 ba2k sqft15079 W Lake Rd, Pulteney, NY 14874For Sale
 MLS ID #R1669555, Mark C. Malcolm II, Listing by: Century 21 Steve Davoli RE. NYSAMLSs
 - $920,0003 bd2 ba3.1k sqft1096 W Lake Rd, Branchport, NY 14418For Sale
 MLS ID #R1671880, Mary L. Worth, Listing by: Howard Hanna Lake Group. NYSAMLSs
 - $899,9003 bd3 ba2k sqft11429 W Lake Rd, Hammondsport, NY 14840For Sale
 MLS ID #R1682422, Cynthia Tallo, Listing by: Howard Hanna Lake Group. NYSAMLSs
 - $649,0005 bd3 ba3.4k sqft4570 Vine Rd, Penn Yan, NY 14527For SaleMLS ID #R1680783, Ronald K. Miller, Listing by: Keuka Lake & Land Realty. NYSAMLSs
- $1,199,0004 bd3 ba3.1k sqft4810 Kirkwood Rd, Cohocton, NY 14826For SaleMLS ID #R1679074, Corey J. Figueiredo, Listing by: Future Forest Properties LLC. NYSAMLSs
- $949,0004 bd2 ba1.7k sqft1811 W Lake Rd, Penn Yan, NY 14527For SaleMLS ID #R1694719, Bonnie B. Curbeau, Listing by: Curbeau Realty Inc.. NYSAMLSs
- $1,420,0004 bd4 ba2.3k sqft2 Noras Way, Dundee, NY 14837New ConstructionMLS ID #R1683447, Mary L. Worth, Listing by: Howard Hanna Lake Group. NYSAMLSs
- $640,0004 bd2 ba1.4k sqft15153 W Lake Rd, Pulteney, NY 14874For SaleMLS ID #R1673291, Michelle Kay, Listing by: Howard Hanna Corning. NYSAMLSs
- $889,0003 bd3 ba2k sqft3275 County Road 30, Watkins Glen, NY 14891For SaleMLS ID #R1685767, Kenneth J. Wilson, Listing by: Franzese Real Estate. NYSAMLSs
- $695,0002 bd3 ba1.7k sqft6610 State Route 53, Prattsburgh, NY 14873For SaleMLS ID #R1692867, Mark A. Moon, Listing by: Howard Hanna Lake Group. NYSAMLSs
- $967,0003 bd2 ba2.5k sqft3907 N Falls Rd, Burdett, NY 14818For SaleMLS ID #R1690107, Jason Scarbrough, Listing by: Warren Real Estate - Watkins Glen. NYSAMLSs
- $1,329,9005 bd2 ba3.7k sqft7013 Fish Hatchery Rd, Bath, NY 14810For SaleMLS ID #S1664223, Daniel Heisey, Listing by: Landquest Inc.. NYSAMLSs
- $839,9003 bd3 ba3.8k sqft4188 Shorewood Dr, Hammondsport, NY 14840For SaleMLS ID #R1674820, Darlene S. Weiermiller, Listing by: Signature Properties. NYSAMLSs
- $875,0002 bd3 ba1.9k sqft8921 Eelpot Rd, Naples, NY 14512For SaleMLS ID #R1676105, Andrea J. Rohr, Listing by: Howard Hanna The Rohr Agency. NYSAMLSs
- $674,9004 bd3 ba2.9k sqft2410 Yawger Hill Rd, Bradford, NY 14815For SaleMLS ID #R1691878, Heather Leigh Kent, Listing by: Whitetail Properties Real Estate, LLC. NYSAMLSs
- $929,0003 bd2 ba2.4k sqft239 Oak Tree Dr, Penn Yan, NY 14527For Sale By Owner
- $926,0004 bd2 ba1.8k sqft8 Red Cedar Falls Ln, Dundee, NY 14837For SaleMLS ID #R1687207, Chantel Kincaid, Listing by: Real Broker NY, LLC. NYSAMLSs
- $1,495,0004 bd4 ba2.7k sqft5 Red Cedar Ln, Dundee, NY 14837For SaleMLS ID #R1696823, Chantel Kincaid, Listing by: Real Broker NY, LLC. NYSAMLSs
- $789,9003 bd2 ba1.5k sqft8681 Lower Lake Rd, Lodi, NY 14860For SaleMLS ID #R1668481, Julie A. Kucko, Listing by: Signature Properties. NYSAMLSs
