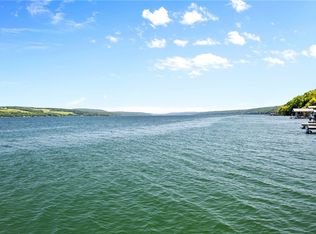
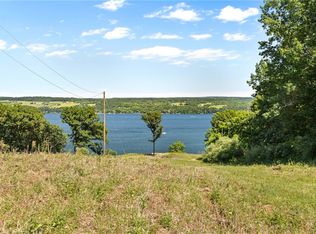
Build your dream home in the heart of Finger Lakes Wine Country at Red Cedar Falls, an exclusive Seneca Lake community on the lake's highly desirable west side. Crafted by Views & Vine Homes, this to-be-built residence offers approximately 2,776 square feet with 4 bedrooms, 3 full baths, and an open-concept design that balances quality craftsmanship with modern lake living. Enjoy elevated Seneca Lake views, shared waterfront access, a community dock, and the opportunity for a boat-hoist space, subject to availability.
Located between Geneva and Watkins Glen, Red Cedar Falls places you minutes from award-winning wineries, breweries, restaurants, and year-round recreation. Whether you're seeking a primary residence, vacation home, or weekend retreat, this is an opportunity to build in one of Seneca Lake's most desirable waterfront communities.
The development includes a private community water system, enhancing the overall ease and building experience. With breathtaking lake views, spectacular sunsets, shared waterfront, and boating opportunities, 5 Red Cedar Falls Lane offers an exceptional opportunity to embrace the Finger Lakes lifestyle. To be built; final pricing, specifications, finishes, and customization options subject to builder and buyer selections. Schedule your tour, walk the land, and start planning your Seneca Lake dream home.
Active
$1,495,000
5 Red Cedar Ln, Dundee, NY 14837
4beds
2,776sqft
Single Family Residence
Built in 2026
1.02 Acres Lot
$-- Zestimate®
$539/sqft
$34/mo HOA
What's special
Shared waterfrontBoating opportunitiesShared waterfront accessQuality craftsmanshipBreathtaking lake viewsSpectacular sunsetsOpen-concept design
- 95 days
- 247
- 10
Zillow last checked:
Listing updated:
Listed by:
Real Broker NY, LLC 855-450-0442,
Chantel Kincaid 585-643-9770,
Mary C. St. George 315-719-8377,
Real Broker NY, LLC
Source: NYSAMLSs,MLS#: R1696823 Originating MLS: Rochester
Originating MLS: RochesterFacts & features
Interior
Bedrooms & bathrooms
- Bedrooms: 4
- Bathrooms: 4
- Full bathrooms: 4
- Main level bathrooms: 1
- Main level bedrooms: 1
Heating
- Heat Pump, Other, See Remarks
Cooling
- Heat Pump, Other, See Remarks
Appliances
- Included: See Remarks, Water Heater
Features
- Kitchen/Family Room Combo, Bedroom on Main Level
- Flooring: Other, See Remarks
- Basement: Full,Walk-Out Access
- Has fireplace: No
Interior area
- Total structure area: 2,776
- Total interior livable area: 2,776 sqft
Property
Parking
- Parking features: No Garage, No Driveway
Features
- Levels: Two
- Stories: 2
- Patio & porch: Deck
- Exterior features: Deck, Enclosed Porch, Porch
- Has view: Yes
- View description: Water
- Has water view: Yes
- Water view: Water
- Waterfront features: Beach Access, Deeded Access, Lake
- Body of water: Seneca Lake
- Frontage length: 89
Lot
- Size: 1.02 Acres
- Dimensions: 248 x 161
- Features: Irregular Lot
Details
- Parcel number: 57348911406000010210000000
- Special conditions: Standard
Construction
Type & style
- Home type: SingleFamily
- Architectural style: Two Story
- Property subtype: Single Family Residence
Materials
- Foam Insulation, Other, See Remarks, Pre-Cast Concrete
- Roof: Shingle
Condition
- Resale
- Year built: 2026
Utilities & green energy
- Sewer: Other, Septic Tank, See Remarks
- Water: Not Connected, Public
- Utilities for property: Electricity Available, Water Available
Community & HOA
Community
- Subdivision: Red Cedar Falls
HOA
- Amenities included: None
- HOA fee: $34 monthly
Location
- Region: Dundee
Financial & listing details
- Price per square foot: $539/sqft
- Tax assessed value: $92,700
- Annual tax amount: $1,195
- Date on market: 7/7/2026
- Listing terms: Cash,Conventional
Estimated market value
Not available
Estimated sales range
Not available
Not available
Price history
| Date | Event | Price |
|---|---|---|
| 7/8/2026 | Listed for sale | $1,495,000+691%$539/sqft |
Source:  NYSAMLSs #R1696823 Report a problem NYSAMLSs #R1696823 Report a problem | ||
| 2/1/2025 | Listing removed | $189,000$68/sqft |
Source: NYSAMLSs #R1563733 Report a problem | ||
| 9/6/2024 | Listed for sale | $189,000$68/sqft |
Source: NYSAMLSs #R1563733 Report a problem | ||
Public tax history
Tax history is unavailable.
Monthly payment
Climate risks
Neighborhood: 14837


Similar homes
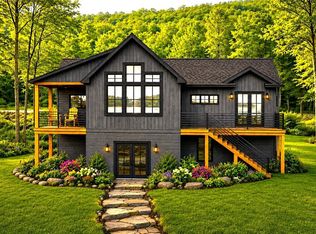
- $1,400,0004 bd4 ba2.3k sqft2 Noras Way, Dundee, NY 14837New Construction
 MLS ID #R1683447, Jason Gan, Listing by: Howard Hanna Lake Group. NYSAMLSs
 - $1,500,0003 bd3 ba2.5k sqft(Undisclosed Address), Dundee, NY 14837For Sale
 MLS ID #R1709581, Donald J. Willis, Listing by: Howard Hanna Lake Group. NYSAMLSs
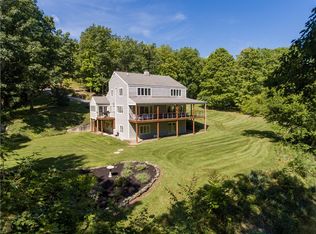
 - $1,395,0003 bd3 ba3.5k sqft164 N Glenora Rd, Dundee, NY 14837For Sale
 MLS ID #R1709675, Henry M. Kimball, Listing by: Kimball Realty Group. NYSAMLSs
 - $899,0004 bd2 ba1.8k sqft8 Red Cedar Falls Ln, Starkey, NY 14837For Sale
 MLS ID #R1687207, Chantel Kincaid, Listing by: Real Broker NY, LLC. NYSAMLSs
 - $1,550,0003 bd3 ba2.5k sqft3809 Severne On Seneca, Himrod, NY 14842For SaleMLS ID #R1714169, Vivian D. Schamel, Listing by: Keller Williams Realty Southern Tier & Finger Lakes. NYSAMLSs
- $850,0002 bd4 ba2.9k sqft4408 State Route 414, Burdett, NY 14818AuctionMLS ID #R1721017, Jeremy V. Havens, Elysian Homes by Mark Siwiec and Associates. NYSAMLSs
- $770,0004 bd3 ba2.8k sqft3419 Esperanza Rd, Bluff Pt, NY 14478For SaleMLS ID #R1718414, Cynthia Tallo, Listing by: Howard Hanna Lake Group. NYSAMLSs
- $870,0004 bd3 ba3.2k sqft3411 Esperanza Rd, Bluff Pt, NY 14478For SaleMLS ID #R1718413, Cynthia Tallo, Listing by: Howard Hanna Lake Group. NYSAMLSs
- $1,500,0003 bd2 ba2.3k sqft325 Waterburg Rd, Trumansburg, NY 14886For SaleMLS ID #R1643381, Brendan Coughlin, Listing by: Howard Hanna S Tier Inc. NYSAMLSs
- $1,400,0002 bd2 ba2.8k sqft4675 Seneca Rd, Trumansburg, NY 14886For SaleMLS ID #S1681833, Brian Jackson, Listing by: Landquest Inc.. NYSAMLSs
- $1,595,0006 bd4 ba3.4k sqft5754 E Lake Rd, Romulus, NY 14541For SaleMLS ID #R1676397, Hollis A. Creek, Listing by: Howard Hanna. NYSAMLSs
- $799,9004 bd4 ba2.3k sqft5750 Lake Hill Dr, Romulus, NY 14541For SaleMLS ID #R1709409, Richard J. Testa, Listing by: Howard Hanna. NYSAMLSs
- $1,675,0003 bd3 ba2.4k sqft11740 W Lake Rd, Hammondsport, NY 14840For SaleMLS ID #R1714892, Agostinha (Tina) R. Lando, Listing by: Tina Lando Real Estate. NYSAMLSs
- $999,9993 bd3 ba2.6k sqft6217 W Bluff Dr, Bluff Pt, NY 14478For SaleMLS ID #R1700543, Brianne E. Kirk, Listing by: Wine Trail Properties, LLC. NYSAMLSs
- $1,850,0003 bd3 ba2.9k sqft6253 State Route 89, Romulus, NY 14541For SaleMLS ID #R1714473, Dale A Lane, Listing by: Keuka Lake & Land Realty. NYSAMLSs
- $1,700,0005 bd3 ba4.1k sqft1751 Honoco Rd, Aurora, NY 13026For SaleMLS ID #R1702284, Nathan W. Krause, Listing by: Berkshire Hathaway HomeServices CNY Realty. NYSAMLSs
- $1,668,8004 bd4 ba3.6k sqft359 Main St, Aurora, NY 13026For SaleMLS ID #R1684633, Melissa Miller Fedrizzi, Listing by: RE/MAX In Motion. NYSAMLSs
- $998,7005 bd3 ba2.7k sqft8675 Alderman Rd, Hammondsport, NY 14840For SaleMLS ID #R1672323, Michele M. Locey, Listing by: Locey Realty Group. NYSAMLSs
- $849,0003 bd3 ba2k sqft3275 County Road 30, Watkins Glen, NY 14891For SaleMLS ID #R1685767, Kenneth J. Wilson, Listing by: Franzese Real Estate. NYSAMLSs
- $1,175,0004 bd2 ba1.8k sqft10976 E Lake Rd, Hammondsport, NY 14840For SaleMLS ID #R1710087, Mark C. Malcolm II, Listing by: Century 21 Steve Davoli RE. NYSAMLSs
