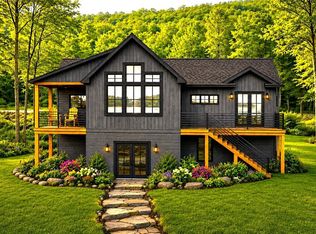
164 N. Glenora Road is located in one of the most desirable areas on Seneca Lake and all of the Finger Lakes. This contemporary 3 bedroom, 2 1/2 bath home sits on 14.9 acres and has approx. 630' of Seneca lakefront. Complete privacy. There are walking paths through the property and there is room for more. This cedar sided year round home has a spacious kitchen with vaulted ceilings, skylights, large island and separate serving area for gatherings. The breakfast nook has a sliding door to the small deck for grilling and quiet morning coffee. 2 open doorways off the kitchen lead to the dining room or to the family room who share a natural stone gas fireplace. Both rooms are surrounded with windows and sliding doors for an abundance of natural light. The remaining 1st floor space has a small sitting room/office, 1/2 bath, many closets and wood floors throughout. The 2nd level is carpeted. There is a large landing area that is currently a sitting area. The primary bedroom has double closets, sitting area and looks to the East. The 2nd bedroom is a comfortable size and also looks East. A recently remodeled full bath completes the 2nd level. The walk out lower level has a very spacious bedroom, full bath and TV/game room. Exterior door opens to the yard area and gardens. There is a separate laundry room and storage room in the lower level. Just beyond the gardens is a path to the lakefront. When the leaves are off the trees there is an expansive view of the lake. There is a lookout area on the path but one could thin out the trees and have a panoramic view of the lake. Natural beech area on the South end of the property and extensive lakefront to the North. Located 8 miles North of Watkins Glen on the Westside of Seneca Lake Glenora Winery, Inn and restaurant are within walking distance and it's a short ride to many wineries, brew pubs and all sorts of fun around this wonderful lake.
Active
$1,395,000
164 N Glenora Rd, Dundee, NY 14837
3beds
3,584sqft
Single Family Residence
Built in 1990
14.9 Acres Lot
$-- Zestimate®
$389/sqft
$-- HOA
What's special
- 36 days
- 522
- 34
Zillow last checked:
Listing updated:
Listed by:
Kimball Realty Group 607-732-0200,
Henry M. Kimball 607-738-1237
Source: NYSAMLSs,MLS#: R1709675 Originating MLS: Elmira Corning Regional Association Of REALTORS
Originating MLS: Elmira Corning Regional Association Of REALTORSFacts & features
Interior
Bedrooms & bathrooms
- Bedrooms: 3
- Bathrooms: 3
- Full bathrooms: 2
- 1/2 bathrooms: 1
- Main level bathrooms: 1
Heating
- Ductless, Propane, Baseboard
Cooling
- Ductless, Wall Unit(s)
Appliances
- Included: Dryer, Dishwasher, Electric Water Heater, Gas Oven, Gas Range, Microwave, Propane Water Heater, Refrigerator, Wine Cooler, Washer, Water Purifier Owned
- Laundry: In Basement
Features
- Breakfast Bar, Breakfast Area, Ceiling Fan(s), Cathedral Ceiling(s), Den, Separate/Formal Dining Room, Entrance Foyer, Eat-in Kitchen, Kitchen Island, Pantry, Partially Furnished, Sliding Glass Door(s), Skylights, Walk-In Pantry
- Flooring: Carpet, Ceramic Tile, Hardwood, Varies
- Doors: Sliding Doors
- Windows: Skylight(s)
- Basement: Full,Finished
- Number of fireplaces: 1
Interior area
- Total structure area: 3,584
- Total interior livable area: 3,584 sqft
- Finished area below ground: 500
Property
Parking
- Parking features: No Garage, Driveway, Other
Features
- Stories: 3
- Patio & porch: Deck
- Exterior features: Blacktop Driveway, Deck, Dock, Private Yard, See Remarks, Propane Tank - Leased
- On waterfront: Yes
- Waterfront features: Beach Access, Boat Ramp/Lift Access, Lake
- Body of water: Seneca Lake
- Frontage length: 634
Lot
- Size: 14.9 Acres
- Dimensions: 633 x 1000
- Features: Rectangular, Rectangular Lot, Wooded
Details
- Parcel number: 57348912800200010420000000
- Special conditions: Standard
Construction
Type & style
- Home type: SingleFamily
- Architectural style: Contemporary
- Property subtype: Single Family Residence
Materials
- Cedar, Copper Plumbing
- Foundation: Poured
- Roof: Asphalt
Condition
- Resale
- Year built: 1990
Utilities & green energy
- Sewer: Septic Tank
- Water: Well
- Utilities for property: Electricity Connected
Community & HOA
Location
- Region: Dundee
Financial & listing details
- Price per square foot: $389/sqft
- Tax assessed value: $1,100,000
- Annual tax amount: $17,100
- Date on market: 8/28/2026
- Listing terms: Cash,Conventional
Estimated market value
Not available
Estimated sales range
Not available
Not available
Price history
| Date | Event | Price |
|---|---|---|
| 8/28/2026 | Listed for sale | $1,395,000+40.9%$389/sqft |
Source:  NYSAMLSs #R1709675 Report a problem NYSAMLSs #R1709675 Report a problem | ||
| 12/1/2025 | Sold | $990,000+725.7%$276/sqft |
Source: Public Record Report a problem | ||
| 8/3/2016 | Listing removed | $119,900$33/sqft |
Source: Nothnagle REALTORS HTC #R304632 Report a problem | ||
| 7/8/2016 | Listed for sale | $119,900$33/sqft |
Source: Nothnagle REALTORS HTC #R304632 Report a problem | ||
Public tax history
| Year | Property taxes | Tax assessment |
|---|---|---|
| 2025 | -- | $1,100,000 +51.7% |
| 2024 | -- | $725,000 |
| 2023 | -- | $725,000 |
| 2022 | -- | $725,000 |
| 2021 | -- | $725,000 +26.1% |
| 2020 | -- | $575,000 |
| 2019 | -- | $575,000 +5.5% |
| 2018 | -- | $545,000 |
| 2017 | $11,828 +90.1% | $545,000 |
| 2016 | $6,222 | $545,000 |
| 2015 | -- | $545,000 +3.8% |
| 2014 | -- | $525,000 |
| 2013 | -- | $525,000 +18% |
| 2012 | -- | $445,000 |
| 2011 | -- | $445,000 +4.7% |
| 2010 | -- | $425,000 |
| 2009 | -- | $425,000 |
| 2008 | -- | $425,000 +44.1% |
| 2007 | -- | $295,000 |
| 2006 | -- | $295,000 |
| 2005 | -- | $295,000 +3% |
| 2004 | -- | $286,300 |
| 2003 | -- | $286,300 +12.6% |
| 2002 | -- | $254,300 |
| 2001 | -- | $254,300 |
| 2000 | -- | $254,300 |
Find assessor info on the county website
Monthly payment
Climate risks
Neighborhood: 14837
Similar homes
- $1,400,0004 bd4 ba2.3k sqft2 Noras Way, Dundee, NY 14837New Construction
 MLS ID #R1683447, Jason Gan, Listing by: Howard Hanna Lake Group. NYSAMLSs
 - $1,500,0003 bd3 ba2.5k sqft(Undisclosed Address), Dundee, NY 14837For Sale
 MLS ID #R1709581, Donald J. Willis, Listing by: Howard Hanna Lake Group. NYSAMLSs
 - $1,550,0003 bd3 ba2.5k sqft3809 Severne On Seneca, Himrod, NY 14842For Sale
 MLS ID #R1714169, Vivian D. Schamel, Listing by: Keller Williams Realty Southern Tier & Finger Lakes. NYSAMLSs
 - $1,495,0004 bd4 ba2.7k sqft5 Red Cedar Ln, Dundee, NY 14837For Sale
 MLS ID #R1696823, Chantel Kincaid, Listing by: Real Broker NY, LLC. NYSAMLSs
 - $1,400,0002 bd2 ba2.8k sqft4675 Seneca Rd, Trumansburg, NY 14886For SaleMLS ID #S1681833, Brian Jackson, Listing by: Landquest Inc.. NYSAMLSs
- $899,0004 bd2 ba1.8k sqft8 Red Cedar Falls Ln, Starkey, NY 14837For SaleMLS ID #R1687207, Chantel Kincaid, Listing by: Real Broker NY, LLC. NYSAMLSs
- $999,9993 bd3 ba2.6k sqft6217 W Bluff Dr, Bluff Pt, NY 14478For SaleMLS ID #R1700543, Brianne E. Kirk, Listing by: Wine Trail Properties, LLC. NYSAMLSs
- $1,300,0006 bd5 ba4.4k sqft7550 Willow Creek Rd, Trumansburg, NY 14886For SaleMLS ID #R1690179, Jennifer Wansink, Listing by: Howard Hanna S Tier Inc. NYSAMLSs
- $998,7005 bd3 ba2.7k sqft8675 Alderman Rd, Hammondsport, NY 14840For SaleMLS ID #R1672323, Michele M. Locey, Listing by: Locey Realty Group. NYSAMLSs
- $1,500,0003 bd2 ba2.3k sqft325 Waterburg Rd, Trumansburg, NY 14886For SaleMLS ID #R1643381, Brendan Coughlin, Listing by: Howard Hanna S Tier Inc. NYSAMLSs
- $1,675,0003 bd3 ba2.4k sqft11740 W Lake Rd, Hammondsport, NY 14840For SaleMLS ID #R1714892, Agostinha (Tina) R. Lando, Listing by: Tina Lando Real Estate. NYSAMLSs
- $849,0003 bd3 ba2k sqft3275 County Road 30, Watkins Glen, NY 14891For SaleMLS ID #R1685767, Kenneth J. Wilson, Listing by: Franzese Real Estate. NYSAMLSs
- $1,595,0006 bd4 ba3.4k sqft5754 E Lake Rd, Romulus, NY 14541For SaleMLS ID #R1676397, Hollis A. Creek, Listing by: Howard Hanna. NYSAMLSs
- $1,850,0003 bd3 ba2.9k sqft6253 State Route 89, Romulus, NY 14541For SaleMLS ID #R1714473, Dale A Lane, Listing by: Keuka Lake & Land Realty. NYSAMLSs
- $1,100,0006 bd2 ba3.2k sqft3515 Jerry Ln, Bradford, NY 14815For SaleMLS ID #R1714004, Michele M. Locey, Listing by: Locey Realty Group. NYSAMLSs
- $1,700,0005 bd3 ba4.1k sqft1751 Honoco Rd, Aurora, NY 13026For SaleMLS ID #R1702284, Nathan W. Krause, Listing by: Berkshire Hathaway HomeServices CNY Realty. NYSAMLSs
- $1,175,0004 bd2 ba1.8k sqft10976 E Lake Rd, Hammondsport, NY 14840For SaleMLS ID #R1710087, Mark C. Malcolm II, Listing by: Century 21 Steve Davoli RE. NYSAMLSs
- $799,9004 bd4 ba2.3k sqft5750 Lake Hill Dr, Romulus, NY 14541For SaleMLS ID #R1709409, Richard J. Testa, Listing by: Howard Hanna. NYSAMLSs
