Seneca Lake Waterfront Legacy – 117' of Prime Frontage
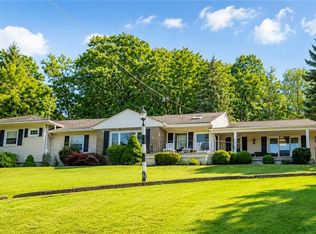
Rare opportunity to own 117 feet of Seneca Lake frontage in the heart of the Finger Lakes wine country. Zero-step entry into this 3-bedroom, 2-bath home offers 2,507 total square feet, including a finished lower level, plus a private lakefront dock and boat shelter.
This is Seneca Lake living at its best — sunsets from multiple porches, swimming and boating right off your shoreline, and the quiet charm of Hector's east shore just minutes from Watkins Glen, Burdett, and the wine trail. Municipal water and year-round living, with abundant parking — a 2-bay garage, 2-bay carport, and 3 additional spaces.
A rare chance to own a piece of Seneca Lake for generations to come.
Sold as-is — this is an estate sale.
Pending
Price cut: $48K (8/4)
$919,000
3907 N Falls Rd, Burdett, NY 14818
3beds
2,507sqft
Single Family Residence
Built in 1957
0.37 Acres Lot
$891,500 Zestimate®
$367/sqft
$-- HOA
What's special
Finished lower levelAbundant parkingZero-step entryBoat shelterPrivate lakefront dockSunsets from multiple porches
- 82 days
- 53
- 0
Zillow last checked:
Listing updated:
Listed by:
Warren Real Estate - Watkins Glen 607-703-0111,
Jason Scarbrough (607)228-0397
Source: NYSAMLSs,MLS#: R1690107 Originating MLS: Elmira Corning Regional Association Of REALTORS
Originating MLS: Elmira Corning Regional Association Of REALTORSFacts & features
Interior
Bedrooms & bathrooms
- Bedrooms: 3
- Bathrooms: 2
- Full bathrooms: 2
- Main level bathrooms: 1
- Main level bedrooms: 2
Heating
- Propane, Zoned, Baseboard, Hot Water
Cooling
- Zoned, Window Unit(s)
Appliances
- Included: Dishwasher, Electric Cooktop, Microwave, Propane Water Heater, Refrigerator, Water Softener Owned
- Laundry: In Basement
Features
- Ceiling Fan(s), Cathedral Ceiling(s), Eat-in Kitchen, Separate/Formal Living Room, Kitchen/Family Room Combo, Living/Dining Room, Other, Pantry, See Remarks, Storage, Skylights, Bedroom on Main Level
- Flooring: Carpet, Ceramic Tile, Hardwood, Luxury Vinyl, Varies
- Windows: Skylight(s)
- Basement: Partially Finished,Walk-Out Access
- Has fireplace: No
Interior area
- Total structure area: 2,507
- Total interior livable area: 2,507 sqft
- Finished area below ground: 807
Video & virtual tour
Property
Parking
- Total spaces: 4
- Parking features: Carport, Detached, Garage, Heated Garage, Storage, Workshop in Garage, Garage Door Opener, Shared Driveway
- Garage spaces: 4
- Has carport: Yes
Features
- Levels: Two
- Stories: 2
- Patio & porch: Balcony, Deck, Patio, Porch, Screened
- Exterior features: Blacktop Driveway, Balcony, Deck, Dock, Porch, Patio, See Remarks, Propane Tank - Leased
- Has view: Yes
- View description: Water
- Has water view: Yes
- Water view: Water
- Waterfront features: Beach Access, Dock Access, Lake
- Body of water: Seneca Lake
- Frontage length: 117
Lot
- Size: 0.37 Acres
- Dimensions: 117 x 175
- Features: Irregular Lot, Residential Lot
Details
- Additional structures: Boat House
- Parcel number: 44268904401400010020000000
- Special conditions: Standard
Construction
Type & style
- Home type: SingleFamily
- Architectural style: Contemporary
- Property subtype: Single Family Residence
Materials
- Spray Foam Insulation, Vinyl Siding
- Foundation: Block
- Roof: Architectural,Shingle
Condition
- Resale
- Year built: 1957
Utilities & green energy
- Sewer: Septic Tank
- Water: Connected, Public
- Utilities for property: Water Connected
Community & HOA
HOA
- Amenities included: Other, See Remarks
Location
- Region: Burdett
Financial & listing details
- Price per square foot: $367/sqft
- Tax assessed value: $520,000
- Annual tax amount: $12,121
- Date on market: 7/3/2026
- Cumulative days on market: 84 days
- Listing terms: Cash,Conventional
Estimated market value
$891,500
$847,000 - $936,000
$2,062/mo
Price history
| Date | Event | Price |
|---|---|---|
| 8/14/2026 | Pending sale | $919,000$367/sqft |
Source:  NYSAMLSs #R1690107 Report a problem NYSAMLSs #R1690107 Report a problem | ||
| 8/4/2026 | Price change | $919,000-5%$367/sqft |
Source: NYSAMLSs #R1690107 Report a problem | ||
| 7/4/2026 | Listed for sale | $967,000$386/sqft |
Source: NYSAMLSs #R1690107 Report a problem | ||
Public tax history
| Year | Property taxes | Tax assessment |
|---|---|---|
| 2025 | -- | $520,000 |
| 2024 | -- | $520,000 |
| 2023 | -- | $520,000 |
| 2022 | -- | $520,000 +11.8% |
| 2021 | -- | $465,000 |
| 2020 | -- | $465,000 |
| 2019 | -- | $465,000 -2.7% |
| 2018 | -- | $478,000 |
| 2017 | $8,178 | $478,000 +23.5% |
| 2016 | -- | $387,000 |
| 2015 | -- | $387,000 |
| 2014 | -- | $387,000 |
| 2013 | -- | $387,000 |
| 2012 | -- | $387,000 +13.4% |
| 2011 | -- | $341,300 |
| 2010 | -- | $341,300 |
| 2009 | -- | $341,300 +5% |
| 2008 | -- | $325,000 |
| 2007 | -- | $325,000 +115.2% |
| 2006 | -- | $151,000 |
| 2005 | -- | $151,000 |
| 2004 | -- | $151,000 |
| 2003 | -- | $151,000 |
| 2002 | -- | $151,000 +0.3% |
| 2001 | -- | $150,600 |
| 2000 | -- | $150,600 |
Find assessor info on the county website
Monthly payment
Climate risks
Neighborhood: 14818
Similar homes
- $598,0003 bd2 ba2k sqft4351 State Route 414, Burdett, NY 14818For Sale

 MLS ID #R1706977, Vivian D. Schamel, Listing by: Keller Williams Realty Southern Tier & Finger Lakes. NYSAMLSs
 - $849,0003 bd3 ba2k sqft3275 County Road 30, Watkins Glen, NY 14891For Sale
 MLS ID #R1685767, Kenneth J. Wilson, Listing by: Franzese Real Estate. NYSAMLSs
 - $690,0003 bd3 ba2.3k sqft3265 Reading Rd, Watkins Glen, NY 14891For Sale
 MLS ID #R1707381, Kathy L. Woodruff, Listing by: Signature Properties. NYSAMLSs
 - $998,7005 bd3 ba2.7k sqft8675 Alderman Rd, Hammondsport, NY 14840For Sale
 MLS ID #R1672323, Michele M. Locey, Listing by: Locey Realty Group. NYSAMLSs
 - $499,5504 bd4 ba2.5k sqft3268 Reading Rd, Watkins Glen, NY 14891For SaleMLS ID #R1695475, Kenneth J. Wilson, Listing by: Franzese Real Estate. NYSAMLSs
- $999,9993 bd3 ba2.6k sqft6217 W Bluff Dr, Bluff Pt, NY 14478For SaleMLS ID #R1700543, Brianne E. Kirk, Listing by: Wine Trail Properties, LLC. NYSAMLSs
- $899,0004 bd2 ba1.8k sqft8 Red Cedar Falls Ln, Starkey, NY 14837For SaleMLS ID #R1687207, Chantel Kincaid, Listing by: Real Broker NY, LLC. NYSAMLSs
- $620,0003 bd3 ba2.6k sqft5730 Burr Rd, Trumansburg, NY 14886For SaleMLS ID #R1715225, Grace Petrisin, Listing by: Warren Real Estate of Ithaca Inc. (Downtown). NYSAMLSs
- $624,9003 bd3 ba2.8k sqft167 Jennings Rd, Horseheads, NY 14845For SaleMLS ID #R1710815, Jody Saunders, Listing by: Howard Hanna Corning. NYSAMLSs
- $499,0004 bd4 ba2.3k sqft1730 State Route 414, Watkins Glen, NY 14891For SaleMLS ID #R1694769, Jody Saunders, Listing by: Howard Hanna Corning. NYSAMLSs
- $599,9004 bd2 ba2.5k sqft9808 Marsh Rd, Hector, NY 14841For SaleMLS ID #R1709119, Stacey L. Parrish, Listing by: Cabins to Castles. NYSAMLSs
- $1,100,0006 bd2 ba3.2k sqft3515 Jerry Ln, Bradford, NY 14815For SaleMLS ID #R1714004, Michele M. Locey, Listing by: Locey Realty Group. NYSAMLSs
- $529,0004 bd4 ba2.3k sqft400 Enfield Falls Rd, Ithaca, NY 14850For SaleMLS ID #R1710758, Molly Willsallen, Listing by: Homes of Ithaca. NYSAMLSs
- $575,0003 bd3 ba1.5k sqft4190 Shorewood Dr, Hammondsport, NY 14840For SaleMLS ID #R1714213, Maren M. Trombley, Listing by: The Spurling Group Real Estate LLC. NYSAMLSs
- $549,9003 bd4 ba3.2k sqft123 Iradell Rd, Ithaca, NY 14850For SaleMLS ID #R1714133, Grace Petrisin, Listing by: Warren Real Estate of Ithaca Inc. (Downtown). NYSAMLSs
- $600,0004 bd2 ba1.6k sqft429 Bostwick Rd, Ithaca, NY 14850For SaleMLS ID #R1704358, Eric Trichon, Listing by: Warren Real Estate of Ithaca Inc.. NYSAMLSs
- $599,9004 bd3 ba2.9k sqft2410 Yawger Hill Rd, Bradford, NY 14815For SaleMLS ID #R1691878, Heather Leigh Kent, Listing by: Whitetail Properties Real Estate, LLC. NYSAMLSs
- $489,0004 bd3 ba2.7k sqft18 Garden Ln, Horseheads, NY 14845For SaleMLS ID #R1714557, Autumn VanCuren, Listing by: Howard Hanna Corning. NYSAMLSs
- $475,0004 bd3 ba2.5k sqft1053 Chambers Rd, Horseheads, NY 14845For SaleMLS ID #R1688336, Cynthia M. Manning, Listing by: Hometown Solutions Realty. NYSAMLSs
