Very private one-of-a-kind custom-built 3,453 square foot home on 8.8 wooded acres. This home was designed and built in Canada to be shipped to Penn Yan and erected by local Mennonites. Enjoy all the modern conveniences in this home: backup generator, 36 solar panels on the south exposed roof, radon mitigation system, radiant heat for the first floor with individually controlled electric heat on the second floor, basement floor joists are on 1' centers, leaf filter gutter covers, 2500 square feet of decks and with an open floor plan. All ceilings are tongue and grooved 2" thisk cedar with microlam beams. The atrium with all galss facing the south provides extra heat in the winter months. The solar paners provide enough electric that the bills are very low. Any extra produced electric go back on the grid as a credit. Listen to the water falls from the deck, smell the grapes in the Fall and don't disturb the deer as they wonder up to the house. Use this unique property as a residence, a vacation home or an Airbnb. The views from this home are what the Finger Lakes is all about, come and see for yourself.
Active
$649,000
4570 Vine Rd, Penn Yan, NY 14527
5beds
3,453sqft
Single Family Residence
Built in 1988
8.83 Acres Lot
$-- Zestimate®
$188/sqft
$-- HOA
What's special
Open floor planBackup generatorRadon mitigation systemLeaf filter gutter covers
- 124 days
- 912
- 68
Zillow last checked:
Listing updated:
Listed by:
Keuka Lake & Land Realty 315-536-7446,
Ronald K. Miller 315-536-7446
Source: NYSAMLSs,MLS#: R1680783 Originating MLS: Rochester
Originating MLS: RochesterFacts & features
Interior
Bedrooms & bathrooms
- Bedrooms: 5
- Bathrooms: 3
- Full bathrooms: 2
- 1/2 bathrooms: 1
- Main level bathrooms: 2
- Main level bedrooms: 1
Heating
- Electric, Propane, Oil, Solar, Zoned, Baseboard, Radiant
Cooling
- Zoned, Window Unit(s), Wall Unit(s)
Appliances
- Included: Dryer, Dishwasher, Electric Water Heater, Gas Cooktop, Disposal, Gas Oven, Gas Range, Refrigerator, Washer, Water Softener Owned
- Laundry: Main Level
Features
- Breakfast Bar, Ceiling Fan(s), Cathedral Ceiling(s), Dining Area, Entrance Foyer, French Door(s)/Atrium Door(s), Separate/Formal Living Room, Country Kitchen, Kitchen Island, Living/Dining Room, Sliding Glass Door(s), Storage, Skylights, Natural Woodwork, Main Level Primary, Primary Suite
- Flooring: Carpet, Ceramic Tile, Hardwood, Varies
- Doors: Sliding Doors
- Windows: Skylight(s), Thermal Windows
- Basement: Finished,Partial,Walk-Out Access
- Number of fireplaces: 1
Interior area
- Total structure area: 3,453
- Total interior livable area: 3,453 sqft
Property
Parking
- Total spaces: 2
- Parking features: Underground, Electricity, Heated Garage, Garage Door Opener
- Garage spaces: 2
Features
- Levels: Two
- Stories: 2
- Patio & porch: Deck
- Exterior features: Deck, Gravel Driveway, Propane Tank - Leased
Lot
- Size: 8.83 Acres
- Dimensions: 425 x 950
- Features: Agricultural, Rectangular, Rectangular Lot
Details
- Additional structures: Shed(s), Storage
- Parcel number: 57268911000100010080010000
- Special conditions: Standard
- Other equipment: Generator
Construction
Type & style
- Home type: SingleFamily
- Architectural style: Contemporary,Two Story
- Property subtype: Single Family Residence
Materials
- Vinyl Siding, Wood Siding, Copper Plumbing, PEX Plumbing
- Foundation: Block
- Roof: Asphalt,Architectural,Shingle
Condition
- Resale
- Year built: 1988
Details
- Builder model: Winston Homes Canada
Utilities & green energy
- Electric: Circuit Breakers
- Sewer: Septic Tank
- Water: Well
- Utilities for property: Cable Available, High Speed Internet Available
Community & HOA
Community
- Security: Radon Mitigation System
Location
- Region: Penn Yan
Financial & listing details
- Price per square foot: $188/sqft
- Tax assessed value: $451,300
- Annual tax amount: $6,461
- Date on market: 5/11/2026
- Listing terms: Cash,Conventional,FHA,VA Loan
Estimated market value
Not available
Estimated sales range
Not available
Not available
Price history
| Date | Event | Price |
|---|---|---|
| 5/11/2026 | Listed for sale | $649,000-3.9%$188/sqft |
Source:  NYSAMLSs #R1680783 Report a problem NYSAMLSs #R1680783 Report a problem | ||
| 12/16/2025 | Listing removed | $675,000$195/sqft |
Source: NYSAMLSs #R1618414 Report a problem | ||
| 10/8/2025 | Price change | $675,000-3.4%$195/sqft |
Source: NYSAMLSs #R1618414 Report a problem | ||
| 6/26/2025 | Listed for sale | $699,000+135.4%$202/sqft |
Source: NYSAMLSs #R1618414 Report a problem | ||
| 5/13/2016 | Sold | $297,000-0.8%$86/sqft |
Source: NYSAMLSs #R261987 Report a problem | ||
| 9/8/2015 | Listing removed | $299,500$87/sqft |
Source: Curbeau Realty Inc. #R261987 Report a problem | ||
| 8/25/2015 | Price change | $299,500+376.2%$87/sqft |
Source: Curbeau Realty Inc. #R261987 Report a problem | ||
| 5/12/2015 | Listed for sale | $62,900-80.9%$18/sqft |
Source: Keller Williams - Greater Rochester #R272685 Report a problem | ||
| 4/9/2015 | Listing removed | $329,000$95/sqft |
Source: Curbeau Realty #R261987 Report a problem | ||
| 11/17/2014 | Price change | $329,000-6%$95/sqft |
Source: Curbeau Realty #R261987 Report a problem | ||
| 9/5/2014 | Price change | $349,900-0.3%$101/sqft |
Source: RealtyUSA #235153 Report a problem | ||
| 8/21/2014 | Price change | $350,900-5.4%$102/sqft |
Source: RealtyUSA #235153 Report a problem | ||
| 7/12/2014 | Price change | $370,900-3.6%$107/sqft |
Source: RealtyUSA #235153 Report a problem | ||
| 6/10/2014 | Price change | $384,900-8.3%$111/sqft |
Source: RealtyUSA #235153 Report a problem | ||
| 4/5/2014 | Price change | $419,900-1.2%$122/sqft |
Source: RealtyUSA #235153 Report a problem | ||
| 1/16/2014 | Listed for sale | $425,000+1114.3%$123/sqft |
Source: RealtyUSA #235153 Report a problem | ||
| 7/12/2006 | Sold | $35,000-88.7%$10/sqft |
Source: Public Record Report a problem | ||
| 2/13/2006 | Sold | $310,000$90/sqft |
Source: Public Record Report a problem | ||
Public tax history
| Year | Property taxes | Tax assessment |
|---|---|---|
| 2025 | -- | $451,300 |
| 2024 | -- | $451,300 +38.9% |
| 2023 | -- | $325,000 |
| 2022 | -- | $325,000 |
| 2021 | -- | $325,000 +4.2% |
| 2020 | -- | $312,000 |
| 2019 | -- | $312,000 |
| 2018 | -- | $312,000 -8.9% |
| 2017 | $7,419 +115.1% | $342,500 |
| 2016 | $3,448 | $342,500 |
| 2015 | -- | $342,500 |
| 2014 | -- | $342,500 |
| 2013 | -- | $342,500 |
| 2012 | -- | $342,500 |
| 2011 | -- | $342,500 |
| 2010 | -- | $342,500 |
| 2009 | -- | $342,500 |
| 2008 | -- | $342,500 +35.1% |
| 2007 | -- | $253,600 |
| 2006 | -- | $253,600 -2.8% |
| 2005 | -- | $260,800 |
| 2004 | -- | $260,800 +31.5% |
| 2003 | -- | $198,300 |
| 2002 | -- | $198,300 |
| 2001 | -- | $198,300 |
| 2000 | -- | $198,300 |
Find assessor info on the county website
Monthly payment
Climate risks
Neighborhood: 14527
Nearby schools
Schools provided by the listing agent
- District: Penn Yan
Source: NYSAMLSs. This data may not be complete. We recommend contacting the local school district to confirm school assignments for this home.
Similar homes
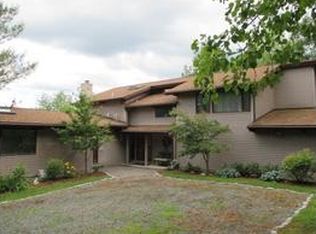
- $449,0004 bd3 ba2.1k sqft4231 Vine Rd, Penn Yan, NY 14527For Sale

 MLS ID #R1713662, Mark C. Malcolm II, Listing by: Century 21 Steve Davoli RE. NYSAMLSs
 - $450,0005 bd3 ba3.4k sqft199 E Swamp Rd, Penn Yan, NY 14527For Sale
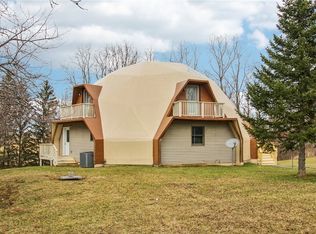 MLS ID #R1664413, Sandra Stebelton, Listing by: Howard Hanna. NYSAMLSs
 - $599,9004 bd2 ba2.5k sqft9808 Marsh Rd, Hector, NY 14841For Sale
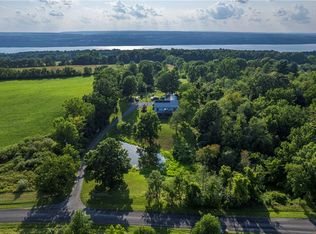 MLS ID #R1709119, Stacey L. Parrish, Listing by: Cabins to Castles. NYSAMLSs
 - $599,9004 bd3 ba2.9k sqft2410 Yawger Hill Rd, Bradford, NY 14815For Sale
 MLS ID #R1691878, Heather Leigh Kent, Listing by: Whitetail Properties Real Estate, LLC. NYSAMLSs
 - $649,0004 bd3 ba2.1k sqft697 E Lake Rd, Rushville, NY 14544For SaleMLS ID #R1710958, Kurt Arne Schmidt, Listing by: Century 21 Steve Davoli RE. NYSAMLSs
- $695,0002 bd3 ba1.7k sqft6610 State Route 53, Prattsburgh, NY 14873For SaleMLS ID #R1692867, Mark A. Moon, Listing by: Howard Hanna Lake Group. NYSAMLSs
- $598,0003 bd2 ba2k sqft4351 State Route 414, Burdett, NY 14818For SaleMLS ID #R1706977, Vivian D. Schamel, Listing by: Keller Williams Realty Southern Tier & Finger Lakes. NYSAMLSs
- $334,9003 bd3 ba1.7k sqft4588 Stever Hill Rd, Branchport, NY 14418For SaleMLS ID #R1701703, Raymond Emery, Listing by: Keuka Lake & Land Realty. NYSAMLSs
- $677,8004 bd3 ba2.9k sqft65 Lake St, Hammondsport, NY 14840For SaleMLS ID #R1705840, Cynthia Tallo, Listing by: Howard Hanna Lake Group. NYSAMLSs
- $669,9004 bd4 ba3.9k sqft46 East Ave, Naples, NY 14512For SaleMLS ID #R1675617, Hollis A. Creek, Listing by: Howard Hanna. NYSAMLSs
- $429,9004 bd2 ba2.8k sqft1316 Bay Dr, Middlesex, NY 14507For SaleMLS ID #R1685456, Andrea J. Rohr, Listing by: Howard Hanna The Rohr Agency. NYSAMLSs
- $699,9003 bd3 ba2.3k sqft3265 Reading Rd, Watkins Glen, NY 14891For SaleMLS ID #R1707381, Kathy L. Woodruff, Listing by: Signature Properties. NYSAMLSs
- $436,0003 bd3 ba2.4k sqft4755 S Hill Rd, Middlesex, NY 14507For SaleMLS ID #R1695484, Aimee M. Campbell, Listing by: Empire Realty Group. NYSAMLSs
- $389,0004 bd2 ba2.8k sqft3 Railroad Ave, Rushville, NY 14544For SaleMLS ID #R1713314, Andrew M. Griffith, Listing by: Griffith Realty Group. NYSAMLSs
- $549,5004 bd3 ba3.7k sqft57 Shethar St, Hammondsport, NY 14840For SaleMLS ID #R1678374, Michael Hanna, Listing by: Howard Hanna Lake Group. NYSAMLSs
- $469,9003 bd2 ba2.2k sqft6218 Hawks Rd, Naples, NY 14512For SaleMLS ID #R1687582, Kyle J. Hiscock, Listing by: RE/MAX Realty Group. NYSAMLSs
- $839,9003 bd3 ba3.8k sqft4188 Shorewood Dr, Hammondsport, NY 14840For SaleMLS ID #R1674820, Darlene S. Weiermiller, Listing by: Signature Properties. NYSAMLSs
- $375,0006 bd4 ba4.6k sqft346 Main St, Penn Yan, NY 14527For SaleMLS ID #R1698921, Tammy Hullings, Listing by: Amanda Grover Real Estate, LLC. NYSAMLSs
- $350,0004 bd2 ba2.2k sqft4040 Dugue Rd, Hector, NY 14841For SaleMLS ID #R1680290, Linda Santos, Listing by: Warren Real Estate of Ithaca Inc. (Downtown). NYSAMLSs
- $479,0004 bd4 ba2.5k sqft3268 Reading Rd, Watkins Glen, NY 14891For SaleMLS ID #R1695475, Kenneth J. Wilson, Listing by: Franzese Real Estate. NYSAMLSs
