Breathtaking Location above Keuka Lake on the Westside - Locally known as: "Hammondsport Heights". Spacious Gambrel Cape Style Home, which is an ideal style for the setting. Formal dining room with a full bar area to accommodate all your entertaining needs. Two bedrooms (potential for a third) and two full baths, living room that walks out onto a patio and a second-story family room that walks out onto a balcony. Both offering sensational views of Keuka Lake and the surrounding area. Attached 2-car garage with a workshop area, storage shed and a large pavilion that can have many special uses. To enhance the living experience of the property even more is that it sits on 8.8 private acres. A short drive to wineries, distilleries, restaurants, Keuka Lake (swimming, boating and fishing) and the Village of Hammondsport.
Active
$559,000
8755 Greyton H Taylor Memorial Dr, Hammondsport, NY 14840
2beds
1,920sqft
Single Family Residence
Built in 2001
8.8 Acres Lot
$-- Zestimate®
$291/sqft
$-- HOA
What's special
Storage shed
- 12 days
- 689
- 35
Zillow last checked:
Listing updated:
Listed by:
Howard Hanna Lake Group 607-569-2020,
Michael Hanna 607-684-0014
Source: NYSAMLSs,MLS#: R1706349 Originating MLS: Rochester
Originating MLS: RochesterFacts & features
Interior
Bedrooms & bathrooms
- Bedrooms: 2
- Bathrooms: 2
- Full bathrooms: 2
- Main level bathrooms: 1
Bedroom 1
- Level: Second
Bedroom 2
- Level: Second
Dining room
- Level: First
Family room
- Level: First
Kitchen
- Level: Second
Laundry
- Level: First
Living room
- Level: Second
Heating
- Ductless, Propane, Forced Air, Multiple Heating Units
Cooling
- Ductless
Appliances
- Included: Dryer, Dishwasher, Electric Cooktop, Disposal, Microwave, Propane Water Heater, Refrigerator, Washer
- Laundry: Main Level
Features
- Ceiling Fan(s), Furnished, Separate/Formal Living Room, Living/Dining Room, Sliding Glass Door(s), Solid Surface Counters, Bar, Natural Woodwork, Window Treatments, Convertible Bedroom, Workshop
- Flooring: Carpet, Laminate, Varies, Vinyl
- Doors: Sliding Doors
- Windows: Drapes, Thermal Windows
- Basement: None
- Has fireplace: No
- Furnished: Yes
Interior area
- Total structure area: 1,920
- Total interior livable area: 1,920 sqft
Property
Parking
- Total spaces: 2
- Parking features: Attached, Electricity, Garage, Storage, Workshop in Garage, Water Available, Driveway, Garage Door Opener, Other
- Attached garage spaces: 2
Features
- Levels: Two
- Stories: 2
- Patio & porch: Balcony, Patio
- Exterior features: Balcony, Gravel Driveway, Patio, Private Yard, See Remarks, Propane Tank - Leased
- Has view: Yes
- View description: Water
- Has water view: Yes
- Water view: Water
- Waterfront features: Lake
- Body of water: Keuka Lake
Lot
- Size: 8.8 Acres
- Features: Agricultural, Irregular Lot, Rural Lot, Secluded, Wooded
Details
- Additional structures: Other, Shed(s), Storage
- Parcel number: 4672891040000001071700
- Special conditions: Standard
Construction
Type & style
- Home type: SingleFamily
- Architectural style: Barndominium,Two Story
- Property subtype: Single Family Residence
Materials
- Vinyl Siding, Wood Siding, Pre-Cast Concrete, Copper Plumbing
- Roof: Shingle
Condition
- Resale
- Year built: 2001
Utilities & green energy
- Electric: Circuit Breakers
- Sewer: Septic Tank
- Water: Well
- Utilities for property: Cable Available, Electricity Connected, High Speed Internet Available
Green energy
- Energy efficient items: Appliances, HVAC
Community & HOA
Location
- Region: Hammondsport
Financial & listing details
- Price per square foot: $291/sqft
- Tax assessed value: $610,900
- Annual tax amount: $10,260
- Date on market: 8/18/2026
- Listing terms: Cash,Conventional,FHA,VA Loan
Estimated market value
Not available
Estimated sales range
Not available
Not available
Price history
| Date | Event | Price |
|---|---|---|
| 8/18/2026 | Listed for sale | $559,000$291/sqft |
Source:  NYSAMLSs #R1706349 Report a problem NYSAMLSs #R1706349 Report a problem | ||
Public tax history
Tax history is unavailable.
Monthly payment
Climate risks
Neighborhood: 14840
- $588,5002 bd2 ba1.9k sqft8755 Greyton H Taylor Memorial Dr, Hammondsport, NY 14840Off Market
- $526,9002 bd-- ba2.1k sqft8755 Gh Taylor Memorial Dr, Hammondsport, NY 14840Off Market
- $495,0003 bd3 ba1.6k sqft8781 Greyton H Taylor Memorial Dr, Hammondsport, NY 14840Sold
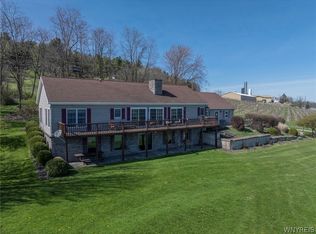
- $999,0004 bd5 ba4.7k sqft8763 Greyton H Taylor Memorial Dr, Hammondsport, NY 14840Sold

Similar homes
- $295,0003 bd2 ba1.7k sqft8525 Vogt Rd, Hammondsport, NY 14840For Sale
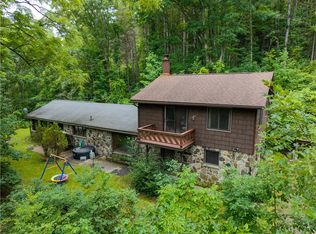
 MLS ID #R1702959, Ashley Hink, Listing by: Empire Realty Group. NYSAMLSs
 - $600,0003 bd3 ba1.5k sqft4190 Shorewood Dr, Hammondsport, NY 14840For Sale By Owner
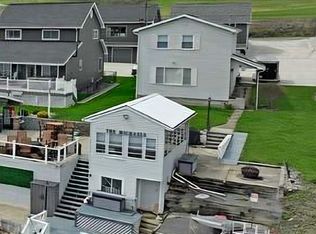
- $349,9003 bd2 ba1.6k sqft7643 Snell Hill Rd, Hammondsport, NY 14840For Sale By Owner
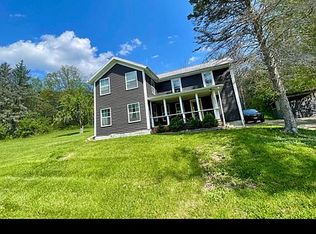
- $598,0003 bd2 ba2k sqft4351 State Route 414, Burdett, NY 14818For Sale
 MLS ID #R1706977, Vivian D. Schamel, Listing by: Keller Williams Realty Southern Tier & Finger Lakes. NYSAMLSs
 - $695,0002 bd1 ba960 sqft10989 E Lake Rd, Hammondsport, NY 14840For SaleMLS ID #R1705156, Joseph Long, Listing by: Howard Hanna Corning. NYSAMLSs
- $429,0003 bd2 ba2k sqft5315 Middle Rd, Bath, NY 14810For SaleMLS ID #R1710608, Ashley Hink, Listing by: Empire Realty Group. NYSAMLSs
- $324,9003 bd2 ba1.8k sqft9450 Alderman Rd, Hammondsport, NY 14840For SaleMLS ID #R1685538, Amy Lynn Parmelee, Listing by: Warren Real Estate-Corning. NYSAMLSs
- $483,0003 bd2 ba2.3k sqft3256 State Route 54a, Keuka Park, NY 14478AuctionMLS ID #R1708439, Mark A. Moon, Howard Hanna Lake Group. NYSAMLSs
- $489,0003 bd3 ba1.8k sqft3476 Danilowicz Rd, Bradford, NY 14815For SaleMLS ID #R1692813, Leah M. Butler, Listing by: Keuka Lake & Land Realty Bath. NYSAMLSs
- $499,0004 bd4 ba2.3k sqft1730 State Route 414, Watkins Glen, NY 14891For SaleMLS ID #R1694769, Jody Saunders, Listing by: Howard Hanna Corning. NYSAMLSs
- $749,9993 bd2 ba1.6k sqft14270 W Lake Rd, Hammondsport, NY 14840For SaleMLS ID #R1680486, Joshua Max Briner, Listing by: Keller Williams Realty Gateway. NYSAMLSs
- $320,0003 bd2 ba2.1k sqft6180 State Route 415, Savona, NY 14879For SaleMLS ID #R1699387, Larry G. Baker Jr., Listing by: Signature Properties. NYSAMLSs
- $394,0003 bd3 ba1.9k sqft(Undisclosed Address), Bath, NY 14810For SaleMLS ID #R1707953, Ricki Friends, Listing by: Howard Hanna Lake Group. NYSAMLSs
- $329,0003 bd2 ba1.7k sqft9286 Keuka Highland Dr, Hammondsport, NY 14840For SaleMLS ID #R1695987, Teresa A. Sutherland, Listing by: Howard Hanna Lake Group. NYSAMLSs
- $299,9004 bd2 ba2.4k sqft6956 E Washington Street Ext, Bath, NY 14810For SaleMLS ID #R1707407, Kathy L. Woodruff, Listing by: Signature Properties. NYSAMLSs
- $540,0003 bd2 ba1k sqft460 Stover Rd, Bradford, NY 14815For SaleMLS ID #R1663963, Dale A Lane, Listing by: Keuka Lake & Land Realty. NYSAMLSs
- $334,9003 bd3 ba1.7k sqft4588 Stever Hill Rd, Branchport, NY 14418For SaleMLS ID #R1701703, Raymond Emery, Listing by: Keuka Lake & Land Realty. NYSAMLSs
- $350,0003 bd2 ba1.1k sqft2867 Merritt Hill Rd, Penn Yan, NY 14527For SaleMLS ID #R1707969, Alvaro Chavez-Gonzalez, Listing by: Keuka Lake & Land Realty. NYSAMLSs
- $436,0003 bd3 ba2.4k sqft4755 S Hill Rd, Middlesex, NY 14507For SaleMLS ID #R1695484, Aimee M. Campbell, Listing by: Empire Realty Group. NYSAMLSs
- $369,9993 bd3 ba2.3k sqft160 Martin Rd, Naples, NY 14512For SaleMLS ID #R1698459, Jane W. Gavett, Listing by: Brix & Maven Realty Group LLC. NYSAMLSs
