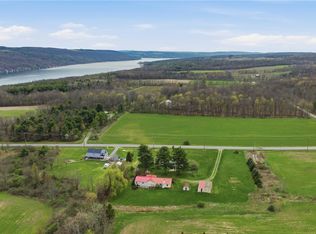
Perched on 5 picturesque acres with breathtaking, year-round views of Keuka Lake and its majestic bluff, this beautifully designed single-level home is a true Finger Lakes retreat. Built in 2024, this spacious 3-bedroom, 2-bath home offers thoughtfully designed living space with stylish contemporary finishes and an inviting open floor plan. Wake up to stunning lake views from the living room, kitchen, office, bedrooms, and welcoming front porch. The covered back porch provides a peaceful escape, overlooking the woods where you'll feel surrounded by a tranquil canopy of trees. Designed for both everyday living and effortless entertaining, the expansive kitchen features a large center island that naturally brings family and friends together, while the well-appointed walk-in pantry offers exceptional convenience and storage. Imagine spending evenings sipping local Finger Lakes wine on the front porch as the sun sets over Keuka Lake. The 16 x 44 detached garage is deep enough to park a second vehicle or boat. The property also overlooks a charming pond complete with a fountain, adding to the serene setting. With spectacular lake views, modern comforts, and an idyllic location, this exceptional home offers the perfect opportunity to experience the very best of Finger Lakes living. Minutes from Hammondsport, Penn Yan and local wineries. Tax records state 4 bedrooms which are inaccurate.
Active
$329,000
9286 Keuka Highland Dr, Hammondsport, NY 14840
3beds
1,728sqft
Manufactured Home, Single Family Residence
Built in 2024
5 Acres Lot
$-- Zestimate®
$190/sqft
$-- HOA
What's special
Stylish contemporary finishesInviting open floor planBeautifully designed single-level homeSpectacular lake viewsWelcoming front porchTranquil canopy of trees
- 47 days
- 472
- 21
Zillow last checked:
Listing updated:
Listed by:
Howard Hanna Lake Group 315-536-2700,
Teresa A. Sutherland 585-750-6054
Source: NYSAMLSs,MLS#: R1695987 Originating MLS: Rochester
Originating MLS: RochesterFacts & features
Interior
Bedrooms & bathrooms
- Bedrooms: 3
- Bathrooms: 2
- Full bathrooms: 2
- Main level bathrooms: 2
- Main level bedrooms: 3
Bedroom 1
- Level: First
Bedroom 2
- Level: First
Bedroom 3
- Level: First
Kitchen
- Level: First
Living room
- Level: First
Heating
- Propane, Forced Air
Appliances
- Included: Dishwasher, Electric Water Heater, Gas Oven, Gas Range, Microwave, Refrigerator
- Laundry: Main Level
Features
- Eat-in Kitchen, Separate/Formal Living Room, Kitchen Island, Living/Dining Room, Pantry, Walk-In Pantry, Bedroom on Main Level, Main Level Primary
- Flooring: Carpet, Laminate, Varies
- Windows: Thermal Windows
- Basement: None
- Number of fireplaces: 1
Interior area
- Total structure area: 1,728
- Total interior livable area: 1,728 sqft
Property
Parking
- Total spaces: 1
- Parking features: Detached, Garage, Storage, Workshop in Garage, Driveway
- Garage spaces: 1
Features
- Levels: One
- Stories: 1
- Patio & porch: Covered, Open, Porch
- Exterior features: Gravel Driveway, Private Yard, See Remarks, Propane Tank - Leased
- Has view: Yes
- View description: Water
- Has water view: Yes
- Water view: Water
- Waterfront features: Lake
- Body of water: Keuka Lake
Lot
- Size: 5 Acres
- Dimensions: 373 x 640
- Features: Irregular Lot, Wooded
Details
- Parcel number: 4676000780000001034240
- Special conditions: Standard
Construction
Type & style
- Home type: MobileManufactured
- Architectural style: Manufactured Home,Mobile Home,Ranch
- Property subtype: Manufactured Home, Single Family Residence
Materials
- Vinyl Siding
- Foundation: Pillar/Post/Pier, Slab
- Roof: Asphalt
Condition
- Resale
- Year built: 2024
Utilities & green energy
- Sewer: Septic Tank
- Water: Well
- Utilities for property: Cable Available, Electricity Connected, High Speed Internet Available
Community & HOA
Location
- Region: Hammondsport
Financial & listing details
- Price per square foot: $190/sqft
- Tax assessed value: $269,600
- Annual tax amount: $4,749
- Date on market: 7/13/2026
- Listing terms: Cash,Conventional
- Body type: Double Wide
Estimated market value
Not available
Estimated sales range
Not available
Not available
Price history
| Date | Event | Price |
|---|---|---|
| 7/13/2026 | Listed for sale | $329,000$190/sqft |
Source:  NYSAMLSs #R1695987 Report a problem NYSAMLSs #R1695987 Report a problem | ||
Public tax history
Tax history is unavailable.
Monthly payment
Climate risks
Neighborhood: 14840
- $137,0005 acres0 Keuka Highland Road Grove Springs Rd #34, Wayne, NY 14893Sold

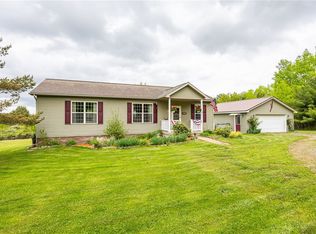
- $327,0004 bd2 ba1.2k sqft9295 Keuka Highland Dr, Hammondsport, NY 14840Sold
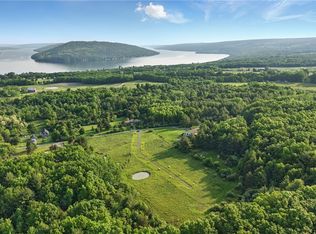
- $180,0005 acres9308 Keuka Highland Dr #34, Hammondsport, NY 14840Sold
- $177,000-- bd-- ba1.2k sqft9295 Keuka Highland Dr, Hammondsport, NY 14840Off Market
Similar homes
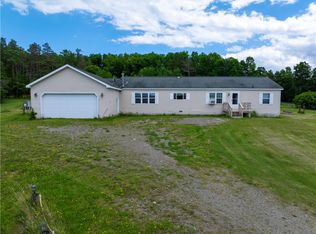
- $324,9003 bd2 ba1.8k sqft9450 Alderman Rd, Hammondsport, NY 14840For Sale
 MLS ID #R1685538, Amy Lynn Parmelee, Listing by: Warren Real Estate-Corning. NYSAMLSs
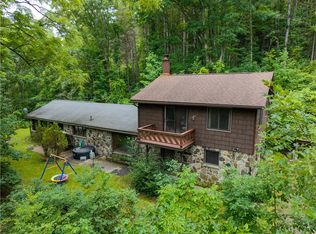
 - $295,0003 bd2 ba1.7k sqft8525 Vogt Rd, Hammondsport, NY 14840For Sale
 MLS ID #R1702959, Ashley Hink, Listing by: Empire Realty Group. NYSAMLSs
 - $249,9993 bd1 ba1.7k sqft8057 Briglin Rd, Hammondsport, NY 14840For Sale
 MLS ID #R1708949, Jessica Luppino, Listing by: Keuka Lake & Land Realty. NYSAMLSs
 - $315,0004 bd2 ba2k sqft8989 Chidsey Hill Rd, Branchport, NY 14418For Sale
 MLS ID #R1675414, Leah M. Butler, Listing by: Keuka Lake & Land Realty Bath. NYSAMLSs
 - $334,9003 bd3 ba1.7k sqft4588 Stever Hill Rd, Branchport, NY 14418For SaleMLS ID #R1701703, Raymond Emery, Listing by: Keuka Lake & Land Realty. NYSAMLSs
- $299,9003 bd2 ba1.5k sqft11017 Cox Rd, Beaver Dams, NY 14812For SaleMLS ID #R1695674, Michelle Kay, Listing by: Howard Hanna Corning. NYSAMLSs
- $360,0003 bd2 ba1.5k sqft2411 Jennings Rd, Watkins Glen, NY 14891For SaleMLS ID #R1701645, Shawna Lott, Listing by: Franzese Real Estate. NYSAMLSs
- $320,0003 bd2 ba2.1k sqft6180 State Route 415, Savona, NY 14879For SaleMLS ID #R1699387, Larry G. Baker Jr., Listing by: Signature Properties. NYSAMLSs
- $350,0003 bd2 ba1.1k sqft2867 Merritt Hill Rd, Penn Yan, NY 14527For SaleMLS ID #R1707969, Alvaro Chavez-Gonzalez, Listing by: Keuka Lake & Land Realty. NYSAMLSs
- $295,0004 bd4 ba1.5k sqft126 Havana Glen Rd, Montour Falls, NY 14865For SaleMLS ID #R1710067, Ronald Roney, Listing by: Cabins to Castles. NYSAMLSs
- $299,0003 bd2 ba1.2k sqft240 Plum Point Rd #2, Himrod, NY 14842New ConstructionMLS ID #R1680479, John P. Parrott III, Listing by: Coldwell Banker Finger Lakes. NYSAMLSs
- $325,0003 bd2 ba1.2k sqft240 Plum Point Rd #1, Himrod, NY 14842For SaleMLS ID #R1671408, John P. Parrott III, Listing by: Coldwell Banker Finger Lakes. NYSAMLSs
- $319,0003 bd2 ba1.2k sqft240 Plum Point Rd #13, Himrod, NY 14842For SaleMLS ID #R1671420, John P. Parrott III, Listing by: Coldwell Banker Finger Lakes. NYSAMLSs
- $299,0002 bd1 ba866 sqft3861 Keysor Rd, Naples, NY 14512For SaleMLS ID #R1709682, Lisa M Dittman, Listing by: Howard Hanna The Rohr Agency. NYSAMLSs
- $350,0004 bd2 ba2.2k sqft4040 Dugue Rd, Hector, NY 14841For SaleMLS ID #R1680290, Linda Santos, Listing by: Warren Real Estate of Ithaca Inc. (Downtown). NYSAMLSs
- $299,9004 bd2 ba2.4k sqft6956 E Washington Street Ext, Bath, NY 14810For SaleMLS ID #R1707407, Kathy L. Woodruff, Listing by: Signature Properties. NYSAMLSs
- $349,9003 bd2 ba1.3k sqft3049 Huggins Rd, Bradford, NY 14815For SaleMLS ID #R1669641, Joe A Cassara, Listing by: Cassara Realty Group. NYSAMLSs
- $299,9002 bd2 ba1.4k sqft5700 State Route 14, Dundee, NY 14837For SaleMLS ID #R1702540, Chad E. Peek, Listing by: Keller Williams Realty Gateway. NYSAMLSs
- $335,0004 bd2 ba2k sqft4064 County Road 4, Burdett, NY 14818For SaleMLS ID #R1706803, Jason Scarbrough, Listing by: Warren Real Estate - Watkins Glen. NYSAMLSs
- $299,9004 bd2 ba2k sqft4463 Naples St, Atlanta, NY 14808For SaleMLS ID #R1706613, Andrea J. Rohr, Listing by: Howard Hanna The Rohr Agency. NYSAMLSs
