Architecturally distinctive 3 Bedroom 2 1/2 bath Contemporary Ranch featuring soaring cathedral ceilings, a dramatic floor-to-ceiling stone fireplace, walls of glass, and seamless integration set on a 3.72 acre park-like setting. The home’s clean lines, natural materials, and open design create a timeless Mid-Century-inspired aesthetic.” The thoughtfully designed floor plan includes a truly unique circular kitchen,a rare architectural feature that must be seen to be appreciated. Expansive windows throughout the home bring the outdoors in and showcase the park-like surroundings.Ideally located just minutes from Seneca Lake, Hobart and William Smith Colleges, downtown Geneva, wineries, dining, and recreation, this property offers the best of Finger Lakes living.Whether you’re looking for a year-round residence or a special retreat, this home stands apart from the ordinary with its timeless design, exceptional setting, and unforgettable character.A rare opportunity to own a home unlike any other! Crystal Chandeliers in Dining room and foyer do not convey. Delayed negotiations until 6/15/2026 at noon. Please have any offer accompanied by proof of funds or pre qual letter. Make good for 24 hours
Active
Price cut: $50K (7/28)
$845,000
74 Snell Rd, Geneva, NY 14456
3beds
4,205sqft
Single Family Residence
Built in 1987
3.7 Acres Lot
$-- Zestimate®
$201/sqft
$-- HOA
What's special
Clean linesExceptional settingTimeless mid-century-inspired aestheticNatural materialsUnique circular kitchenTimeless designOpen design
- 96 days
- 951
- 29
Zillow last checked:
Listing updated:
Listed by:
Century 21 Steve Davoli RE 315-789-4569,
Kenneth W. Harris 315-945-0929
Source: NYSAMLSs,MLS#: R1689066 Originating MLS: Rochester
Originating MLS: RochesterFacts & features
Interior
Bedrooms & bathrooms
- Bedrooms: 3
- Bathrooms: 3
- Full bathrooms: 2
- 1/2 bathrooms: 1
- Main level bathrooms: 3
- Main level bedrooms: 3
Heating
- Gas, Forced Air, Multiple Heating Units
Cooling
- Central Air
Appliances
- Included: Dryer, Electric Oven, Electric Range, Gas Water Heater, Refrigerator, Washer
- Laundry: Main Level
Features
- Cathedral Ceiling(s), Den, Separate/Formal Dining Room, Entrance Foyer, Eat-in Kitchen, Separate/Formal Living Room, Great Room, Home Office, Sauna, Natural Woodwork, Loft, Main Level Primary, Primary Suite, Programmable Thermostat
- Flooring: Carpet, Hardwood, Luxury Vinyl, Varies
- Windows: Leaded Glass, Thermal Windows
- Basement: Partial
- Number of fireplaces: 1
Interior area
- Total structure area: 4,205
- Total interior livable area: 4,205 sqft
Property
Parking
- Total spaces: 2
- Parking features: Attached, Garage, Storage, Garage Door Opener, Other
- Attached garage spaces: 2
Features
- Levels: Two
- Stories: 2
- Patio & porch: Deck
- Exterior features: Blacktop Driveway, Deck
Lot
- Size: 3.7 Acres
- Dimensions: 450 x 400
- Features: Rectangular, Rectangular Lot, Residential Lot, Wooded
Details
- Additional structures: Shed(s), Storage
- Additional parcels included: 119.1537.200/119.1537.112
- Parcel number: 32050011901500030021210000
- Special conditions: Trust
Construction
Type & style
- Home type: SingleFamily
- Architectural style: Contemporary,Ranch
- Property subtype: Single Family Residence
Materials
- Cedar, Stone, Copper Plumbing
- Foundation: Block
- Roof: Asphalt,Architectural,Shingle
Condition
- Resale
- Year built: 1987
Utilities & green energy
- Electric: Circuit Breakers
- Sewer: Connected
- Water: Connected, Public
- Utilities for property: Cable Available, Electricity Connected, High Speed Internet Available, Sewer Connected, Water Connected
Community & HOA
Location
- Region: Geneva
Financial & listing details
- Price per square foot: $201/sqft
- Tax assessed value: $608,400
- Annual tax amount: $20,822
- Date on market: 6/9/2026
- Listing terms: Cash,Conventional
Estimated market value
Not available
Estimated sales range
Not available
Not available
Price history
| Date | Event | Price |
|---|---|---|
| 7/28/2026 | Price change | $845,000-5.6%$201/sqft |
Source:  NYSAMLSs #R1689066 Report a problem NYSAMLSs #R1689066 Report a problem | ||
| 6/9/2026 | Listed for sale | $895,000$213/sqft |
Source: NYSAMLSs #R1689066 Report a problem | ||
Public tax history
| Year | Property taxes | Tax assessment |
|---|---|---|
| 2025 | -- | $518,000 |
| 2024 | -- | $518,000 +40.6% |
| 2023 | -- | $368,500 |
| 2022 | -- | $368,500 |
| 2021 | -- | $368,500 |
| 2020 | -- | $368,500 +11.2% |
| 2019 | -- | $331,500 |
| 2018 | -- | $331,500 |
| 2017 | $15,371 | $331,500 |
| 2016 | -- | $331,500 +2% |
| 2015 | -- | $325,000 |
| 2014 | -- | $325,000 |
| 2013 | -- | $325,000 +6.7% |
| 2012 | -- | $304,700 |
| 2011 | -- | $304,700 |
| 2010 | -- | $304,700 |
| 2009 | -- | $304,700 |
| 2008 | -- | $304,700 |
| 2007 | -- | $304,700 +14.3% |
| 2006 | -- | $266,600 |
| 2005 | -- | $266,600 +2% |
| 2004 | -- | $261,500 |
| 2003 | -- | $261,500 +4.6% |
| 2002 | -- | $250,000 |
| 2001 | -- | $250,000 |
| 2000 | -- | $250,000 |
Find assessor info on the county website
Monthly payment
Climate risks
Neighborhood: 14456
Nearby schools
Schools provided by the listing agent
- District: Geneva
Source: NYSAMLSs. This data may not be complete. We recommend contacting the local school district to confirm school assignments for this home.
Similar homes
- $879,9005 bd4 ba4.3k sqft555 S Main St, Geneva, NY 14456For Sale
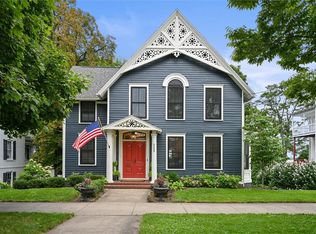
 MLS ID #R1695190, Timothy J. Spooner, Listing by: Four Seasons Sotheby's Int'l. NYSAMLSs
 - $850,0004 bd4 ba4.8k sqft3900 Flint Rd, Stanley, NY 14561For Sale
 MLS ID #R1709532, Andrea Hertzel, Listing by: Howard Hanna. NYSAMLSs
 - $549,9004 bd3 ba3.8k sqft1399 Lake To Lake Rd, Geneva, NY 14456For Sale
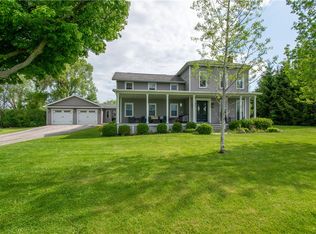 MLS ID #R1683726, Adam S. LaFaro, Listing by: Century 21 Steve Davoli RE. NYSAMLSs
 - $799,9004 bd4 ba2.3k sqft5750 Lake Hill Dr, Romulus, NY 14541For Sale
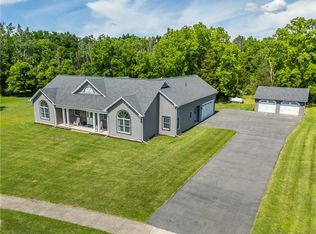 MLS ID #R1709409, Richard J. Testa, Listing by: Howard Hanna. NYSAMLSs
 - $849,9005 bd3 ba3.4k sqft4536 Crystal Ridge Cir, Canandaigua, NY 14424For SaleMLS ID #R1693696, Deanna L Nissen, Listing by: Griffith Realty Group. NYSAMLSs
- $649,0006 bd4 ba4.5k sqft379 S Main St, Geneva, NY 14456For SaleMLS ID #R1701525, Belinda A. Fratto, Listing by: Howard Hanna. NYSAMLSs
- $725,0003 bd2 ba2.4k sqft6689 State Route 90 N, Cayuga, NY 13034For SaleMLS ID #R1704635, Evan Schaefer, Listing by: NORCHAR, LLC. NYSAMLSs
- $499,9003 bd3 ba2.8k sqft5705 Goodale Rd, Canandaigua, NY 14424For SaleMLS ID #R1713191, Caitlin Smith, Listing by: Howard Hanna. NYSAMLSs
- $450,0005 bd3 ba3.4k sqft199 E Swamp Rd, Penn Yan, NY 14527For SaleMLS ID #R1664413, Sandra Stebelton, Listing by: Howard Hanna. NYSAMLSs
- $649,0004 bd3 ba2.1k sqft697 E Lake Rd, Rushville, NY 14544For SaleMLS ID #R1710958, Kurt Arne Schmidt, Listing by: Century 21 Steve Davoli RE. NYSAMLSs
- $615,0004 bd4 ba3.4k sqft6188 Lake St, Cayuga, NY 13034For SaleMLS ID #S1676564, Simon J Fricano, Listing by: Lake Country Real Estate. NYSAMLSs
- $699,0005 bd4 ba4.4k sqft5031 W Ridge Run, Canandaigua, NY 14424For SaleMLS ID #R1704248, James L. Griffith, Listing by: Griffith Realty Group. NYSAMLSs
- $727,4034 bd3 ba2.3k sqftLOT 2401 Four Brickyard Rd, Canandaigua, NY 14424For SaleMLS ID #R1684370, Ashley R Nowak, Listing by: Howard Hanna. NYSAMLSs
- $599,0004 bd3 ba2.4k sqft4895 Springport Cove Rd, Cayuga, NY 13034For SaleMLS ID #S1659408, Simon J Fricano, Listing by: Lake Country Real Estate. NYSAMLSs
- $429,9004 bd2 ba2.8k sqft1316 Bay Dr, Middlesex, NY 14507For SaleMLS ID #R1685456, Andrea J. Rohr, Listing by: Howard Hanna The Rohr Agency. NYSAMLSs
- $449,9005 bd2 ba3k sqft850 Bell Rd, Clifton Springs, NY 14432For SaleMLS ID #R1706446, Nathan E. Fox, Listing by: Berkshire Hathaway HS Zambito. NYSAMLSs
- $459,9004 bd2 ba2.1k sqft556 Main St, Aurora, NY 13026For SaleMLS ID #R1697278, Nathan W. Krause, Listing by: Berkshire Hathaway HomeServices CNY Realty. NYSAMLSs
- $657,9003 bd3 ba2.7k sqft3089 Pierce Brook Trl Lot 17, Canandaigua Town, NY 14424New ConstructionNYSAMLSs
