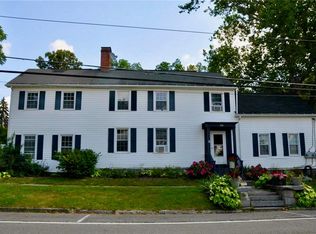
**New to the Market** Step into the charm and character of this spacious historic home nestled in the picturesque village of Aurora on Cayuga Lake. Beautiful woodwork and generous living spaces showcase the timeless appeal of this unique property. The wraparound covered porch is perfect for morning coffee, and a separate side entrance offers flexibility for a home office or workout room. A spacious modern kitchen with Miele appliances, and a breakfast nook that opens onto a private stone patio is perfect for everyday living or entertaining. Two staircases lead you upstairs to six bedrooms and two full bathrooms with beautiful custom finishes. You will also find a sleeping porch and a full attic. Recent upgrades include an all new geothermal HVAC system, electrical and plumbing improvements and radiant floor heating. The turnaround driveway has a deeded right of way off Cherry Ave and offers plenty of parking. The large private lot includes an outbuilding for storage, a gazebo, and stunning landscaping. Ideally located within walking distance to village shops, dining, trails, and the lake. Other nearby points of interest include wineries, breweries, state parks, the Spa at the Inns of Aurora, and the towns of Seneca Falls and Ithaca. The home is being sold fully furnished for an effortless move-in experience. A wonderful opportunity to own a turn key gem in a truly distinctive setting!
Active
$975,000
366 Main St, Aurora, NY 13026
6beds
3,234sqft
Single Family Residence
Built in 1900
0.48 Acres Lot
$-- Zestimate®
$301/sqft
$-- HOA
What's special
Spacious historic homePlenty of parkingLarge private lotStunning landscapingOutbuilding for storagePrivate stone patioSleeping porch
- 24 days
- 1,057
- 71
Zillow last checked:
Listing updated:
Listed by:
The Spurling Group Real Estate LLC 585-944-4783,
Tina Sallazzo 585-662-8960
Source: NYSAMLSs,MLS#: R1714672 Originating MLS: Rochester
Originating MLS: RochesterFacts & features
Interior
Bedrooms & bathrooms
- Bedrooms: 6
- Bathrooms: 3
- Full bathrooms: 2
- 1/2 bathrooms: 1
- Main level bathrooms: 1
Heating
- Geothermal, Forced Air, Radiant Floor
Cooling
- Central Air
Appliances
- Included: Built-In Refrigerator, Dryer, Dishwasher, Exhaust Fan, Electric Water Heater, Gas Cooktop, Gas Oven, Gas Range, Microwave, Range Hood, Wine Cooler, Washer
- Laundry: Main Level
Features
- Breakfast Area, Den, Separate/Formal Dining Room, Entrance Foyer, Furnished, Separate/Formal Living Room, Kitchen Island, Sliding Glass Door(s), Solid Surface Counters, Natural Woodwork, Window Treatments, Programmable Thermostat
- Flooring: Hardwood, Tile, Varies
- Doors: Sliding Doors
- Windows: Drapes
- Basement: Full,Sump Pump
- Number of fireplaces: 1
- Furnished: Yes
Interior area
- Total structure area: 3,234
- Total interior livable area: 3,234 sqft
Video & virtual tour
Property
Parking
- Parking features: Electric Vehicle Charging Station(s), No Garage
Features
- Levels: Two
- Stories: 2
- Patio & porch: Covered, Deck, Patio, Porch
- Exterior features: Barbecue, Deck, Gravel Driveway, Patio, Propane Tank - Owned
- Has view: Yes
- View description: Water
- Has water view: Yes
- Water view: Water
- Waterfront features: Lake
Lot
- Size: 0.48 Acres
- Dimensions: 70 x 294
- Features: Rectangular, Rectangular Lot, Residential Lot
Details
- Additional structures: Barn(s), Outbuilding
- Parcel number: 05340118201300010220000000
- Special conditions: Standard
Construction
Type & style
- Home type: SingleFamily
- Architectural style: Other,Two Story,See Remarks
- Property subtype: Single Family Residence
Materials
- Attic/Crawl Hatchway(s) Insulated, Frame, Spray Foam Insulation, Wood Siding, Copper Plumbing
- Foundation: Block, Stone
- Roof: Asphalt
Condition
- Resale
- Year built: 1900
Utilities & green energy
- Electric: Circuit Breakers
- Sewer: Connected
- Water: Connected, Public
- Utilities for property: Cable Available, Electricity Connected, High Speed Internet Available, Sewer Connected, Water Connected
Community & HOA
Community
- Features: Trails/Paths
Location
- Region: Aurora
Financial & listing details
- Price per square foot: $301/sqft
- Tax assessed value: $600,000
- Annual tax amount: $13,765
- Date on market: 9/16/2026
- Listing terms: Cash,Conventional
Estimated market value
Not available
Estimated sales range
Not available
Not available
Price history
| Date | Event | Price |
|---|---|---|
| 9/16/2026 | Listed for sale | $975,000+62.5%$301/sqft |
Source:  NYSAMLSs #R1714672 Report a problem NYSAMLSs #R1714672 Report a problem | ||
| 6/7/2021 | Sold | $600,000-11.1%$186/sqft |
Source: NYSAMLSs #IB404176 Report a problem | ||
| 4/30/2021 | Pending sale | $675,000$209/sqft |
Source: ITMLS #404176 Report a problem | ||
| 4/14/2021 | Price change | $675,000-48.1%$209/sqft |
Source: ITMLS #404176 Report a problem | ||
| 3/26/2021 | Listed for sale | $1,300,000$402/sqft |
Source: ITMLS #403910 Report a problem | ||
Public tax history
| Year | Property taxes | Tax assessment |
|---|---|---|
| 2025 | -- | $600,000 |
| 2024 | -- | $600,000 |
| 2023 | -- | $600,000 |
| 2022 | -- | $600,000 +179.1% |
| 2021 | -- | $215,000 |
| 2020 | -- | $215,000 |
| 2019 | -- | $215,000 |
| 2018 | -- | $215,000 |
| 2017 | $2,477 | $215,000 |
| 2016 | -- | $215,000 |
| 2015 | -- | $215,000 +15.8% |
| 2014 | -- | $185,600 |
| 2013 | -- | $185,600 |
| 2012 | -- | $185,600 |
| 2011 | -- | $185,600 -2% |
| 2010 | -- | $189,400 -2% |
| 2009 | -- | $193,300 +50.9% |
| 2008 | -- | $128,100 |
| 2007 | -- | $128,100 |
| 2006 | -- | $128,100 |
| 2005 | -- | $128,100 |
| 2004 | -- | $128,100 |
| 2003 | -- | $128,100 +19.4% |
| 2002 | -- | $107,300 |
| 2001 | -- | $107,300 |
Find assessor info on the county website
Monthly payment
Climate risks
Neighborhood: 13026
Nearby schools
Similar homes
- $899,9004 bd3 ba1.9k sqft2119 Terrace Ln S, Skaneateles, NY 13152For Sale
 MLS ID #S1719924, Molly Elliott, Listing by: Howard Hanna Real Estate. NYSAMLSs
 - $950,0004 bd5 ba3.6k sqft67 Peruville Rd, Lansing, NY 14882For Sale
 MLS ID #R1706319, Elizabeth Cree, Listing by: Berkshire Hathaway HomeServices Heritage Realty. NYSAMLSs
 - $1,340,0003 bd3 ba2.4k sqft4808 Davis Rd, Cayuga, NY 13034For Sale
 MLS ID #S1712111, Michael DeRosa, Listing by: Michael DeRosa Exchange. NYSAMLSs
 - $799,0004 bd3 ba2.7k sqft2305 E Lake Rd, Skaneateles, NY 13152For Sale
 MLS ID #S1714215, Michael L Williams, Listing by: Lake and Village Realty, LLC. NYSAMLSs
 - $849,9005 bd4 ba4.3k sqft555 S Main St, Geneva, NY 14456For SaleMLS ID #R1695190, Timothy J. Spooner, Listing by: Four Seasons Sotheby's Int'l. NYSAMLSs
- $649,9006 bd4 ba2.8k sqft7834 State Street Rd, Auburn, NY 13021For SaleMLS ID #S1710190, Donna Adams, Listing by: Hunt Real Estate Era. NYSAMLSs
- $799,9004 bd4 ba2.3k sqft5750 Lake Hill Dr, Romulus, NY 14541For SaleMLS ID #R1709409, Richard J. Testa, Listing by: Howard Hanna. NYSAMLSs
- $550,0004 bd3 ba2.5k sqft3333 Kellys Corners Rd, Interlaken, NY 14847For SaleMLS ID #R1714702, Richard J. Testa, Listing by: Howard Hanna. NYSAMLSs
- $529,9004 bd3 ba3.8k sqft1399 Lake To Lake Rd, Geneva, NY 14456For SaleMLS ID #R1720588, Adam S. LaFaro, Listing by: Century 21 Steve Davoli RE. NYSAMLSs
- $845,0003 bd3 ba4.2k sqft74 Snell Rd, Geneva, NY 14456For SaleMLS ID #R1689066, Kenneth W. Harris, Listing by: Century 21 Steve Davoli RE. NYSAMLSs
- $615,0004 bd4 ba3.4k sqft6188 Lake St, Cayuga, NY 13034For SaleMLS ID #S1676564, Simon J Fricano, Listing by: Lake Country Real Estate. NYSAMLSs
- $599,0004 bd3 ba2.4k sqft4895 Springport Cove Rd, Cayuga, NY 13034For SaleMLS ID #S1659408, Simon J Fricano, Listing by: Lake Country Real Estate. NYSAMLSs
- $749,9003 bd2 ba2k sqft5199 W Lake Rd, Auburn, NY 13021For SaleMLS ID #S1665269, Romy Callahan, Listing by: Howard Hanna Real Estate. NYSAMLSs
- $1,300,0006 bd5 ba4.4k sqft7550 Willow Creek Rd, Trumansburg, NY 14886For SaleMLS ID #R1690179, Jennifer Wansink, Listing by: Howard Hanna S Tier Inc. NYSAMLSs
- $689,0004 bd3 ba2.1k sqft4699 Amerman Rd, Skaneateles, NY 13152For SaleMLS ID #S1716971, Sunshine Sara Equinozzi, Listing by: Howard Hanna Real Estate. NYSAMLSs
- $675,0003 bd2 ba2.4k sqft6689 State Route 90 N, Cayuga, NY 13034For SaleMLS ID #R1704635, Evan Schaefer, Listing by: NORCHAR, LLC. NYSAMLSs
- $495,0004 bd2 ba2.4k sqft4200 S Street Ext, Trumansburg, NY 14886For SaleMLS ID #R1719176, Chelsey Smith, Listing by: RE/MAX In Motion. NYSAMLSs
- $499,0003 bd3 ba1.6k sqft7528 Grant Avenue Rd, Auburn, NY 13021For SaleMLS ID #S1719873, Todd Post, Listing by: Post Realty. NYSAMLSs
- $1,149,0003 bd3 ba2.8k sqft22 Ladoga Park Rd W, Lansing, NY 14882For SaleMLS ID #R1671449, Kathleen (Kate) Seaman, Listing by: Warren Real Estate of Ithaca Inc.. NYSAMLSs
- $1,300,0005 bd5 ba4.7k sqft31 Lake Forest Dr, Lansing, NY 14882For SaleMLS ID #R1708834, Erin Harder, Listing by: IVRE Hometown. NYSAMLSs
