53.4 Acres of Endless Possibilities! Welcome to your own private country retreat, where modern comfort meets the beauty of the outdoors. Set on 53.4 picturesque acres, this beautifully renovated 6-bedroom, 3.5-bath home offers an exceptional blend of privacy, recreation, and versatility. The landscape is truly one of a kind, featuring open fields, mature hardwoods, a large pond, established trails, and abundant wildlife. Whether you're an avid hunter, fisherman, ATV enthusiast, nature lover, or simply seeking peaceful country living, this property delivers an outdoor lifestyle that's hard to find. Inside, the home has been thoughtfully renovated with stylish modern finishes, updated appliances, and spacious living areas that are completely move-in ready. The flexible floor plan includes a private in-law suite, creating the perfect setup for extended family, guests, multi-generational living, or even potential rental opportunities. Imagine watching deer from your back porch, casting a line into your own pond, exploring miles of trails, or gathering family and friends around a fire after a day outdoors. This is more than a home - it's a destination. Whether you're looking for a full-time residence, a weekend getaway, a hunting retreat, or a legacy property to enjoy for generations, this extraordinary offering provides the space, privacy, and freedom to make it your own.
Active
Price cut: $40K (9/13)
$659,900
7834 State Street Rd, Auburn, NY 13021
6beds
2,858sqft
Single Family Residence
Built in 1900
53.4 Acres Lot
$-- Zestimate®
$231/sqft
$-- HOA
What's special
- 17 days
- 840
- 79
Zillow last checked:
Listing updated:
Listed by:
Hunt Real Estate Era 315-488-2926,
Donna Adams 315-237-4185
Source: NYSAMLSs,MLS#: S1710190 Originating MLS: Syracuse
Originating MLS: SyracuseFacts & features
Interior
Bedrooms & bathrooms
- Bedrooms: 6
- Bathrooms: 4
- Full bathrooms: 3
- 1/2 bathrooms: 1
- Main level bathrooms: 2
- Main level bedrooms: 3
Bedroom 1
- Level: First
- Dimensions: 10.20 x 13.70
Bedroom 1
- Level: Second
- Dimensions: 11.50 x 15.40
Bedroom 2
- Level: First
- Dimensions: 9.00 x 10.20
Bedroom 2
- Level: Second
- Dimensions: 11.60 x 15.00
Bedroom 3
- Level: First
- Dimensions: 8.40 x 15.10
Bedroom 3
- Level: Second
- Dimensions: 15.40 x 15.30
Heating
- Gas, Forced Air
Cooling
- Central Air
Appliances
- Included: Dryer, Dishwasher, Gas Cooktop, Disposal, Gas Water Heater, Microwave, Refrigerator, Washer
- Laundry: Main Level
Features
- Ceiling Fan(s), Den, Separate/Formal Dining Room, Entrance Foyer, Separate/Formal Living Room, Country Kitchen, See Remarks, Bedroom on Main Level, In-Law Floorplan
- Flooring: Other, See Remarks
- Basement: Full,Walk-Out Access
- Number of fireplaces: 1
Interior area
- Total structure area: 2,858
- Total interior livable area: 2,858 sqft
Video & virtual tour
Property
Parking
- Total spaces: 1
- Parking features: No Garage
- Garage spaces: 1
Features
- Levels: Two
- Stories: 2
- Patio & porch: Deck, Open, Porch
- Exterior features: Deck, Gravel Driveway, Private Yard, See Remarks
- Waterfront features: Pond
Lot
- Size: 53.4 Acres
- Features: Agricultural, Irregular Lot
Details
- Parcel number: 05600009400000010290120000
- Special conditions: Standard
Construction
Type & style
- Home type: SingleFamily
- Architectural style: Two Story
- Property subtype: Single Family Residence
Materials
- Blown-In Insulation, Composite Siding, Vinyl Siding
- Foundation: Block, Stone
- Roof: Asphalt
Condition
- Resale
- Year built: 1900
Utilities & green energy
- Sewer: Septic Tank
- Water: Not Connected, Public
- Utilities for property: Cable Available, High Speed Internet Available, Water Available
Community & HOA
Community
- Subdivision: Town/Throop
Location
- Region: Auburn
Financial & listing details
- Price per square foot: $231/sqft
- Tax assessed value: $378,500
- Annual tax amount: $7,665
- Date on market: 8/28/2026
- Cumulative days on market: 48 days
- Listing terms: Cash,Conventional
Estimated market value
Not available
Estimated sales range
Not available
Not available
Price history
| Date | Event | Price |
|---|---|---|
| 9/13/2026 | Price change | $659,900-5.7%$231/sqft |
Source:  NYSAMLSs #S1710190 Report a problem NYSAMLSs #S1710190 Report a problem | ||
| 8/28/2026 | Price change | $699,900-6.7%$245/sqft |
Source: NYSAMLSs #S1710190 Report a problem | ||
| 7/11/2026 | Listed for sale | $749,900+354.5%$262/sqft |
Source: NYSAMLSs #S1697834 Report a problem | ||
| 4/17/2015 | Sold | $165,000$58/sqft |
Source: NYSAMLSs #S322061 Report a problem | ||
Public tax history
| Year | Property taxes | Tax assessment |
|---|---|---|
| 2025 | -- | $378,500 |
| 2024 | -- | $378,500 +103.6% |
| 2023 | -- | $185,900 |
| 2022 | -- | $185,900 |
| 2021 | -- | $185,900 |
| 2020 | -- | $185,900 |
| 2019 | -- | $185,900 |
| 2018 | -- | $185,900 |
| 2017 | $3,756 | $185,900 |
| 2016 | -- | $185,900 |
| 2015 | -- | $185,900 |
| 2014 | -- | $185,900 +25.4% |
| 2013 | -- | $148,300 |
| 2012 | -- | $148,300 |
| 2011 | -- | $148,300 |
| 2010 | -- | $148,300 |
| 2009 | -- | $148,300 -6% |
| 2008 | -- | $157,800 +36% |
| 2007 | -- | $116,000 |
| 2006 | -- | $116,000 |
| 2005 | -- | $116,000 |
| 2004 | -- | $116,000 |
| 2003 | -- | $116,000 |
| 2002 | -- | $116,000 |
Find assessor info on the county website
Monthly payment
Climate risks
Neighborhood: 13021
Nearby schools
Schools provided by the listing agent
- High: Port Byron Senior High
- District: Port Byron
Source: NYSAMLSs. This data may not be complete. We recommend contacting the local school district to confirm school assignments for this home.
Similar homes
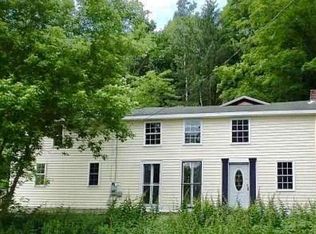
- $664,9003 bd2 ba1.4k sqft6790 E Lake Rd, Auburn, NY 13021For Sale
 MLS ID #R1700761, Patricia M. Schlegel, Listing by: Clare Real Estate. NYSAMLSs
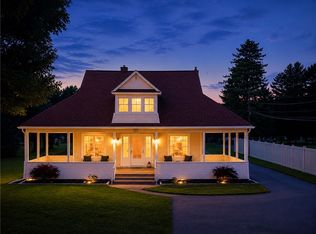
 - $579,9004 bd4 ba4.1k sqft6125 Oakridge Rd, Auburn, NY 13021For Sale
 MLS ID #S1700594, Paul McGrath, Listing by: The Real Estate Agency. NYSAMLSs
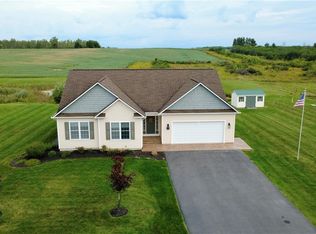
 - $524,9003 bd2 ba1.6k sqft3291 Barrington Way, Auburn, NY 13021For Sale
 MLS ID #S1713436, Stephen J. Baier, Listing by: Baier Real Estate LLC. NYSAMLSs
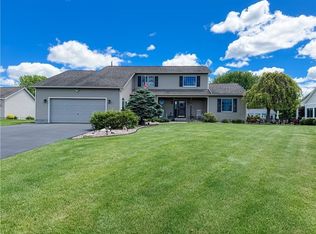
 - $559,9004 bd4 ba2.3k sqft14 Brae Ridge Rd, Auburn, NY 13021For Sale
 MLS ID #R1709122, Felicia M. Rocker, Listing by: Clare Real Estate. NYSAMLSs
 - $749,9003 bd2 ba2k sqft5199 W Lake Rd, Auburn, NY 13021For SaleMLS ID #S1665269, Romy Callahan, Listing by: Howard Hanna Real Estate. NYSAMLSs
- $649,5005 bd3 ba2.6k sqft3540 Oak Hill Rd, Moravia, NY 13118For SaleMLS ID #S1704940, Allen T. Olmsted, Listing by: Canaan Realty. NYSAMLSs
- $499,0003 bd3 ba2.3k sqft6585 Butera Dr, Auburn, NY 13021For SaleMLS ID #S1698296, Stephen Ansteth, Listing by: Howard Hanna Real Estate. NYSAMLSs
- $749,9003 bd3 ba1.6k sqft4861 Rockefeller Rd, Auburn, NY 13021For SaleMLS ID #S1694128, Stephen J. Baier, Listing by: Baier Real Estate LLC. NYSAMLSs
- $380,0003 bd2 ba1.7k sqft20 Bowen St, Auburn, NY 13021For SaleMLS ID #R1710421, Stacey M. Evans, Listing by: Evans Realty CNY LLC. NYSAMLSs
- $725,0003 bd2 ba2.4k sqft6689 State Route 90 N, Cayuga, NY 13034For SaleMLS ID #R1704635, Evan Schaefer, Listing by: NORCHAR, LLC. NYSAMLSs
- $369,9004 bd2 ba2.1k sqft35 Metcalf Dr, Auburn, NY 13021For SaleMLS ID #R1706253, Susan M. Riordan, Listing by: Riordan Realty. NYSAMLSs
- $615,0004 bd4 ba3.4k sqft6188 Lake St, Cayuga, NY 13034For SaleMLS ID #S1676564, Simon J Fricano, Listing by: Lake Country Real Estate. NYSAMLSs
- $624,5004 bd3 ba2.9k sqft2334 State Route 174, Marietta, NY 13110For SaleMLS ID #S1708927, Jane Ross, Listing by: Finger Lakes Sothebys Intl.. NYSAMLSs
- $649,9995 bd4 ba3.1k sqft1900 Rose Hill Rd, Skaneateles, NY 13152For SaleMLS ID #S1664668, Jane Ross, Listing by: Finger Lakes Sothebys Intl.. NYSAMLSs
- $350,0003 bd2 ba1.8k sqft3276 Walker Rd, Auburn, NY 13021For SaleMLS ID #S1710167, Karina Murphy, Listing by: Yaman Real Estate. NYSAMLSs
- $339,5004 bd2 ba2.2k sqft392 Glenbrook Dr, Auburn, NY 13021For SaleMLS ID #S1709135, Timothy Kerstetter, Listing by: Post Realty. NYSAMLSs
- $359,0004 bd4 ba2.4k sqft27 White Bridge Rd, Auburn, NY 13021For SaleMLS ID #S1688103, Michael DeRosa, Listing by: Michael DeRosa Exchange. NYSAMLSs
- $699,9004 bd4 ba2.2k sqft4559 Hoyt Rd, Skaneateles, NY 13152For SaleMLS ID #R1669011, Richard J. Borrelli, Listing by: WCI Realty. NYSAMLSs
- $699,0004 bd3 ba2.1k sqft4699 Amerman Rd, Skaneateles, NY 13152For SaleMLS ID #S1693105, Sunshine Sara Equinozzi, Listing by: Howard Hanna Real Estate. NYSAMLSs
- $579,0004 bd3 ba2.9k sqft2134 Mercer St, Baldwinsville, NY 13027For SaleMLS ID #S1712440, David E. Bull, Listing by: Howard Hanna Real Estate. NYSAMLSs
