Perched in Geneva's prestigious Historic South District with view of Seneca Lake, this exceptional 1855 residence seamlessly blends timeless architectural elegance with the finest in modern luxury. Just steps from Hobart and William Smith Colleges and a short walk to downtown's acclaimed dining, boutiques, and vibrant waterfront, the location is second to none.
Thoughtfully restored and expanded beginning in 2018, the home has undergone a comprehensive renovation that preserves its historic character while delivering today's most desirable amenities. The restored clapboard exterior is complemented by historically inspired colors, black-trimmed Marvin windows and doors, professionally designed landscaping, and an expanded private driveway.
Inside, every major mechanical system has been replaced, and the beautifully reimagined interior offers refined finishes, generous living spaces, and exceptional craftsmanship throughout. The heart of the home is an expansive chef's kitchen with a separate prep kitchen, opening to a welcoming family room anchored by a wood-burning fireplace. Large doors lead to an expansive rear porch overlooking Seneca Lake, creating an extraordinary setting for entertaining and everyday living.
The formal living and dining rooms showcase original marble mantels with elegant gas fireplaces, preserving the home's rich heritage while adding warmth and sophistication. The thoughtfully expanded floor plan also features a private garden-level guest suite, an attached two-car garage with radiant heated floors, and a luxurious second-floor primary suite with breathtaking lake views.
A rare opportunity to own one of Geneva's most distinguished historic homes, where impeccable restoration, exceptional craftsmanship, and modern comfort come together in an extraordinary urban setting. Square footage from plans.
Active
Price cut: $30K (10/1)
$849,900
555 S Main St, Geneva, NY 14456
5beds
4,379sqft
Single Family Residence
Built in 1850
0.59 Acres Lot
$-- Zestimate®
$194/sqft
$-- HOA
What's special
Beautifully reimagined interiorPrivate garden-level guest suiteExpanded private drivewayExceptional craftsmanship throughoutRestored clapboard exteriorWood-burning fireplaceRefined finishes
- 97 days
- 1,273
- 81
Zillow last checked:
Listing updated:
Listed by:
Four Seasons Sotheby's Int'l 585-394-7111,
Timothy J. Spooner 585-394-7111
Source: NYSAMLSs,MLS#: R1695190 Originating MLS: Rochester
Originating MLS: RochesterFacts & features
Interior
Bedrooms & bathrooms
- Bedrooms: 5
- Bathrooms: 4
- Full bathrooms: 3
- 1/2 bathrooms: 1
- Main level bathrooms: 1
Heating
- Gas, Zoned, Radiant
Cooling
- Zoned, Central Air
Appliances
- Included: Built-In Range, Built-In Oven, Built-In Refrigerator, Double Oven, Dryer, Dishwasher, Electric Water Heater, Gas Cooktop, Microwave, Washer
- Laundry: Upper Level
Features
- Separate/Formal Dining Room, Country Kitchen, Kitchen Island, Quartz Counters, Walk-In Pantry, Bath in Primary Bedroom
- Flooring: Hardwood, Luxury Vinyl, Varies
- Windows: Thermal Windows
- Basement: Full,Partially Finished
- Number of fireplaces: 3
Interior area
- Total structure area: 4,379
- Total interior livable area: 4,379 sqft
Video & virtual tour
Property
Parking
- Total spaces: 2
- Parking features: Attached, Garage
- Attached garage spaces: 2
Features
- Levels: Two
- Stories: 2
- Patio & porch: Covered, Patio, Porch
- Exterior features: Blacktop Driveway, Fence, Patio
- Fencing: Partial
- Has view: Yes
- View description: Water
- Has water view: Yes
- Water view: Water
- Waterfront features: Lake
- Body of water: Seneca Lake
Lot
- Size: 0.59 Acres
- Dimensions: 73 x 350
- Features: Rectangular, Rectangular Lot
Details
- Parcel number: 32050010405800020260000000
- Special conditions: Standard
Construction
Type & style
- Home type: SingleFamily
- Architectural style: Colonial,Historic/Antique
- Property subtype: Single Family Residence
Materials
- Wood Siding
- Foundation: Stone
Condition
- Resale
- Year built: 1850
Utilities & green energy
- Electric: Circuit Breakers
- Sewer: Connected
- Water: Connected, Public
- Utilities for property: Cable Available, Electricity Connected, High Speed Internet Available, Sewer Connected, Water Connected
Community & HOA
Location
- Region: Geneva
Financial & listing details
- Price per square foot: $194/sqft
- Tax assessed value: $442,000
- Annual tax amount: $15,343
- Date on market: 7/8/2026
- Listing terms: Conventional,VA Loan
Estimated market value
Not available
Estimated sales range
Not available
Not available
Price history
| Date | Event | Price |
|---|---|---|
| 10/1/2026 | Price change | $849,900-3.4%$194/sqft |
Source:  NYSAMLSs #R1695190 Report a problem NYSAMLSs #R1695190 Report a problem | ||
| 7/8/2026 | Listed for sale | $879,900+3.6%$201/sqft |
Source: NYSAMLSs #R1695190 Report a problem | ||
| 12/2/2024 | Listing removed | $849,000$194/sqft |
Source: NYSAMLSs #R1563437 Report a problem | ||
| 10/28/2024 | Price change | $849,000-3.5%$194/sqft |
Source: NYSAMLSs #R1563437 Report a problem | ||
| 9/7/2024 | Listed for sale | $879,900+238.4%$201/sqft |
Source: NYSAMLSs #R1563437 Report a problem | ||
| 11/24/2017 | Sold | $260,000-3.7%$59/sqft |
Source: NYSAMLSs #R1028277 Report a problem | ||
| 11/3/2017 | Pending sale | $269,900$62/sqft |
Source: CENTURY 21 Steve Davoli Real Estate #R1028277 Report a problem | ||
| 7/7/2017 | Price change | $269,900-3.3%$62/sqft |
Source: CENTURY 21 Steve Davoli Real Estate #R1028277 Report a problem | ||
| 4/10/2017 | Price change | $279,000-6.7%$64/sqft |
Source: CENTURY 21 Steve Davoli Real Estate #R1028277 Report a problem | ||
| 2/27/2017 | Listed for sale | $299,000-0.3%$68/sqft |
Source: CENTURY 21 Steve Davoli Real Estate #R1028277 Report a problem | ||
| 8/7/2015 | Listing removed | $299,900$68/sqft |
Source: CENTURY 21 Steve Davoli Real Estate #R242734 Report a problem | ||
| 2/13/2015 | Listed for sale | $299,900$68/sqft |
Source: CENTURY 21 Steve Davoli Real Estate #R242734 Report a problem | ||
| 8/6/2014 | Listing removed | $299,900$68/sqft |
Source: CENTURY 21 Steve Davoli Real Estate #R242734 Report a problem | ||
| 3/8/2014 | Listed for sale | $299,900$68/sqft |
Source: CENTURY 21 Steve Davoli Real Estate #R242734 Report a problem | ||
| 12/21/2013 | Listing removed | $299,900$68/sqft |
Source: CENTURY 21 Steve Davoli Real Estate #R198885 Report a problem | ||
| 6/6/2013 | Price change | $299,900-11.5%$68/sqft |
Source: CENTURY 21 Steve Davoli Real Estate #R198885 Report a problem | ||
| 1/11/2013 | Listed for sale | $339,000+13%$77/sqft |
Source: CENTURY 21 Steve Davoli Real Estate #R198885 Report a problem | ||
| 6/21/2012 | Listing removed | $299,995$69/sqft |
Source: Coldwell Banker Parrott-Venuti Real Estate, Inc. #R182621 Report a problem | ||
| 5/25/2012 | Price change | $299,995-20%$69/sqft |
Source: Coldwell Banker Parrott-Venuti Real Estate, Inc. #R182621 Report a problem | ||
| 5/3/2012 | Listed for sale | $375,000$86/sqft |
Source: Coldwell Banker Parrott-Venuti Real Estate, Inc. #R182621 Report a problem | ||
| 7/29/2011 | Listing removed | $375,000$86/sqft |
Source: Coldwell Banker Parrott-Venuti Real Estate, Inc. #R159403 Report a problem | ||
| 6/3/2011 | Listed for sale | $375,000+66.7%$86/sqft |
Source: Coldwell Banker Parrott-Venuti Real Estate, Inc. #R159403 Report a problem | ||
| 8/25/2006 | Sold | $225,000$51/sqft |
Source: Public Record Report a problem | ||
Public tax history
| Year | Property taxes | Tax assessment |
|---|---|---|
| 2025 | -- | $442,000 |
| 2024 | -- | $442,000 |
| 2023 | -- | $442,000 |
| 2022 | -- | $442,000 |
| 2021 | -- | $442,000 |
| 2020 | -- | $442,000 +11.2% |
| 2019 | -- | $397,500 +20.6% |
| 2018 | -- | $329,600 +15% |
| 2017 | $13,044 | $286,500 |
| 2016 | -- | $286,500 +5.6% |
| 2015 | -- | $271,300 |
| 2014 | -- | $271,300 |
| 2013 | -- | $271,300 +20.6% |
| 2012 | -- | $225,000 |
| 2011 | -- | $225,000 |
| 2010 | -- | $225,000 |
| 2009 | -- | $225,000 |
| 2008 | -- | $225,000 |
| 2007 | -- | $225,000 +20.4% |
| 2006 | -- | $186,800 |
| 2005 | -- | $186,800 +6.7% |
| 2004 | -- | $175,000 |
| 2003 | -- | $175,000 |
| 2002 | -- | $175,000 |
| 2001 | -- | $175,000 |
| 2000 | -- | $175,000 |
Find assessor info on the county website
Monthly payment
Climate risks
Neighborhood: 14456
Nearby schools
Schools provided by the listing agent
- District: Geneva
Source: NYSAMLSs. This data may not be complete. We recommend contacting the local school district to confirm school assignments for this home.

Similar homes
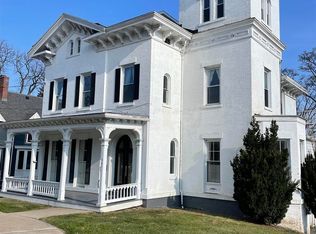
- $845,0003 bd3 ba4.2k sqft74 Snell Rd, Geneva, NY 14456For Sale

 MLS ID #R1689066, Kenneth W. Harris, Listing by: Century 21 Steve Davoli RE. NYSAMLSs
 - $529,9004 bd3 ba3.8k sqft1399 Lake To Lake Rd, Geneva, NY 14456For Sale
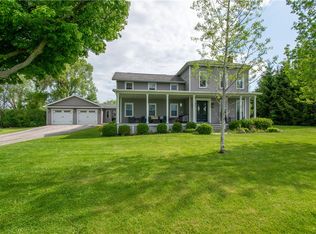 MLS ID #R1720588, Adam S. LaFaro, Listing by: Century 21 Steve Davoli RE. NYSAMLSs
 - $549,0006 bd4 ba4.5k sqft379 S Main St, Geneva, NY 14456For Sale
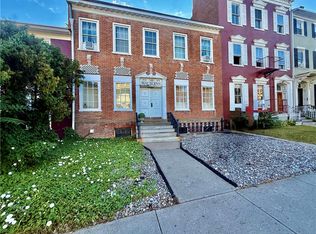 MLS ID #R1701525, Belinda A. Fratto, Listing by: Howard Hanna. NYSAMLSs
 - $799,9004 bd4 ba2.3k sqft5750 Lake Hill Dr, Romulus, NY 14541For Sale
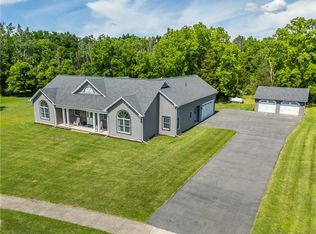 MLS ID #R1709409, Richard J. Testa, Listing by: Howard Hanna. NYSAMLSs
 - $799,9005 bd3 ba3.4k sqft4536 Crystal Ridge Cir, Canandaigua, NY 14424For SaleMLS ID #R1693696, Deanna L Nissen, Listing by: Griffith Realty Group. NYSAMLSs
- $465,0004 bd3 ba2.4k sqft1210 W Townline Rd, Phelps, NY 14532For SaleMLS ID #R1720719, Andrew M. Griffith, Listing by: Griffith Realty Group. NYSAMLSs
- $699,0005 bd4 ba4.4k sqft5031 W Ridge Run, Canandaigua, NY 14424For SaleMLS ID #R1704248, James L. Griffith, Listing by: Griffith Realty Group. NYSAMLSs
- $975,0006 bd3 ba3.2k sqft366 Main St, Aurora, NY 13026For SaleMLS ID #R1714672, Tina Sallazzo, Listing by: The Spurling Group Real Estate LLC. NYSAMLSs
- $615,0004 bd4 ba3.4k sqft6188 Lake St, Cayuga, NY 13034For SaleMLS ID #S1676564, Simon J Fricano, Listing by: Lake Country Real Estate. NYSAMLSs
- $675,0003 bd2 ba2.4k sqft6689 State Route 90 N, Cayuga, NY 13034For SaleMLS ID #R1704635, Evan Schaefer, Listing by: NORCHAR, LLC. NYSAMLSs
- $999,9998 bd4 ba5k sqft5070 Town Line Rd, Rushville, NY 14544For SaleMLS ID #R1689695, Rachel Roberts, Listing by: Empire Realty Group. NYSAMLSs
- $599,9003 bd2 ba2.7k sqft1339 State Route 88, Phelps, NY 14532For SaleMLS ID #R1715059, William Arieno, Listing by: Howard Hanna. NYSAMLSs
- $449,0006 bd4 ba2.2k sqft3349 Middle Cheshire Rd, Canandaigua, NY 14424For SaleMLS ID #R1719726, Lisa Carro, Listing by: Keller Williams Realty Gateway. NYSAMLSs
- $519,0004 bd3 ba2.4k sqft362 N Main St, Canandaigua, NY 14424For SaleMLS ID #R1711726, Kurt A. Ledgerwood, Listing by: Griffith Realty Group. NYSAMLSs
- $430,0005 bd3 ba3.4k sqft199 E Swamp Rd, Penn Yan, NY 14527For SaleMLS ID #R1664413, Sandra Stebelton, Listing by: Howard Hanna. NYSAMLSs
- $525,0004 bd3 ba2.4k sqft5199 Crescent Hl, Canandaigua, NY 14424For SaleMLS ID #R1714949, Gail L. Vanderbrook, Listing by: Howard Hanna. NYSAMLSs
- $599,0004 bd3 ba2.4k sqft4895 Springport Cove Rd, Cayuga, NY 13034For SaleMLS ID #S1659408, Simon J Fricano, Listing by: Lake Country Real Estate. NYSAMLSs
- $449,9005 bd2 ba3k sqft850 Bell Rd, Clifton Springs, NY 14432For SaleMLS ID #R1706446, Nathan E. Fox, Listing by: Berkshire Hathaway HS Zambito. NYSAMLSs
- $475,0005 bd3 ba5.3k sqft42 N Main St, Canandaigua, NY 14424For SaleMLS ID #R1713132, Lorelei B. Smith, Listing by: RE/MAX Realty Group. NYSAMLSs
- $529,9004 bd3 ba3k sqft5073 W Ridge Run, Canandaigua, NY 14424For SaleMLS ID #R1676530, Haley Elisabeth Griess, Listing by: Howard Hanna. NYSAMLSs
