Welcome to 6007 Amber Dr, a well-appointed residence thoughtfully designed for comfortable, modern living. The kitchen is equipped with all stainless steel appliances, complemented by an accent backsplash and a functional island, streamlining daily tasks. The primary bedroom adds walk-in closet feature. The primary bathroom includes double sinks for added utility, and the exterior provides a practical patio. This residence combines modern convenience and everyday comfort beautifully.
Active
Price cut: $9K (8/20)
$440,000
6007 Amber Dr, Farmington, NY 14425
4beds
2,384sqft
Single Family Residence
Built in 2013
0.54 Acres Lot
$-- Zestimate®
$185/sqft
$-- HOA
What's special
Practical patioFunctional islandStainless steel appliancesAccent backsplash
- 84 days
- 1,792
- 71
Zillow last checked:
Listing updated:
Listed by:
Opendoor Brokerage LLC 610-308-5670,
Daniel Beirne 480-462-5392
Source: NYSAMLSs,MLS#: R1689020 Originating MLS: Rochester
Originating MLS: RochesterFacts & features
Interior
Bedrooms & bathrooms
- Bedrooms: 4
- Bathrooms: 3
- Full bathrooms: 2
- 1/2 bathrooms: 1
- Main level bathrooms: 1
Bedroom 1
- Level: Second
Bedroom 2
- Level: Second
Bedroom 3
- Level: Second
Bedroom 4
- Level: Second
Heating
- Gas, Forced Air
Cooling
- Central Air
Appliances
- Included: Dishwasher, Gas Cooktop, Gas Water Heater, Microwave
- Laundry: Main Level
Features
- Ceiling Fan(s), Kitchen Island, Pantry, Quartz Counters
- Flooring: Carpet, Tile, Varies, Vinyl
- Basement: Full
- Has fireplace: No
Interior area
- Total structure area: 2,384
- Total interior livable area: 2,384 sqft
Property
Parking
- Total spaces: 2
- Parking features: Attached, Garage
- Attached garage spaces: 2
Features
- Levels: Two
- Stories: 2
- Exterior features: Blacktop Driveway
Lot
- Size: 0.54 Acres
- Dimensions: 120 x 197
- Features: Corner Lot, Rectangular, Rectangular Lot
Details
- Parcel number: 3228000410100002427000
- Special conditions: Standard
Construction
Type & style
- Home type: SingleFamily
- Architectural style: Two Story
- Property subtype: Single Family Residence
Materials
- Composite Siding, Vinyl Siding
- Foundation: Other, See Remarks
- Roof: Asphalt
Condition
- Resale
- Year built: 2013
Utilities & green energy
- Sewer: Connected
- Water: Connected, Public
- Utilities for property: Sewer Connected, Water Connected
Community & HOA
Location
- Region: Farmington
Financial & listing details
- Price per square foot: $185/sqft
- Tax assessed value: $384,500
- Annual tax amount: $7,892
- Date on market: 6/9/2026
- Listing terms: Cash,Conventional,FHA,VA Loan
Estimated market value
Not available
Estimated sales range
Not available
Not available
Price history
| Date | Event | Price |
|---|---|---|
| 8/20/2026 | Price change | $440,000-2%$185/sqft |
Source:  NYSAMLSs #R1689020 Report a problem NYSAMLSs #R1689020 Report a problem | ||
| 7/30/2026 | Price change | $449,000-3.4%$188/sqft |
Source: NYSAMLSs #R1689020 Report a problem | ||
| 7/16/2026 | Price change | $465,000-1.1%$195/sqft |
Source: NYSAMLSs #R1689020 Report a problem | ||
| 6/9/2026 | Listed for sale | $470,000$197/sqft |
Source: NYSAMLSs #R1689020 Report a problem | ||
| 5/15/2026 | Sold | $470,000+70.9%$197/sqft |
Source: Public Record Report a problem | ||
| 8/20/2018 | Sold | $275,000+1.9%$115/sqft |
Source: NYSAMLSs #R1131388 Report a problem | ||
| 7/17/2018 | Pending sale | $269,900$113/sqft |
Source: Keller Williams Realty Gateway #R1131388 Report a problem | ||
| 7/6/2018 | Listed for sale | $269,900+12.5%$113/sqft |
Source: Keller Williams Realty Gateway #R1131388 Report a problem | ||
| 3/16/2015 | Sold | $240,000+1.3%$101/sqft |
Source: NYSAMLSs #R254811 Report a problem | ||
| 3/29/2013 | Sold | $237,000+393.8%$99/sqft |
Source: Public Record Report a problem | ||
| 11/16/2012 | Sold | $48,000$20/sqft |
Source: Public Record Report a problem | ||
Public tax history
| Year | Property taxes | Tax assessment |
|---|---|---|
| 2025 | -- | $384,500 +9.1% |
| 2024 | -- | $352,400 |
| 2023 | -- | $352,400 +28.6% |
| 2022 | -- | $274,000 |
| 2021 | -- | $274,000 |
| 2020 | -- | $274,000 |
| 2019 | -- | $274,000 +14.2% |
| 2018 | -- | $240,000 |
| 2017 | $6,023 | $240,000 +1.3% |
| 2016 | -- | $237,000 |
| 2015 | -- | $237,000 |
| 2014 | -- | $237,000 +115.5% |
| 2013 | -- | $110,000 +182.1% |
| 2012 | -- | $39,000 +680% |
| 2011 | -- | $5,000 |
Find assessor info on the county website
Monthly payment
Climate risks
Neighborhood: 14425
Nearby schools
Schools provided by the listing agent
- Elementary: Victor Primary
- Middle: Victor Junior High
- High: Victor Senior High
- District: Victor
Source: NYSAMLSs. This data may not be complete. We recommend contacting the local school district to confirm school assignments for this home.
Similar homes
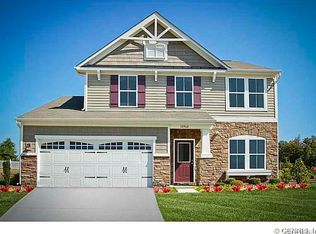
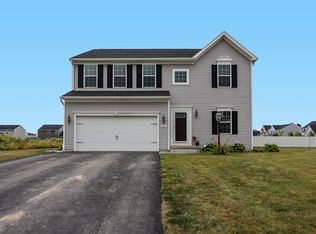
- $324,9004 bd2 ba1.8k sqft6281 Brownsville Rd, Farmington, NY 14425For Sale

 MLS ID #R1703418, Connie N. Cooper, Listing by: Howard Hanna. NYSAMLSs
 - $449,9003 bd2 ba2k sqft7112 Valentown Rd, Victor, NY 14564For Sale
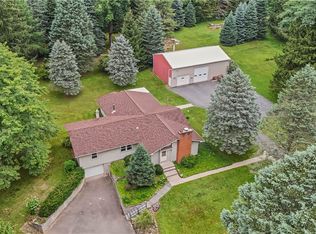 MLS ID #R1707923, Jennifer L. Isaac, Listing by: Howard Hanna. NYSAMLSs
 - $449,9003 bd3 ba1.9k sqft7139 Challenger Cir, Victor, NY 14564For Sale
 MLS ID #R1709499, Ryan D. Smith, Listing by: Tru Agent Real Estate. NYSAMLSs
 - $499,0003 bd3 ba3k sqft275 Wilkinson Rd, Macedon, NY 14502For Sale
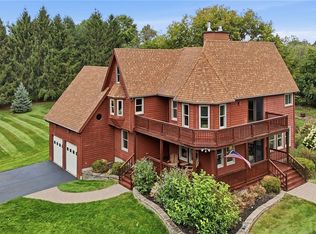 MLS ID #R1708750, Aaron M FitzGerald, Listing by: Lake To Lake Real Estate. NYSAMLSs
 - $329,0003 bd1 ba1.5k sqft5544 Holtz Rd, Farmington, NY 14425For SaleMLS ID #R1705780, Jon J. Bagley, Listing by: Griffith Realty Group. NYSAMLSs
- $539,9004 bd3 ba2.8k sqft21 State St, Bloomfield, NY 14469For SaleMLS ID #R1700762, Justin A. Watt, Listing by: Keller Williams Realty Greater Rochester. NYSAMLSs
- $495,0003 bd3 ba2.6k sqft2654 Whalen Rd, Bloomfield, NY 14469For SaleMLS ID #R1658684, Alan J. Wood, Listing by: RE/MAX Plus. NYSAMLSs
- $447,9003 bd3 ba1.8k sqft46 Putting Green Ln, Penfield, NY 14526For SaleMLS ID #R1710206, Rita Lujan Pettinaro, Listing by: Keller Williams Realty Greater Rochester. NYSAMLSs
- $449,9004 bd4 ba1.6k sqft717-719 Turk Hill Rd, Fairport, NY 14450For SaleMLS ID #R1710208, Connor Boyd, Listing by: Elysian Homes by Mark Siwiec and Associates. NYSAMLSs
- $499,9004 bd3 ba2.9k sqft771 Rookery Way, Macedon, NY 14502For SaleMLS ID #R1709427, Stephen E. Wrobbel, Listing by: Howard Hanna. NYSAMLSs
- $364,9004 bd3 ba1.9k sqft86 Sunset Trl W, Fairport, NY 14450For SaleMLS ID #R1710116, Jerome Davis, Listing by: Empire Realty Group. NYSAMLSs
- $499,9004 bd4 ba2.4k sqft5 Northwood Dr, Fairport, NY 14450For SaleMLS ID #R1709565, Cindy B. Rosato, Listing by: RE/MAX Realty Group. NYSAMLSs
- $399,9004 bd3 ba2.4k sqft11 Cliffside Dr, Canandaigua, NY 14424For SaleMLS ID #R1710841, Jeffrey A. Scofield, Listing by: RE/MAX Plus. NYSAMLSs
- $599,9004 bd3 ba3k sqft1343 Fieldcrest Ln, Victor, NY 14564For SaleMLS ID #R1674276, Tim Austin, Listing by: Blue Arrow Real Estate. NYSAMLSs
- $450,0005 bd3 ba3.4k sqft199 E Swamp Rd, Penn Yan, NY 14527For SaleMLS ID #R1664413, Sandra Stebelton, Listing by: Howard Hanna. NYSAMLSs
- $410,0003 bd3 ba1.8k sqft5704 Yanni Ct, Avon, NY 14414For SaleMLS ID #R1705398, Daniel Beirne, Listing by: Opendoor Brokerage LLC. NYSAMLSs
- $399,9006 bd4 ba2.4k sqft18-20 Peer St, Honeoye Falls, NY 14472For SaleMLS ID #R1711097, Richard J. Testa, Listing by: Howard Hanna. NYSAMLSs
- $455,0004 bd3 ba2.1k sqft273 Nevins Rd, Henrietta, NY 14467For SaleMLS ID #R1707206, Duk Kharel, Listing by: Keller Williams Realty Greater Rochester. NYSAMLSs
- $434,9002 bd2 ba1.4k sqft4049 Saint James Pkwy, Canandaigua, NY 14424For SaleMLS ID #R1710656, William Arieno, Listing by: Howard Hanna. NYSAMLSs
- $339,9004 bd3 ba3.3k sqft138 Church St, Palmyra, NY 14522For SaleMLS ID #R1709727, Angelica L Bruno, Listing by: Keuka Lake & Land Realty. NYSAMLSs
