JUST WOW! What were you hoping your dream home would have? An oversized yard with an in-ground pool, how about a double decker garage/barn with an enclosed workshop, when you go to the upstairs of the barn you will find toweringly grand cathedral ceilings, YES please! The extended double entry horseshoe driveway leads to the backdoor that is used as the entrance. The first room of four downstairs is the open kitchen with an eat-in open area , the next room could be a formal dining room? that room leads to a double connected room that could be used as two additional living rooms with stairs that connect the two rooms together. Once you head upstairs you will find 4 bedrooms that are all a good size with a full bathroom. There is also an additional half bath on the main level. This home has so much to offer, come and see for yourself!
Pending
$324,900
6281 Brownsville Rd, Farmington, NY 14425
4beds
1,880sqft
Single Family Residence
Built in 1892
1.1 Acres Lot
$-- Zestimate®
$173/sqft
$-- HOA
What's special
Formal dining roomToweringly grand cathedral ceilings
- 36 days
- 1,727
- 141
Zillow last checked:
Listing updated:
Listed by:
Howard Hanna 585-334-1020,
Connie N. Cooper 585-330-4694
Source: NYSAMLSs,MLS#: R1703418 Originating MLS: Rochester
Originating MLS: RochesterFacts & features
Interior
Bedrooms & bathrooms
- Bedrooms: 4
- Bathrooms: 2
- Full bathrooms: 1
- 1/2 bathrooms: 1
- Main level bathrooms: 1
Heating
- Gas, Forced Air
Appliances
- Included: Built-In Range, Built-In Oven, Dryer, Dishwasher, Electric Oven, Electric Range, Free-Standing Range, Gas Water Heater, Microwave, Oven, Refrigerator, Washer
- Laundry: In Basement, Main Level
Features
- Ceiling Fan(s), Den, Separate/Formal Dining Room, Eat-in Kitchen, Separate/Formal Living Room, Country Kitchen, Kitchen Island, Window Treatments, Programmable Thermostat
- Flooring: Carpet, Hardwood, Laminate, Varies
- Windows: Drapes, Storm Window(s), Thermal Windows, Wood Frames
- Basement: Partial,Sump Pump
- Has fireplace: No
Interior area
- Total structure area: 1,880
- Total interior livable area: 1,880 sqft
Property
Parking
- Total spaces: 1
- Parking features: Detached, Electricity, Garage, Workshop in Garage
- Garage spaces: 1
Accessibility
- Accessibility features: Low Cabinetry, Accessible Doors
Features
- Levels: Two
- Stories: 2
- Patio & porch: Covered, Deck, Patio, Porch
- Exterior features: Deck, Gravel Driveway, Pool, Patio
- Pool features: In Ground
Lot
- Size: 1.1 Acres
- Dimensions: 277 x 133
- Features: Agricultural, Irregular Lot, Residential Lot
Details
- Additional structures: Barn(s), Outbuilding
- Parcel number: 3228000170000001003000
- Special conditions: Standard
Construction
Type & style
- Home type: SingleFamily
- Architectural style: Colonial,Two Story
- Property subtype: Single Family Residence
Materials
- Aluminum Siding, Attic/Crawl Hatchway(s) Insulated, Stone, Copper Plumbing
- Foundation: Stone
- Roof: Asphalt
Condition
- Resale
- Year built: 1892
Utilities & green energy
- Electric: Circuit Breakers
- Sewer: Septic Tank
- Water: Connected, Public
- Utilities for property: Cable Available, High Speed Internet Available, Water Connected
Green energy
- Energy efficient items: Appliances, HVAC, Windows
Community & HOA
Location
- Region: Farmington
Financial & listing details
- Price per square foot: $173/sqft
- Tax assessed value: $265,200
- Annual tax amount: $4,958
- Date on market: 8/27/2026
- Cumulative days on market: 35 days
- Listing terms: Cash,Conventional,FHA,USDA Loan,VA Loan
Estimated market value
Not available
Estimated sales range
Not available
Not available
Price history
| Date | Event | Price |
|---|---|---|
| 9/12/2026 | Pending sale | $324,900$173/sqft |
Source:  NYSAMLSs #R1703418 Report a problem NYSAMLSs #R1703418 Report a problem | ||
| 8/27/2026 | Listed for sale | $324,900$173/sqft |
Source: NYSAMLSs #R1703418 Report a problem | ||
Public tax history
| Year | Property taxes | Tax assessment |
|---|---|---|
| 2025 | -- | $265,200 +50.3% |
| 2024 | -- | $176,400 |
| 2023 | -- | $176,400 +13.7% |
| 2022 | -- | $155,200 |
| 2021 | -- | $155,200 |
| 2020 | -- | $155,200 |
| 2019 | -- | $155,200 +10.5% |
| 2018 | -- | $140,400 |
| 2017 | $2,570 | $140,400 -5.2% |
| 2016 | -- | $148,100 |
| 2015 | -- | $148,100 |
| 2014 | -- | $148,100 |
| 2013 | -- | $148,100 -1.9% |
| 2012 | -- | $151,000 |
| 2011 | -- | $151,000 |
| 2010 | -- | $151,000 |
| 2009 | -- | $151,000 +11.1% |
| 2008 | -- | $135,900 |
| 2007 | -- | $135,900 +36.4% |
| 2006 | -- | $99,600 |
| 2005 | -- | $99,600 |
| 2004 | -- | $99,600 |
| 2003 | -- | $99,600 |
| 2002 | -- | $99,600 |
| 2001 | -- | $99,600 |
| 2000 | -- | $99,600 |
Find assessor info on the county website
Monthly payment
Climate risks
Neighborhood: 14425
Nearby schools
Schools provided by the listing agent
- District: Victor
Source: NYSAMLSs. This data may not be complete. We recommend contacting the local school district to confirm school assignments for this home.
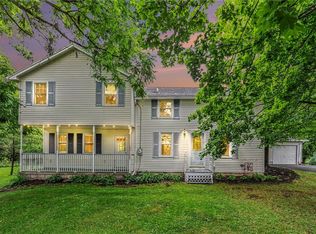
Similar homes
- $299,0004 bd3 ba1.7k sqft25 Sandpiper Hl, Fairport, NY 14450For Sale

 MLS ID #R1719306, Stephanie K Ide, Listing by: Keller Williams Realty Gateway. NYSAMLSs
 - $254,9003 bd2 ba1.1k sqft872 Brownsville Rd, Victor, NY 14564For Sale
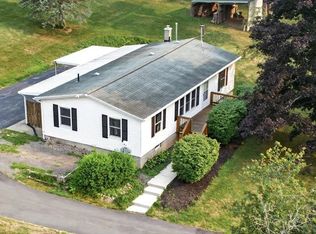 MLS ID #R1717077, Sam J. Cretekos, Listing by: Howard Hanna. NYSAMLSs
 - $312,5003 bd2 ba1.8k sqft166 Mendon Ionia Rd, Honeoye Falls, NY 14472For Sale
 MLS ID #R1715062, Cynthia W. French, Listing by: Howard Hanna. NYSAMLSs
 - $299,9004 bd2 ba1.8k sqft48 Old Pond Rd, Rochester, NY 14625For Sale
 MLS ID #R1718855, Rita Lujan Pettinaro, Listing by: Keller Williams Realty Greater Rochester. NYSAMLSs
 - $325,0003 bd2 ba1.7k sqft76 French Rd, Rochester, NY 14618For SaleMLS ID #R1718907, Samuel Schrimsher, Listing by: Rise Real Estate Services LLC. NYSAMLSs
- $285,0004 bd2 ba1.9k sqft1040 Macedon Center Rd, Fairport, NY 14450For SaleMLS ID #R1714918, Robert P. Blain, Listing by: Blain Realty, Inc.. NYSAMLSs
- $399,9003 bd2 ba2k sqft7112 Valentown Rd, Victor, NY 14564For SaleMLS ID #R1707923, Jennifer L. Isaac, Listing by: Howard Hanna. NYSAMLSs
- $329,9004 bd3 ba1.6k sqft787 Dewitt Rd, Webster, NY 14580For SaleMLS ID #R1716826, Randy E Green, Listing by: Berkshire Hathaway HS Zambito. NYSAMLSs
- $349,9004 bd3 ba2.1k sqft619 Galbro Cir, Webster, NY 14580For SaleMLS ID #R1718558, Andrew Hannan, Listing by: Real Broker NY, LLC. NYSAMLSs
- $299,9004 bd2 ba2.4k sqft39 State St, Bloomfield, NY 14469For SaleMLS ID #R1713192, Patricia Sikula Thayer, Listing by: Howard Hanna. NYSAMLSs
- $350,0003 bd1 ba1.5k sqft10 Pinehill Dr, Pittsford, NY 14534For SaleMLS ID #R1713076, Alison L Kykendall, Listing by: RE/MAX Plus. NYSAMLSs
- $274,9004 bd2 ba2.1k sqft1766 Maple Ave, Palmyra, NY 14522For SaleMLS ID #R1715173, Marlene Britton, Listing by: Keller Williams Realty Gateway. NYSAMLSs
- $299,0004 bd2 ba1.9k sqft2104 Penfield Rd, Penfield, NY 14526For SaleMLS ID #R1707365, Nadia H Cheema, Listing by: RE/MAX Realty Group. NYSAMLSs
- $349,9005 bd3 ba2.2k sqft3035 Sherwood Rd, Palmyra, NY 14522For SaleMLS ID #R1714812, Michelle J. Woods, Listing by: Empire Realty Group. NYSAMLSs
- $339,9003 bd4 ba2k sqft3062 Clover St, Pittsford, NY 14534For SaleMLS ID #R1708994, Christopher Carretta, Listing by: Hunt Real Estate ERA/Columbus. NYSAMLSs
- $399,0004 bd3 ba2.2k sqft24 Carriage Ct, Pittsford, NY 14534For SaleMLS ID #R1716983, Philip Pizzingrilli, Listing by: Tru Agent Real Estate. NYSAMLSs
- $349,9004 bd2 ba1.9k sqft27 Kimberly Rd, Pittsford, NY 14534For SaleMLS ID #R1705725, Kimberly Graus, Listing by: Howard Hanna. NYSAMLSs
- $329,9004 bd2 ba1.6k sqft947 Copperkettle Rd, Webster, NY 14580For SaleMLS ID #R1715149, Amber N Montgomery, Listing by: RE/MAX Plus. NYSAMLSs
- $349,9003 bd3 ba1.9k sqft4 Salzer Hts, West Henrietta, NY 14586For SaleMLS ID #R1716025, Catherine L. Picow, Listing by: Howard Hanna. NYSAMLSs
- $314,9004 bd2 ba1.8k sqft831 Bay Rd, Webster, NY 14580For SaleMLS ID #R1707112, Lynnette Malone, Listing by: Revere Realty. NYSAMLSs
