4 SALZER HEIGHTS IS AN EXCEPTIONAL 3 BEDROOM 2.5 BATH FORMER MODEL HOME WITH FLEXIBLE LIVING AND ENTERTAINING SPACE. THIS 1911 SQ FT HOME OFFERS AN OPEN AND INVITING LAYOUT WITH NEW CARPET, LVP, AND FRESH PAINT THROUGHOUT. A DRAMATIC CATHEDRAL CEILING ENHANCES THE SPACIOUS FEEL WHILE THE OPEN KITCHEN, FAMILY ROOM CREATES A NATURAL GATHERING PLACE CENTERED AROUND A COZY GAS FIREPLACE. ALL BRAND NEW KITCHEN APPLIANCES INCLUDED. THE LIGHT FILLED LIVING ROOM FLOWS INTO THE FORMAL DINING ROOM WHICH COULD ALSO SERVE AS AN OFFICE, PLAY ROOM, OR QUIET RETREAT.
THE 2.5 CAR GARAGE HAS AN EPOXY FLOOR AND FINISHED CEILING WITH LIGHTING. IT HAS ITS OWN HVAC, CURRENTLY NOT HOOKED UP BUT WHEN IT IS IT WILL ADD ADDITIONAL YEAR ROUND SHOP OR LIVING SPACE.
THE 1/2 ACRE LOT IS QUIETLY SURROUNDED BY MATURE TREEES, A LOVELY YARD AND PATIO WITH FUN PLACES IN THE PRIVATE WOODS TO CREATE NEW SPACES. MAKE SURE YOU WALK BACK JUST BEHIND THE HOUSE IN YOUR WOODS TO SEE THE ADDIIONAL SPACE. COME SEE THIS GREAT HOME!
OFFERS DUE 8/5/026 AT 3:00
Active
$374,900
4 Salzer Hts, West Henrietta, NY 14586
3beds
1,911sqft
Single Family Residence
Built in 1996
0.56 Acres Lot
$-- Zestimate®
$196/sqft
$-- HOA
What's special
Open and inviting layoutLovely yard and patioDramatic cathedral ceilingOpen kitchen
- 3 days |
- 671 |
- 23 |
Zillow last checked:
Listing updated:
Listed by:
Howard Hanna 585-227-4770,
Catherine L. Picow 585-227-4770
Source: NYSAMLSs,MLS#: R1702037 Originating MLS: Rochester
Originating MLS: RochesterFacts & features
Interior
Bedrooms & bathrooms
- Bedrooms: 3
- Bathrooms: 3
- Full bathrooms: 2
- 1/2 bathrooms: 1
- Main level bathrooms: 1
Heating
- Gas, Forced Air
Cooling
- Central Air
Appliances
- Included: Dryer, Dishwasher, Exhaust Fan, Electric Oven, Electric Range, Disposal, Gas Water Heater, Microwave, Refrigerator, Range Hood, Washer
- Laundry: Accessible Utilities or Laundry, Main Level
Features
- Ceiling Fan(s), Cathedral Ceiling(s), Den, Separate/Formal Dining Room, Entrance Foyer, Eat-in Kitchen, Separate/Formal Living Room, Great Room, Living/Dining Room, Natural Woodwork, Programmable Thermostat
- Flooring: Carpet, Ceramic Tile, Luxury Vinyl, Varies
- Basement: Partially Finished,Sump Pump
- Number of fireplaces: 1
Interior area
- Total structure area: 1,911
- Total interior livable area: 1,911 sqft
Property
Parking
- Total spaces: 2.5
- Parking features: Attached, Electricity, Garage, Driveway
- Attached garage spaces: 2.5
Features
- Levels: Two
- Stories: 2
- Patio & porch: Covered, Porch
- Exterior features: Blacktop Driveway, Fence, Private Yard, See Remarks
- Fencing: Partial
Lot
- Size: 0.56 Acres
- Dimensions: 113 x 205
- Features: Corner Lot, Rectangular, Rectangular Lot, Residential Lot, Wooded
Details
- Parcel number: 2632001890300002001000
- Special conditions: Standard
Construction
Type & style
- Home type: SingleFamily
- Architectural style: Contemporary,Colonial,Two Story
- Property subtype: Single Family Residence
Materials
- Vinyl Siding
- Foundation: Block
- Roof: Asphalt
Condition
- Resale
- Year built: 1996
Utilities & green energy
- Electric: Circuit Breakers
- Sewer: Connected
- Water: Connected, Public
- Utilities for property: Cable Available, Electricity Connected, High Speed Internet Available, Sewer Connected, Water Connected
Green energy
- Energy efficient items: Appliances
Community & HOA
Community
- Security: Security System Owned
- Subdivision: Hampden Heights Sec 03
Location
- Region: West Henrietta
Financial & listing details
- Price per square foot: $196/sqft
- Tax assessed value: $412,000
- Annual tax amount: $9,122
- Date on market: 7/28/2026
- Cumulative days on market: 2 days
- Listing terms: Cash,Conventional,FHA
Estimated market value
Not available
Estimated sales range
Not available
Not available
Price history
| Date | Event | Price |
|---|---|---|
| 7/29/2026 | Listed for sale | $374,900+1566.2%$196/sqft |
Source:  NYSAMLSs #R1702037 Report a problem NYSAMLSs #R1702037 Report a problem | ||
| 5/2/2018 | Sold | $22,500-86.2%$12/sqft |
Source: Public Record Report a problem | ||
| 5/27/2003 | Sold | $163,000+5.2%$85/sqft |
Source: Public Record Report a problem | ||
| 12/10/1999 | Sold | $155,000$81/sqft |
Source: Public Record Report a problem | ||
Public tax history
| Year | Property taxes | Tax assessment |
|---|---|---|
| 2025 | -- | $412,000 +17.7% |
| 2024 | -- | $350,000 |
| 2023 | -- | $350,000 +58.2% |
| 2022 | -- | $221,200 |
| 2021 | -- | $221,200 +8.3% |
| 2020 | -- | $204,200 +15.5% |
| 2018 | -- | $176,800 |
| 2017 | $2,948 | $176,800 |
| 2016 | -- | $176,800 |
| 2015 | -- | $176,800 |
| 2014 | -- | $176,800 |
| 2013 | -- | $176,800 |
| 2012 | -- | $176,800 |
| 2011 | -- | $176,800 |
| 2010 | -- | $176,800 |
| 2009 | -- | $176,800 |
| 2007 | -- | $176,800 |
| 2006 | -- | $176,800 +6.5% |
| 2005 | -- | $166,000 |
| 2004 | -- | $166,000 +2.3% |
| 2003 | -- | $162,300 |
| 2002 | -- | $162,300 +1084.7% |
| 2001 | -- | $13,700 |
| 2000 | -- | $13,700 |
Find assessor info on the county website
Monthly payment
Climate risks
Neighborhood: 14586
Nearby schools
GreatSchools rating
- 6/10Mary K Vollmer Elementary SchoolGrades: 4-6Distance: 0.3 mi
- 5/10Henry V Burger Middle SchoolGrades: 7-9Distance: 0.4 mi
- 7/10Rush Henrietta Senior High SchoolGrades: 9-12Distance: 3.2 mi
Schools provided by the listing agent
- District: Rush-Henrietta
Source: NYSAMLSs. This data may not be complete. We recommend contacting the local school district to confirm school assignments for this home.
- $357,8003 bd2 ba1.5k sqft10 Salzer Hts, West Henrietta, NY 14586Off Market
- $139,00073.15 AcresTelephone Rd, West henrietta, NY 14586Off Market
- $20,100-- bd-- ba-- sqftSalzer Hts, West henrietta, NY 14586Off Market
- $382,8003 bd2 ba1.6k sqft16 Salzer Hts, West Henrietta, NY 14586Off Market
- $319,1003 bd2 ba1.6k sqft5896 W Henrietta Rd, West Henrietta, NY 14586Off Market
- $207,6002 bd1 ba888 sqft5887 W Henrietta Rd, West Henrietta, NY 14586Off Market
- $483,7003 bd3 ba2.3k sqft18 Telephone Rd, West Henrietta, NY 14586Off Market
- $431,9004 bd3 ba2k sqft22 Salzer Hts, West Henrietta, NY 14586Off Market
A local agent can set up tours, give advice and negotiate with sellers.
Similar homes
- $389,9005 bd4 ba2k sqft44 Cape Henry Trl, West Henrietta, NY 14586For Sale
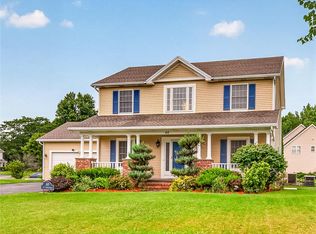
 MLS ID #R1691028, Icha Koirala, Listing by: Keller Williams Realty Greater Rochester. NYSAMLSs
 - $375,0004 bd3 ba2.2k sqft1064 Rush West Rush Rd, Rush, NY 14543For Sale
 MLS ID #R1702955, Kristin M. Parshall, Listing by: RE/MAX Plus. NYSAMLSs
 - $374,9003 bd3 ba2.3k sqft1009 Wilkinson Gilbert Mill Rd, Avon, NY 14472For Sale
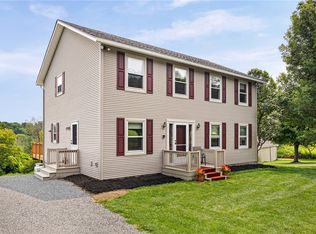 MLS ID #R1702295, Shaemar Cherew-Gordon, Listing by: Keller Williams Realty Greater Rochester. NYSAMLSs
 - $239,0003 bd1 ba1.5k sqft212 Overland Trl, West Henrietta, NY 14586For Sale
 MLS ID #R1701918, Courtney Bennett, Listing by: Howard Hanna. NYSAMLSs
 - $349,0003 bd3 ba1.8k sqft35 Butterfly Ln, West Henrietta, NY 14586For SaleMLS ID #R1697876, Ena Gill, Listing by: Blue Horizon Realty Group. NYSAMLSs
- $399,0004 bd2 ba1.8k sqft39 Kathy Dr, Pittsford, NY 14534For SaleMLS ID #R1702148, Tiffany A. Hilbert, Listing by: Keller Williams Realty Greater Rochester. NYSAMLSs
- $325,0003 bd3 ba1.7k sqft5891 E Henrietta Rd, Rush, NY 14543For SaleMLS ID #R1702136, Richard L. Leasure, Listing by: Howard Hanna. NYSAMLSs
- $399,0003 bd3 ba2.1k sqft10 Woodbriar Ln, Rochester, NY 14624For SaleMLS ID #R1702525, Erin Bartlett, Listing by: Empire Realty Group. NYSAMLSs
- $400,0003 bd2 ba2.2k sqft8060 E River Rd, Rush, NY 14543For SaleMLS ID #R1702593, Daniel P Jones, Listing by: Keller Williams Realty Greater Rochester. NYSAMLSs
- $354,9004 bd3 ba1.7k sqft51 Ryans Run, Rochester, NY 14624For SaleMLS ID #R1702774, Mary Lobene, Listing by: Hunt Real Estate ERA/Columbus. NYSAMLSs
- $379,5004 bd3 ba2.1k sqft315 Dunrovin Ln, Rochester, NY 14618For SaleMLS ID #R1700383, Elizabeth S. Merrill, Listing by: Mitchell Pierson, Jr., Inc.. NYSAMLSs
- $324,9003 bd3 ba1.5k sqft489 French Rd, Rochester, NY 14618For SaleMLS ID #R1701749, Yangtian Guo, Listing by: Keller Williams Realty Greater Rochester. NYSAMLSs
- $289,9003 bd2 ba1.9k sqft76 Amsden Dr, Rochester, NY 14623For SaleMLS ID #R1702416, Sharon M. Quataert, Listing by: Century 21 APEX. NYSAMLSs
- $229,9003 bd3 ba1.2k sqft44 Friel Rd, Rochester, NY 14623For SaleMLS ID #R1697881, Ena Gill, Listing by: Blue Horizon Realty Group. NYSAMLSs
- from $319,9903 bd3 ba1.4k sqftPine Plan, Rivers Edge Townhomes, Henrietta, NY 14586New ConstructionRyan Homes
- $345,0003 bd1 ba1.9k sqft88 Southern Dr, Rochester, NY 14623For SaleMLS ID #R1697253, James P. Pappas, Listing by: Jim Pappas Commercial RE. NYSAMLSs
- $460,0004 bd3 ba2.1k sqft38 Kingsbarn Rd, West Henrietta, NY 14586For SaleMLS ID #R1699720, Chet N Timsina, Listing by: Howard Hanna. NYSAMLSs
- $299,9954 bd3 ba2.5k sqft19 Archer Rd, Rochester, NY 14624For SaleMLS ID #R1701543, Robert K. Malone, Listing by: Keller Williams Realty Greater Rochester. NYSAMLSs
- $219,9003 bd2 ba1.4k sqft234 Blackwell Ln, Henrietta, NY 14467For SaleMLS ID #R1701771, Melinda M. Sents, Listing by: Cornerstone Realty Associates. NYSAMLSs
- $374,9004 bd2 ba2.1k sqft145 Westland Ave, Rochester, NY 14618For SaleMLS ID #R1699028, Mark A. Siwiec, Listing by: Elysian Homes by Mark Siwiec and Associates. NYSAMLSs
