Welcome to this beautifully crafted 2025-built home in the highly sought-after West Henrietta community. Lightly lived in for just over one year, this residence feels truly like new from top to bottom. The second floor features four spacious bedrooms, including a serene primary suite with a full standing-shower bath, plus an additional common full bath with tub for convenience. Three of the four bedrooms have walk-in closets. The common bathroom upstairs has private access door to two adjacent bedrooms for convenience.
The first floor offers an inviting open-concept layout, combining the living room, dining area, and modern kitchen into one bright, functional space—perfect for everyday living and entertaining. A sliding glass door leads to the backyard, providing easy access to the rectangular lot and creating a seamless indoor-outdoor flow.
Enjoy the practicality of a two-car attached garage and a full, unfinished basement offering exceptional potential for storage, recreation, or future customization. With all appliances, roof, windows, mechanicals, and finishes still brand new, and with the freshly painted interior, this home delivers peace of mind and turnkey comfort.
Active
Price cut: $5K (9/3)
$455,000
38 Kingsbarn Rd, West Henrietta, NY 14586
4beds
2,109sqft
Single Family Residence
Built in 2024
9,705 Square Feet Lot
$-- Zestimate®
$216/sqft
$45/mo HOA
What's special
Four spacious bedroomsTwo-car attached garageSeamless indoor-outdoor flowFreshly painted interiorRectangular lot
- 52 days
- 760
- 16
Zillow last checked:
Listing updated:
Listed by:
Howard Hanna 585-381-0502,
Chet N Timsina 585-381-0502
Source: NYSAMLSs,MLS#: R1699720 Originating MLS: Rochester
Originating MLS: RochesterFacts & features
Interior
Bedrooms & bathrooms
- Bedrooms: 4
- Bathrooms: 3
- Full bathrooms: 2
- 1/2 bathrooms: 1
- Main level bathrooms: 1
Heating
- Gas, Forced Air
Cooling
- Central Air
Appliances
- Included: Dishwasher, Exhaust Fan, Disposal, Gas Oven, Gas Range, Gas Water Heater, Refrigerator, Range Hood
- Laundry: In Basement
Features
- Kitchen/Family Room Combo, Living/Dining Room, Programmable Thermostat
- Flooring: Carpet, Luxury Vinyl, Tile, Varies
- Basement: Full
- Has fireplace: No
Interior area
- Total structure area: 2,109
- Total interior livable area: 2,109 sqft
Property
Parking
- Total spaces: 2
- Parking features: Attached, Garage, Driveway
- Attached garage spaces: 2
Features
- Levels: Two
- Stories: 2
- Exterior features: Blacktop Driveway
Lot
- Size: 9,705 Square Feet
- Dimensions: 120 x 132
- Features: Rectangular, Rectangular Lot, Residential Lot
Details
- Parcel number: 2632001870400002023000
- Special conditions: Standard
Construction
Type & style
- Home type: SingleFamily
- Architectural style: Colonial
- Property subtype: Single Family Residence
Materials
- Attic/Crawl Hatchway(s) Insulated, Stone, Vinyl Siding
- Foundation: Poured
Condition
- Resale
- Year built: 2024
Utilities & green energy
- Sewer: Connected
- Water: Connected, Public
- Utilities for property: Sewer Connected, Water Connected
Community & HOA
Community
- Subdivision: Fairways/Riverton Sub Ph
HOA
- HOA fee: $540 annually
Location
- Region: West Henrietta
Financial & listing details
- Price per square foot: $216/sqft
- Tax assessed value: $167,500
- Annual tax amount: $3,770
- Date on market: 7/23/2026
- Listing terms: Cash,Conventional,FHA,VA Loan
Estimated market value
Not available
Estimated sales range
Not available
Not available
Price history
| Date | Event | Price |
|---|---|---|
| 9/3/2026 | Price change | $455,000-1.1%$216/sqft |
Source:  NYSAMLSs #R1699720 Report a problem NYSAMLSs #R1699720 Report a problem | ||
| 7/23/2026 | Listed for sale | $460,000$218/sqft |
Source: NYSAMLSs #R1699720 Report a problem | ||
Public tax history
Tax history is unavailable.
Monthly payment
Climate risks
Neighborhood: 14586
Nearby schools
Schools provided by the listing agent
- District: Rush-Henrietta
Source: NYSAMLSs. This data may not be complete. We recommend contacting the local school district to confirm school assignments for this home.

Similar homes

- $349,0003 bd3 ba1.8k sqft35 Butterfly Ln, West Henrietta, NY 14586For Sale

 MLS ID #R1697876, Ena Gill, Listing by: Blue Horizon Realty Group. NYSAMLSs
 - $349,9993 bd3 ba1.6k sqft16 Morin Cir, West Henrietta, NY 14586For Sale
 MLS ID #R1710089, Deborah Ruffell, Listing by: Coldwell Banker Custom Realty. NYSAMLSs
 - $464,5004 bd2 ba1.8k sqft533 Gillett Rd, Spencerport, NY 14559For Sale
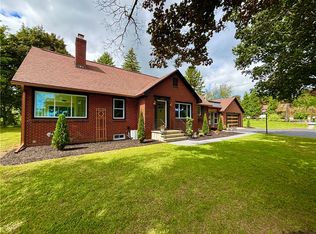 MLS ID #R1710105, Bonnie M. Gary, Listing by: New Look Realty LLC. NYSAMLSs
 - $469,9003 bd3 ba1.8k sqft15 Aston Villa, North Chili, NY 14514For Sale
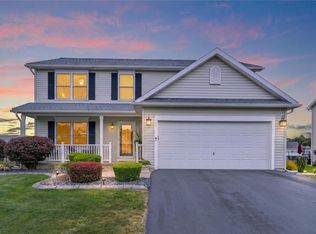 MLS ID #R1711247, Jonny Jovcevski, Listing by: Jovcevski Properties Inc. NYSAMLSs
 - $299,9004 bd2 ba2.1k sqft58 Bellmawr Dr, Rochester, NY 14624For SaleMLS ID #R1713637, John M. Rosati, Listing by: RE/MAX Realty Group. NYSAMLSs
- $539,9003 bd3 ba2.4k sqft105 Yoruk Forest Ln #5, Rush, NY 14543For SaleMLS ID #R1688533, John M. Rosati, Listing by: RE/MAX Realty Group. NYSAMLSs
- $499,9984 bd4 ba2.6k sqft73 Christina Dr, North Chili, NY 14514For SaleMLS ID #R1692856, Tin Tin Ren, Listing by: Ren Management Group LLC. NYSAMLSs
- $329,9004 bd3 ba2k sqft756 Gillett Rd, Rochester, NY 14624For SaleMLS ID #R1712305, Jasmine Disch Watson, Listing by: Tru Agent Real Estate. NYSAMLSs
- $259,9004 bd3 ba1.8k sqft3 Colonist Ln, Rochester, NY 14624For SaleMLS ID #R1713234, Samantha Greco, Listing by: RE/MAX Realty Group. NYSAMLSs
- $375,0003 bd3 ba1.4k sqft12 Tynedale Way, North Chili, NY 14514For SaleMLS ID #R1710012, Olena Malanchyn, Listing by: Simplex Realty, Inc.. NYSAMLSs
- $440,0003 bd3 ba1.9k sqft16 Parkglen Dr, Henrietta, NY 14467For SaleMLS ID #R1678782, David John Rossi, Listing by: Tru Agent Real Estate. NYSAMLSs
- $399,9005 bd3 ba2.7k sqft321 Eaglehead Rd, East Rochester, NY 14445For SaleMLS ID #R1695063, Ignazio Vaccaro, Listing by: Keller Williams Realty Greater Rochester. NYSAMLSs
- $374,9004 bd3 ba2k sqft29 Forest Glen Dr, Rochester, NY 14612For SaleMLS ID #R1708992, Kenneth R. Frank, Listing by: Howard Hanna. NYSAMLSs
- $469,9003 bd3 ba2.8k sqft135 Ridgeway Ests, Rochester, NY 14626For SaleMLS ID #R1705066, Anthony C. Butera, Listing by: Keller Williams Realty Greater Rochester. NYSAMLSs
- $345,0003 bd2 ba1.9k sqft93 Glen Acre Dr, Pittsford, NY 14534For SaleMLS ID #R1713843, Christian Roman, Listing by: Hunt Real Estate ERA/Columbus. NYSAMLSs
- $420,0003 bd2 ba1.4k sqft60 Alpine Dr, Rochester, NY 14618For SaleMLS ID #R1706736, Alice S. Clark, Listing by: Mitchell Pierson, Jr., Inc.. NYSAMLSs
- $309,9004 bd3 ba1.7k sqft50 Kenwick Dr, Rochester, NY 14623For SaleMLS ID #R1706057, Erika Ayala-Jackson, Listing by: Hunt Real Estate ERA/Columbus. NYSAMLSs
- $424,9003 bd2 ba2k sqft7112 Valentown Rd, Victor, NY 14564For SaleMLS ID #R1707923, Jennifer L. Isaac, Listing by: Howard Hanna. NYSAMLSs
- $519,9006 bd4 ba3.1k sqft26 Shelter Creek Ln, Fairport, NY 14450For SaleMLS ID #R1703512, Robert J. Ruhland, Listing by: Keller Williams Realty Greater Rochester. NYSAMLSs
- $400,0003 bd3 ba1.8k sqft5704 Yanni Ct, Avon, NY 14414For SaleMLS ID #R1705398, Daniel Beirne, Listing by: Opendoor Brokerage LLC. NYSAMLSs
