YES, Fresh Offering That CHECKS THE BOXES! With Curb appeal so INVITING and Mature landscaping, STAMPED CONCRETE WALKWAY Fresh to the Market! INVITING Curb Appeal, Mature landscape, STAMPED CONCRETE WALKWAY. Enter to the Bright interior, beautiful HARDWOOD FLOORS that include ALL BEDROOMS! Eat-In Kitchen with APLIANCES! AMAZING MORNING ROOM, plus Bonus DEN including Fireplace! Enjoy all your back yard fun in the private rear lot with additional storage and portable pool! Many more recent mechanical updates and fresh modern interior make this home a must see today! Delayed Negotiations September 16th @ 4:00pm and Double Wide CONCETE DRIVEWAY!
Pending
$299,900
58 Bellmawr Dr, Rochester, NY 14624
4beds
2,148sqft
Single Family Residence
Built in 1969
0.35 Acres Lot
$-- Zestimate®
$140/sqft
$-- HOA
What's special
Bright interiorPrivate rear lotPortable poolFresh modern interiorBonus den including fireplaceCurb appeal so invitingAmazing morning room
- 17 days
- 2,223
- 208
Zillow last checked:
Listing updated:
Listed by:
RE/MAX Realty Group 585-248-0250,
John M. Rosati 585-756-7478
Source: NYSAMLSs,MLS#: R1713637 Originating MLS: Rochester
Originating MLS: RochesterFacts & features
Interior
Bedrooms & bathrooms
- Bedrooms: 4
- Bathrooms: 2
- Full bathrooms: 1
- 1/2 bathrooms: 1
- Main level bathrooms: 1
Heating
- Gas, Forced Air
Cooling
- Central Air
Appliances
- Included: Dryer, Dishwasher, Gas Cooktop, Disposal, Gas Water Heater, Refrigerator, Washer
- Laundry: In Basement
Features
- Ceiling Fan(s), Separate/Formal Dining Room, Eat-in Kitchen, Separate/Formal Living Room, Living/Dining Room, Programmable Thermostat
- Flooring: Hardwood, Varies, Vinyl
- Windows: Storm Window(s), Wood Frames
- Basement: Full,Sump Pump
- Has fireplace: No
Interior area
- Total structure area: 2,148
- Total interior livable area: 2,148 sqft
Property
Parking
- Total spaces: 2
- Parking features: Attached, Garage, Driveway, Garage Door Opener
- Attached garage spaces: 2
Features
- Levels: Two
- Stories: 2
- Patio & porch: Patio
- Exterior features: Blacktop Driveway, Pool, Patio
- Pool features: Above Ground
Lot
- Size: 0.35 Acres
- Dimensions: 90 x 169
- Features: Rectangular, Rectangular Lot, Residential Lot
Details
- Additional structures: Shed(s), Storage
- Parcel number: 2622001460700001042000
- Special conditions: Standard
Construction
Type & style
- Home type: SingleFamily
- Architectural style: Colonial
- Property subtype: Single Family Residence
Materials
- Vinyl Siding, Copper Plumbing
- Foundation: Block
- Roof: Asphalt,Architectural,Shingle
Condition
- Resale
- Year built: 1969
Utilities & green energy
- Electric: Circuit Breakers
- Sewer: Connected
- Water: Connected, Public
- Utilities for property: Sewer Connected, Water Connected
Community & HOA
Community
- Subdivision: Marlands West Sec 03
Location
- Region: Rochester
Financial & listing details
- Price per square foot: $140/sqft
- Tax assessed value: $276,200
- Annual tax amount: $6,057
- Date on market: 9/10/2026
- Cumulative days on market: 16 days
- Listing terms: Cash,Conventional,FHA,VA Loan
Estimated market value
Not available
Estimated sales range
Not available
Not available
Price history
| Date | Event | Price |
|---|---|---|
| 9/25/2026 | Pending sale | $299,900$140/sqft |
Source:  NYSAMLSs #R1713637 Report a problem NYSAMLSs #R1713637 Report a problem | ||
| 9/23/2026 | Contingent | $299,900$140/sqft |
Source: NYSAMLSs #R1713637 Report a problem | ||
| 9/10/2026 | Listed for sale | $299,900+156.3%$140/sqft |
Source: NYSAMLSs #R1713637 Report a problem | ||
| 12/8/1994 | Sold | $117,000$54/sqft |
Source: Public Record Report a problem | ||
Public tax history
| Year | Property taxes | Tax assessment |
|---|---|---|
| 2025 | -- | $276,200 |
| 2024 | -- | $276,200 +50.1% |
| 2023 | -- | $184,000 |
| 2022 | -- | $184,000 |
| 2021 | -- | $184,000 +15% |
| 2020 | -- | $160,000 +0.8% |
| 2018 | -- | $158,700 +8% |
| 2017 | $3,391 | $146,900 |
| 2016 | -- | $146,900 |
| 2015 | -- | $146,900 |
| 2014 | -- | $146,900 |
| 2013 | -- | $146,900 |
| 2012 | -- | $146,900 |
| 2011 | -- | $146,900 |
| 2010 | -- | $146,900 |
| 2009 | -- | $146,900 +8.2% |
| 2007 | -- | $135,800 |
| 2006 | -- | $135,800 |
| 2005 | -- | $135,800 |
| 2004 | -- | $135,800 +16.3% |
| 2003 | -- | $116,800 |
| 2002 | -- | $116,800 |
| 2001 | -- | $116,800 -0.9% |
| 2000 | -- | $117,900 |
Find assessor info on the county website
Monthly payment
Climate risks
Neighborhood: 14624
Nearby schools
Schools provided by the listing agent
- District: Gates Chili
Source: NYSAMLSs. This data may not be complete. We recommend contacting the local school district to confirm school assignments for this home.
Similar homes
- $319,9004 bd2 ba1.7k sqft12 Spicewood Ln, Rochester, NY 14624For Sale

 MLS ID #R1714795, Jeffrey A. Scofield, Listing by: RE/MAX Plus. NYSAMLSs
 - $269,9083 bd2 ba2k sqft595 Hinchey Rd, Rochester, NY 14624For Sale
 MLS ID #R1715236, Mirna Monnat, Listing by: Hunt Real Estate ERA/Columbus. NYSAMLSs
 - $319,9003 bd2 ba1.7k sqft19 Ezio Dr, Rochester, NY 14606For Sale
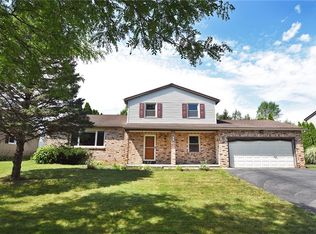 MLS ID #R1717032, Melissa Parker, Listing by: Howard Hanna. NYSAMLSs
 - $240,0004 bd2 ba1.9k sqft4 Mercury Dr, Rochester, NY 14624For Sale
 MLS ID #R1707481, Evelyn Garcia, Listing by: Howard Hanna. NYSAMLSs
 - $299,9003 bd2 ba1.6k sqft79 Markie Dr E, Rochester, NY 14606For SaleMLS ID #R1713991, Bonta' Cook, Listing by: eXp Realty, LLC. NYSAMLSs
- $298,9003 bd2 ba1.6k sqft2744 Ridgeway Ave, Rochester, NY 14626For SaleMLS ID #R1709738, Andrea L Provenzano, Listing by: Hunt Real Estate ERA/Columbus. NYSAMLSs
- $279,9994 bd3 ba2.2k sqft72 Cherry Creek Ln, Rochester, NY 14626For SaleMLS ID #R1710981, Orlando J. Rivera, Listing by: Empire Realty Group. NYSAMLSs
- $279,9003 bd3 ba1.9k sqft260 Ballad Ave, Rochester, NY 14626For SaleMLS ID #R1714277, XueJuan Zhang, Listing by: Keller Williams Realty Greater Rochester. NYSAMLSs
- $299,9004 bd3 ba1.7k sqft29 Highland Ave, Rochester, NY 14620For SaleMLS ID #R1711244, Andrew Hannan, Listing by: Real Broker NY, LLC. NYSAMLSs
- $199,9003 bd2 ba1.1k sqft39 Glen Oaks Dr, Rochester, NY 14624For SaleMLS ID #R1714973, Brett Waterman, Listing by: WCI Realty. NYSAMLSs
- $279,9003 bd2 ba1.6k sqft75 Woodedge Ln, Rochester, NY 14626For SaleMLS ID #R1712684, Sha Gurung, Listing by: Real Broker NY LLC. NYSAMLSs
- $264,9003 bd2 ba1.7k sqft114 Harmony Dr, Rochester, NY 14626For SaleMLS ID #R1713574, William P. Parkhurst, Listing by: Howard Hanna. NYSAMLSs
- $299,0003 bd2 ba1.7k sqft107 Crossroads Ln, Rochester, NY 14612For SaleMLS ID #R1714819, Vickie L. Sweet, Listing by: Howard Hanna. NYSAMLSs
- $279,9003 bd1 ba1k sqft22 Ogden Parma Town Line Rd, Spencerport, NY 14559For SaleMLS ID #R1716222, Brooke E. Mitchell, Listing by: Hunt Real Estate ERA/Columbus. NYSAMLSs
- $329,9004 bd2 ba1.8k sqft48 Old Pond Rd, Rochester, NY 14625For SaleMLS ID #R1712868, Rita Lujan Pettinaro, Listing by: Keller Williams Realty Greater Rochester. NYSAMLSs
- $259,9003 bd2 ba1.3k sqft49 Shadywood Dr, Rochester, NY 14606For SaleMLS ID #R1711234, Janet L. Campbell, Listing by: Hunt Real Estate ERA/Columbus. NYSAMLSs
- $289,0002 bd3 ba1.5k sqft116 Venetia View Cir, Rochester, NY 14626For SaleMLS ID #R1712566, Melissa Johnson, Listing by: Keller Williams Realty Greater Rochester. NYSAMLSs
- $289,9003 bd3 ba1.7k sqft14 Wendy Ln, Rochester, NY 14626For SaleMLS ID #R1711350, Samuel Schrimsher, Listing by: Rise Real Estate Services LLC. NYSAMLSs
- $298,5003 bd2 ba1.6k sqft25 Wendy Ln, Rochester, NY 14626For SaleMLS ID #R1711261, Kurt H. Engebrecht, Listing by: RE/MAX Plus. NYSAMLSs
- $299,0004 bd2 ba1.9k sqft2104 Penfield Rd, Penfield, NY 14526For SaleMLS ID #R1707365, Nadia H Cheema, Listing by: RE/MAX Realty Group. NYSAMLSs
