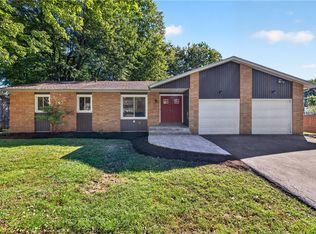
Welcome to 50 Kenwick Drive! This spacious 4-bedroom, 2.5-bath split-level home offers 1,776 sq. ft. of comfortable living space with a versatile layout and plenty of room to spread out.
The main level features a welcoming living room, dining room and functional kitchen, with a sliding glass door leading from the dining room to the deck and fully fenced backyard—perfect for relaxing, entertaining or enjoying outdoor gatherings.
Upstairs, you’ll find 3 bedrooms and 2 full bathrooms. The lower level offers even more living space with a large family room, 4th bedroom, half bathroom and laundry area, making it ideal for guests, a home office, or additional household living space.
And there’s more! This home also features a basement with a pool table that will remain with the property, providing a great space for recreation and entertainment.
Additional highlights include hardwood flooring in select areas, central air conditioning, an attached 1-car garage, shed, double-wide driveway, deck and fully fenced yard. Recent improvements include the main electrical panel (2026), kitchen flooring (2026), refrigerator (2026), dishwasher (2026), garbage disposal (2026), washer (2023), dryer (2022), garage extension roof (2026) and main roof (2016).
Conveniently located near shopping, restaurants, parks, schools and expressways, 50 Kenwick Drive offers space, functionality and flexibility inside and out. Come see everything this home has to offer!
Pending
$309,900
50 Kenwick Dr, Rochester, NY 14623
4beds
1,776sqft
Single Family Residence
Built in 1965
9,435 Square Feet Lot
$-- Zestimate®
$174/sqft
$-- HOA
What's special
Central air conditioningHalf bathroomLaundry areaDining roomDouble-wide drivewayFully fenced backyardFunctional kitchen
- 48 days
- 701
- 24
Zillow last checked:
Listing updated:
Listed by:
Hunt Real Estate ERA/Columbus 585-672-1660,
Erika Ayala-Jackson 585-760-4289
Source: NYSAMLSs,MLS#: R1706057 Originating MLS: Rochester
Originating MLS: RochesterFacts & features
Interior
Bedrooms & bathrooms
- Bedrooms: 4
- Bathrooms: 3
- Full bathrooms: 2
- 1/2 bathrooms: 1
- Main level bathrooms: 1
- Main level bedrooms: 1
Heating
- Gas, Forced Air
Cooling
- Central Air
Appliances
- Included: Dryer, Dishwasher, Freezer, Disposal, Gas Oven, Gas Range, Gas Water Heater, Refrigerator, Washer
Features
- Ceiling Fan(s), Separate/Formal Dining Room, Eat-in Kitchen
- Flooring: Carpet, Hardwood, Marble, Varies, Vinyl
- Basement: Partial,Sump Pump
- Number of fireplaces: 1
Interior area
- Total structure area: 1,776
- Total interior livable area: 1,776 sqft
- Finished area below ground: 576
Property
Parking
- Total spaces: 1
- Parking features: Attached, Garage, Driveway
- Attached garage spaces: 1
Features
- Levels: Two
- Stories: 2
- Patio & porch: Deck
- Exterior features: Blacktop Driveway, Barbecue, Deck, Fully Fenced, See Remarks
- Fencing: Full
Lot
- Size: 9,435 Square Feet
- Dimensions: 80 x 117
- Features: Rectangular, Rectangular Lot, Residential Lot
Details
- Additional structures: Shed(s), Storage
- Parcel number: 2632001611800001033000
- Special conditions: Standard
Construction
Type & style
- Home type: SingleFamily
- Architectural style: Split Level
- Property subtype: Single Family Residence
Materials
- Attic/Crawl Hatchway(s) Insulated, Wood Siding
- Foundation: Block
Condition
- Resale
- Year built: 1965
Utilities & green energy
- Electric: Circuit Breakers
- Sewer: Connected
- Water: Connected, Public
- Utilities for property: Sewer Connected, Water Connected
Community & HOA
Community
- Subdivision: Greenfield Village
Location
- Region: Rochester
Financial & listing details
- Price per square foot: $174/sqft
- Tax assessed value: $284,000
- Annual tax amount: $6,347
- Date on market: 8/14/2026
- Cumulative days on market: 46 days
- Listing terms: Cash,Conventional,FHA
Estimated market value
Not available
Estimated sales range
Not available
$2,843/mo
Price history
| Date | Event | Price |
|---|---|---|
| 9/22/2026 | Pending sale | $309,900$174/sqft |
Source:  NYSAMLSs #R1706057 Report a problem NYSAMLSs #R1706057 Report a problem | ||
| 8/14/2026 | Listed for sale | $309,900+181.7%$174/sqft |
Source: NYSAMLSs #R1706057 Report a problem | ||
| 12/16/2011 | Sold | $110,000+0.1%$62/sqft |
Source: Public Record Report a problem | ||
| 10/16/2011 | Listed for sale | $109,900+30.8%$62/sqft |
Source: Nothnagle REALTORS #R169775 Report a problem | ||
| 1/10/1997 | Sold | $84,000$47/sqft |
Source: Public Record Report a problem | ||
Public tax history
| Year | Property taxes | Tax assessment |
|---|---|---|
| 2025 | -- | $284,000 +34% |
| 2024 | -- | $212,000 |
| 2023 | -- | $212,000 +14% |
| 2022 | -- | $186,000 +7.1% |
| 2021 | -- | $173,700 |
| 2020 | -- | $173,700 +13% |
| 2018 | -- | $153,700 |
| 2017 | $3,086 | $153,700 |
| 2016 | -- | $153,700 |
| 2015 | -- | $153,700 +39.5% |
| 2014 | -- | $110,200 |
| 2013 | -- | $110,200 |
| 2012 | -- | $110,200 |
| 2011 | -- | $110,200 |
| 2010 | -- | $110,200 |
| 2009 | -- | $110,200 |
| 2007 | -- | $110,200 +8% |
| 2006 | -- | $102,000 +2.3% |
| 2005 | -- | $99,700 +3.5% |
| 2004 | -- | $96,300 +7.5% |
| 2003 | -- | $89,600 |
| 2002 | -- | $89,600 +1110.8% |
| 2001 | -- | $7,400 |
| 2000 | -- | $7,400 |
Find assessor info on the county website
Monthly payment
Climate risks
Neighborhood: 14623
Nearby schools
Schools provided by the listing agent
- District: Rush-Henrietta
Source: NYSAMLSs. This data may not be complete. We recommend contacting the local school district to confirm school assignments for this home.
Similar homes
- $324,9003 bd2 ba1.4k sqft60 Brian Dr, Rochester, NY 14624For Sale
 MLS ID #R1719102, Robert J. Graham V, Listing by: Tru Agent Real Estate. NYSAMLSs
 - $239,9004 bd2 ba1.4k sqft60 Overland Trl, West Henrietta, NY 14586For Sale
 MLS ID #R1717965, Karina R. Ribis, Listing by: Keller Williams Realty Greater Rochester. NYSAMLSs
 - $299,9004 bd2 ba1.8k sqft48 Old Pond Rd, Rochester, NY 14625For Sale
 MLS ID #R1718855, Rita Lujan Pettinaro, Listing by: Keller Williams Realty Greater Rochester. NYSAMLSs
 - $299,9994 bd2 ba1.7k sqft12 Spicewood Ln, Rochester, NY 14624For Sale
 MLS ID #R1714795, Jeffrey A. Scofield, Listing by: RE/MAX Plus. NYSAMLSs
 - $299,9004 bd3 ba2k sqft88 Thorncliff Rd, Spencerport, NY 14559For SaleMLS ID #R1718896, Diane S. Miller, Listing by: RE/MAX Realty Group. NYSAMLSs
- $244,9004 bd2 ba1.7k sqft45 Brasser Dr, Rochester, NY 14624For SaleMLS ID #R1716925, Anthony C. Butera, Listing by: Keller Williams Realty Greater Rochester. NYSAMLSs
- $294,9004 bd3 ba1.7k sqft29 Highland Ave, Rochester, NY 14620For SaleMLS ID #R1711244, Andrew Hannan, Listing by: Real Broker NY, LLC. NYSAMLSs
- $224,9004 bd2 ba1.9k sqft3 Currier Ln, Rochester, NY 14624For SaleMLS ID #R1717846, Christian Curry, Listing by: Ellison Realty Services. NYSAMLSs
- $298,9003 bd2 ba1.6k sqft2744 Ridgeway Ave, Rochester, NY 14626For SaleMLS ID #R1709738, Andrea L Provenzano, Listing by: Hunt Real Estate ERA/Columbus. NYSAMLSs
- $259,9003 bd3 ba1.5k sqft2126 Westside Dr, Rochester, NY 14624For SaleMLS ID #R1700969, Gregory P. Tacconi, Listing by: Howard Hanna. NYSAMLSs
- $250,0004 bd2 ba1.4k sqft26 Raleigh St, Rochester, NY 14620For SaleMLS ID #R1710600, Alison L Kykendall, Listing by: RE/MAX Plus. NYSAMLSs
- $279,9994 bd3 ba2.2k sqft72 Cherry Creek Ln, Rochester, NY 14626For SaleMLS ID #R1710981, Orlando J. Rivera, Listing by: Empire Realty Group. NYSAMLSs
- $269,9004 bd2 ba1.7k sqft80 Reddick Ln, Rochester, NY 14624For SaleMLS ID #R1712211, James Hinman, Listing by: Howard Hanna. NYSAMLSs
- $349,9004 bd3 ba1.8k sqft12 French Meadow Ln, Rochester, NY 14618For SaleMLS ID #R1686422, Hollis A. Creek, Listing by: Howard Hanna. NYSAMLSs
- $169,9003 bd1 ba1.3k sqft95 Castle Rd, Rochester, NY 14623For SaleMLS ID #R1710644, Michael D Lee, Listing by: WCI Realty. NYSAMLSs
- $259,9004 bd2 ba1.3k sqft5 Woodale Dr, Rochester, NY 14616For SaleMLS ID #R1716492, Octavio Garcia, Listing by: Howard Hanna. NYSAMLSs
- $249,9004 bd2 ba2k sqft25 Kensington Ct, Rochester, NY 14612For SaleMLS ID #R1716194, Jeffrey A. Scofield, Listing by: RE/MAX Plus. NYSAMLSs
- $312,5003 bd2 ba1.8k sqft166 Mendon Ionia Rd, Honeoye Falls, NY 14472For SaleMLS ID #R1715062, Cynthia W. French, Listing by: Howard Hanna. NYSAMLSs
- $240,0004 bd2 ba1.9k sqft4 Mercury Dr, Rochester, NY 14624For SaleMLS ID #R1707481, Evelyn Garcia, Listing by: Howard Hanna. NYSAMLSs
- $289,9003 bd2 ba1.7k sqft107 Crossroads Ln, Rochester, NY 14612For SaleMLS ID #R1714819, Vickie L. Sweet, Listing by: Howard Hanna. NYSAMLSs
