Welcome to this beautiful contemporary single-family home built in 2002. It is located in the highly desirable Riverton Community Association, an neighborhood offering excellent amenities including walking trails, swimming pools, tennis, basketball, and pickleball courts, plus a spacious clubhouse.This 3-bedroom, 2.5-bathroom property is thoughtfully designed for modern comfort and style. It serves as a perfect, quiet retreat featuring a highly private rear yard. Interior Highlights Premium hardwood flooring runs seamlessly throughout the home, including the staircase. The center of the first floor features a kitchen with elegant, custom-upgraded cabinetry, granite countertop, a kitchen island and an eat-in dining area. It flows effortlessly into the morning room, living room, and family room. The glass sliding doors off the morning room lead directly to a private rear deck and yard, which connects to local walking trails and a playground. The spacious master bedroom features a dramatic cathedral ceiling, a large walk-in closet, and a full en-suite bathroom with a double-sink vanity. The full basement features several half-windows, inviting great natural light and offering an ideal layout for future finishing or improvements. Recent Quality Updates: New washer, dryer, and water heater,2023; new driveway,2024; new dishwasher, 2025. Annual HOA $555. Please allow us 24 hours to review the offer.
Active
$349,000
35 Butterfly Ln, West Henrietta, NY 14586
3beds
1,879sqft
Single Family Residence
Built in 2002
8,807 Square Feet Lot
$-- Zestimate®
$186/sqft
$46/mo HOA
What's special
Highly private rear yardLarge walk-in closetEat-in dining areaDramatic cathedral ceilingGranite countertopKitchen islandSpacious master bedroom
- 11 days |
- 919 |
- 52 |
Zillow last checked:
Listing updated:
Listed by:
Blue Horizon Realty Group 585-733-6650,
Ena Gill 585-733-6650
Source: NYSAMLSs,MLS#: R1697876 Originating MLS: Rochester
Originating MLS: RochesterFacts & features
Interior
Bedrooms & bathrooms
- Bedrooms: 3
- Bathrooms: 3
- Full bathrooms: 2
- 1/2 bathrooms: 1
- Main level bathrooms: 1
Heating
- Electric, Gas, Forced Air
Cooling
- Central Air
Appliances
- Included: Built-In Range, Built-In Oven, Dryer, Dishwasher, Electric Cooktop, Exhaust Fan, Disposal, Gas Water Heater, Refrigerator, Range Hood, Washer
- Laundry: In Basement
Features
- Ceiling Fan(s), Cathedral Ceiling(s), Dining Area, Entrance Foyer, Eat-in Kitchen, Granite Counters, Kitchen Island
- Flooring: Hardwood, Tile, Varies
- Basement: Full,Sump Pump
- Has fireplace: No
Interior area
- Total structure area: 1,879
- Total interior livable area: 1,879 sqft
Property
Parking
- Total spaces: 2
- Parking features: Attached, Electricity, Garage, Garage Door Opener
- Attached garage spaces: 2
Features
- Levels: Two
- Stories: 2
- Patio & porch: Deck, Open, Porch
- Exterior features: Blacktop Driveway, Deck, Private Yard, See Remarks
Lot
- Size: 8,807 Square Feet
- Dimensions: 53 x 120
- Features: Irregular Lot
Details
- Parcel number: 2632001886100001035000
- Special conditions: Standard
Construction
Type & style
- Home type: SingleFamily
- Architectural style: Two Story
- Property subtype: Single Family Residence
Materials
- Vinyl Siding, Copper Plumbing
- Foundation: Block
- Roof: Asphalt
Condition
- Resale
- Year built: 2002
Utilities & green energy
- Electric: Circuit Breakers
- Sewer: Connected
- Water: Connected, Public
- Utilities for property: Cable Available, Electricity Connected, High Speed Internet Available, Sewer Connected, Water Connected
Green energy
- Energy efficient items: HVAC
Community & HOA
Community
- Subdivision: Riverton Prcl C Sec 06
HOA
- HOA fee: $555 annually
Location
- Region: West Henrietta
Financial & listing details
- Price per square foot: $186/sqft
- Tax assessed value: $346,000
- Annual tax amount: $7,647
- Date on market: 7/13/2026
- Listing terms: Cash,Conventional,FHA
Estimated market value
Not available
Estimated sales range
Not available
Not available
Price history
| Date | Event | Price |
|---|---|---|
| 7/13/2026 | Listed for sale | $349,000+80.8%$186/sqft |
Source:  NYSAMLSs #R1697876 Report a problem NYSAMLSs #R1697876 Report a problem | ||
| 8/22/2017 | Sold | $193,000+10%$103/sqft |
Source: Public Record Report a problem | ||
| 11/4/2009 | Sold | $175,500-2.4%$93/sqft |
Source: Public Record Report a problem | ||
| 8/24/2009 | Price change | $179,900-1.7%$96/sqft |
Source: Realty USA #922342 Report a problem | ||
| 7/23/2009 | Price change | $183,000-0.5%$97/sqft |
Source: Realty USA #922342 Report a problem | ||
| 7/14/2009 | Price change | $183,900-3.2%$98/sqft |
Source: Realty USA #922342 Report a problem | ||
| 6/20/2009 | Listed for sale | $190,000+20.5%$101/sqft |
Source: Realty USA #922342 Report a problem | ||
| 12/27/2002 | Sold | $157,690$84/sqft |
Source: Public Record Report a problem | ||
Public tax history
| Year | Property taxes | Tax assessment |
|---|---|---|
| 2025 | -- | $346,000 +17.4% |
| 2024 | -- | $294,800 |
| 2023 | -- | $294,800 +17% |
| 2022 | -- | $252,000 +23.8% |
| 2021 | -- | $203,600 |
| 2020 | -- | $203,600 +5.5% |
| 2018 | -- | $193,000 +15.6% |
| 2017 | $3,876 | $166,900 |
| 2016 | -- | $166,900 |
| 2015 | -- | $166,900 |
| 2014 | -- | $166,900 -4.9% |
| 2013 | -- | $175,500 |
| 2012 | -- | $175,500 |
| 2011 | -- | $175,500 |
| 2010 | -- | $175,500 +2.1% |
| 2009 | -- | $171,900 +2.6% |
| 2007 | -- | $167,500 |
| 2006 | -- | $167,500 |
| 2005 | -- | $167,500 |
| 2004 | -- | $167,500 +6% |
| 2003 | -- | $158,000 +529.5% |
| 2002 | -- | $25,100 |
Find assessor info on the county website
Monthly payment
Climate risks
Neighborhood: 14586
Nearby schools
GreatSchools rating
- 6/10Mary K Vollmer Elementary SchoolGrades: 4-6Distance: 2.1 mi
- 5/10Henry V Burger Middle SchoolGrades: 7-9Distance: 2.1 mi
- 7/10Rush Henrietta Senior High SchoolGrades: 9-12Distance: 5.5 mi
Schools provided by the listing agent
- Middle: Henry V Burger Middle
- High: Rush-Henrietta Senior High
- District: Rush-Henrietta
Source: NYSAMLSs. This data may not be complete. We recommend contacting the local school district to confirm school assignments for this home.
- $349,1003 bd3 ba1.6k sqft31 Butterfly Ln, West Henrietta, NY 14586Off Market
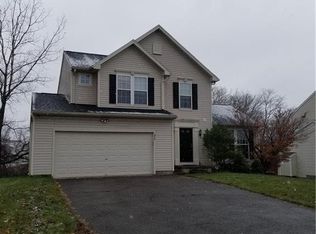
- $373,1004 bd1 ba1.8k sqft39 Butterfly Ln, West Henrietta, NY 14586Off Market
- $379,2003 bd2 ba1.8k sqft27 Butterfly Ln, West Henrietta, NY 14586Off Market
- $48,800-- bd-- ba-- sqftMoore Rd, West henrietta, NY 14586Off Market
- $427,4004 bd3 ba2k sqft43 Butterfly Ln, West Henrietta, NY 14586Off Market
- $338,0004 bd3 ba1.8k sqft125 Hummingbird Way, West Henrietta, NY 14586Sold
- $382,8004 bd3 ba1.8k sqft23 Butterfly Ln, West Henrietta, NY 14586Off Market
- $414,1004 bd2 ba2.3k sqft113 Hummingbird Way, West Henrietta, NY 14586Off Market
A local agent can set up tours, give advice and negotiate with sellers.
Similar homes
- $369,9003 bd3 ba1.8k sqft19 Union Station Rd, North Chili, NY 14514For Sale
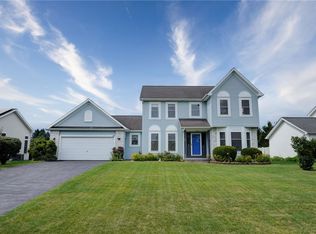
 MLS ID #R1700840, Angela N. Penkin, Listing by: RE/MAX Plus. NYSAMLSs
 - $324,9003 bd3 ba1.6k sqft9 Trestle Trl, North Chili, NY 14514For Sale
 MLS ID #R1698896, Susan Glenz, Listing by: Keller Williams Realty Gateway. NYSAMLSs
 - $349,9004 bd3 ba1.8k sqft953 Dibbles Trl, Webster, NY 14580For Sale
 MLS ID #R1699647, Susan E. Glenz, Listing by: Keller Williams Realty Greater Rochester. NYSAMLSs
 - $289,9003 bd2 ba1.5k sqft6961 Rush Lima Rd, Honeoye Falls, NY 14472For Sale
 MLS ID #R1699827, Anthony I. Scorsone, Listing by: RE/MAX Plus. NYSAMLSs
 - $349,9004 bd4 ba2.6k sqft2085 Pinnacle Rd, Rush, NY 14543For SaleMLS ID #R1693753, Christopher J. Thomas, Listing by: New 2 U Homes LLC. NYSAMLSs
- $395,0003 bd3 ba1.8k sqft75 Pickering Dr, Rochester, NY 14626For SaleMLS ID #R1699920, Danielle M. Clement, Listing by: Tru Agent Real Estate. NYSAMLSs
- $349,0003 bd2 ba1.9k sqft93 Glen Acre Dr, Pittsford, NY 14534For SaleMLS ID #R1696914, Christian Roman, Listing by: Hunt Real Estate ERA/Columbus. NYSAMLSs
- $325,0003 bd4 ba1.9k sqft2 Cornflower Dr, North Chili, NY 14514For SaleMLS ID #R1696363, Tracy Smith, Listing by: Keller Williams Realty Greater Rochester. NYSAMLSs
- $309,9003 bd2 ba1.5k sqft2 McCleary Rd, Spencerport, NY 14559For SaleMLS ID #R1700378, Kenneth C. Currie, Listing by: RE/MAX Realty Group. NYSAMLSs
- $374,9004 bd3 ba1.7k sqft63 Callingham Rd, Pittsford, NY 14534For SaleMLS ID #R1698654, Don T. Simonetti Jr., Listing by: Howard Hanna. NYSAMLSs
- $375,0004 bd2 ba2k sqft65 Newcrest Dr, Rochester, NY 14618For SaleMLS ID #R1700006, Zachary Summers, Listing by: Elysian Homes by Mark Siwiec and Associates. NYSAMLSs
- $274,9003 bd2 ba1.7k sqft21 W Canon Dr, Rochester, NY 14624For SaleMLS ID #R1699538, Michael R DiMino, Listing by: RE/MAX Plus. NYSAMLSs
- $324,9003 bd2 ba1.5k sqft1 Cedar Cove Trl, Rochester, NY 14606For SaleMLS ID #R1699643, Amanda E Friend-Gigliotti, Listing by: Keller Williams Realty Greater Rochester. NYSAMLSs
- $349,9004 bd3 ba1.8k sqft12 French Meadow Ln, Rochester, NY 14618For SaleMLS ID #R1686422, Hollis A. Creek, Listing by: Howard Hanna. NYSAMLSs
- $329,0003 bd2 ba1.5k sqft195 Saint Regis Dr S, Rochester, NY 14618For SaleMLS ID #R1699774, Yangtian Guo, Listing by: Keller Williams Realty Greater Rochester. NYSAMLSs
- $379,9003 bd3 ba1.7k sqft2851 Elmwood Ave, Rochester, NY 14618For SaleMLS ID #R1697908, XueJuan Zhang, Listing by: Keller Williams Realty Greater Rochester. NYSAMLSs
- $229,9003 bd2 ba2k sqft63 Mariposa Dr, Rochester, NY 14624For SaleMLS ID #R1700710, Camelia Phongsa, Listing by: Keller Williams Realty Greater Rochester. NYSAMLSs
- $299,9003 bd3 ba1.7k sqft23 Lambeth Loop, Fairport, NY 14450For SaleMLS ID #R1699658, Susan Glenz, Listing by: Keller Williams Realty Gateway. NYSAMLSs
- $329,9003 bd3 ba2.2k sqft1525 Elmwood Ave, Rochester, NY 14620For SaleMLS ID #R1693417, John J. McEntee, Listing by: RE/MAX Plus. NYSAMLSs
- $289,9004 bd3 ba2.2k sqft7 Frandee Ln, Rochester, NY 14626For SaleMLS ID #R1679628, Robert Piazza Palotto, Listing by: High Falls Sotheby's International Realty. NYSAMLSs
